Welcome to this beautifully maintained end-unit townhouse in desirable Emerald Bay offering 2 bedrooms & 2.5 baths, an attached 2 car garage, & a spacious, light-filled layout. The dramatic two-story living room is filled with natural light from an abundance of windows and flows seamlessly into the kitchen featuring an island, stainless steel appliances, pantry closet and ample table space. A first floor den provides the perfect space for a home office or formal dining room, while a convenient powder room completes the main level. Both of the bedrooms are on the second floor along with a loft for additional living space and convenient laundry room. The primary suite features a walk-in closet & a private ensuite with dual vanity, soaking tub and separate shower. A generously sized second bedroom has easy access to the hall bath. Enjoy peaceful mornings or relaxing evenings on the private patio overlooking open green space with tranquil nature views. Emerald Bay offers a community playground, scenic pond and low maintenance living. This is the perfect place to start your next chapter.
New
Price cut: $5K (7/31)
$275,000
600 S Jade Ln, Round Lake, IL 60073
2beds
2,022sqft
Townhouse, Single Family Residence
Built in 2009
-- sqft lot
$-- Zestimate®
$136/sqft
$387/mo HOA
What's special
First floor denGenerously sized second bedroomPrimary suiteTranquil nature viewsKitchen featuring an islandAbundance of windowsAmple table space
- 1 day |
- 104 |
- 8 |
Zillow last checked:
Listing updated:
Listed by:
Michael Herrick (224)699-5002,
Redfin Corporation
Source: MRED as distributed by MLS GRID,MLS#: 12732670
Facts & features
Interior
Bedrooms & bathrooms
- Bedrooms: 2
- Bathrooms: 3
- Full bathrooms: 2
- 1/2 bathrooms: 1
Rooms
- Room types: Den
Primary bedroom
- Features: Flooring (Wood Laminate), Bathroom (Full)
- Level: Second
- Area: 221 Square Feet
- Dimensions: 17X13
Bedroom 2
- Features: Flooring (Carpet)
- Level: Second
- Area: 156 Square Feet
- Dimensions: 13X12
Den
- Features: Flooring (Wood Laminate)
- Level: Main
- Area: 90 Square Feet
- Dimensions: 9X10
Dining room
- Features: Flooring (Wood Laminate)
- Level: Main
- Dimensions: COMBO
Family room
- Features: Flooring (Carpet)
- Level: Second
- Area: 210 Square Feet
- Dimensions: 15X14
Kitchen
- Features: Kitchen (Eating Area-Breakfast Bar, Eating Area-Table Space, Island, Pantry-Closet, Pantry, SolidSurfaceCounter), Flooring (Wood Laminate)
- Level: Main
- Area: 204 Square Feet
- Dimensions: 17X12
Laundry
- Features: Flooring (Vinyl)
- Level: Second
- Area: 48 Square Feet
- Dimensions: 6X8
Living room
- Features: Flooring (Wood Laminate)
- Level: Main
- Area: 143 Square Feet
- Dimensions: 13X11
Heating
- Natural Gas, Forced Air
Cooling
- Central Air
Appliances
- Included: Range, Dishwasher, Refrigerator, Washer, Dryer, Stainless Steel Appliance(s), Range Hood
- Laundry: Upper Level, Washer Hookup, Gas Dryer Hookup, In Unit
Features
- Vaulted Ceiling(s), Walk-In Closet(s), Dining Combo, Pantry
- Flooring: Carpet
- Windows: Drapes
- Basement: None
- Common walls with other units/homes: End Unit
Interior area
- Total structure area: 0
- Total interior livable area: 2,022 sqft
Property
Parking
- Total spaces: 2
- Parking features: Asphalt, Shared Driveway, Garage Door Opener, Yes, Garage Owned, Attached, Garage
- Attached garage spaces: 2
- Has uncovered spaces: Yes
Accessibility
- Accessibility features: No Disability Access
Features
- Patio & porch: Patio
Details
- Parcel number: 05362011230000
- Special conditions: None
Construction
Type & style
- Home type: Townhouse
- Property subtype: Townhouse, Single Family Residence
Materials
- Vinyl Siding, Stone
Condition
- New construction: No
- Year built: 2009
Utilities & green energy
- Sewer: Public Sewer
- Water: Public
Community & HOA
Community
- Subdivision: Emerald Bay
HOA
- Has HOA: Yes
- Services included: Water, Insurance, Exterior Maintenance, Lawn Care, Snow Removal
- HOA fee: $387 monthly
Location
- Region: Round Lake
Financial & listing details
- Price per square foot: $136/sqft
- Tax assessed value: $234,260
- Annual tax amount: $5,864
- Date on market: 8/13/2026
- Ownership: Condo
Estimated market value
Not available
Estimated sales range
Not available
Not available
Price history
| Date | Event | Price |
|---|---|---|
| 8/13/2026 | Listed for sale | $275,000$136/sqft |
Source:  MRED as distributed by MLS GRID #12714685 Report a problem MRED as distributed by MLS GRID #12714685 Report a problem | ||
| 8/8/2026 | Contingent | $275,000$136/sqft |
Source: MRED as distributed by MLS GRID #12714685 Report a problem | ||
| 7/31/2026 | Price change | $275,000-1.8%$136/sqft |
Source: MRED as distributed by MLS GRID #12714685 Report a problem | ||
| 7/24/2026 | Listed for sale | $280,000+44.3%$138/sqft |
Source: MRED as distributed by MLS GRID #12714685 Report a problem | ||
| 1/22/2009 | Sold | $194,000$96/sqft |
Source: Public Record Report a problem | ||
Public tax history
| Year | Property taxes | Tax assessment |
|---|---|---|
| 2024 | $5,865 +12.5% | $84,310 +8% |
| 2023 | $5,213 -2.4% | $78,079 +18.8% |
| 2022 | $5,343 +2.2% | $65,743 +12.5% |
| 2021 | $5,226 -1.3% | $58,428 +7.6% |
| 2020 | $5,293 +3.6% | $54,287 +4.3% |
| 2019 | $5,109 -7.8% | $52,059 -9.5% |
| 2018 | $5,541 | $57,541 +8.2% |
| 2017 | $5,541 -11.4% | $53,185 -4.9% |
| 2016 | $6,253 +13.3% | $55,934 +7.2% |
| 2015 | $5,518 +3.9% | $52,197 +12.7% |
| 2014 | $5,313 +0.8% | $46,300 -2.5% |
| 2012 | $5,271 +3.3% | $47,498 -10.7% |
| 2011 | $5,103 -2.9% | $53,198 -11.9% |
| 2010 | $5,255 +3.2% | $60,389 -8.4% |
| 2009 | $5,092 | $65,925 |
Find assessor info on the county website
Monthly payment
Est. payment
Payment breakdown
Explore the cost of this home by adjusting the details. Changes won't be saved.Climate risks
Neighborhood: 60073
Nearby schools
GreatSchools rating
- 7/10Big Hollow Middle SchoolGrades: 5-8Distance: 1.3 mi
- 3/10Grant Community High SchoolGrades: 9-12Distance: 4.3 mi
- 6/10Big Hollow Elementary SchoolGrades: 2-4Distance: 1.3 mi
Schools provided by the listing agent
- Elementary: Big Hollow Primary School
- Middle: Big Hollow Middle School
- High: Grant Community High School
- District: 38
Source: MRED as distributed by MLS GRID. This data may not be complete. We recommend contacting the local school district to confirm school assignments for this home.
- $267,500-- bd2 ba807 sqft672 S Jade Ln, Round Lake, IL 60073Off Market
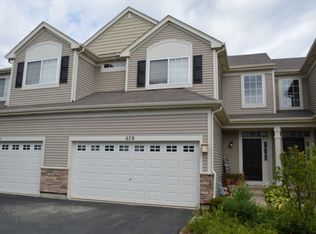
- $281,2002 bd3 ba1.5k sqft678 S Jade Ln, Round Lake, IL 60073Off Market
- $295,0002 bd4 ba1.9k sqft698 S Jade Ln, Round Lake, IL 60073Sold
- $247,200-- bd2 ba682 sqft694 S Jade Ln, Round Lake, IL 60073Off Market
- $311,6003 bd2 ba1.6k sqft690 S Jade Ln, Round Lake, IL 60073Off Market
- $270,0003 bd3 ba1.5k sqft696 S Jade Ln, Round Lake, IL 60073Sold
- $283,300-- bd3 ba1.5k sqft670 S Jade Ln, Round Lake, IL 60073Off Market
- $267,9002 bd2 ba1.4k sqft674 S Jade Ln, Round Lake, IL 60073Off Market
- $296,3002 bd3 ba1.5k sqft692 S Jade Ln, Round Lake, IL 60073Off Market
A local agent can set up tours, give advice and negotiate with sellers.
Similar homes
- $250,0002 bd3 ba1.5k sqft512 S Jade Ln, Round Lake, IL 60073New
 MLS ID #12730282, Jim Starwalt, ABR,CRS,CSC,GRI, Better Homes and Garden Real Estate Star Homes. MRED as distributed by MLS GRID
 - $295,0002 bd3 ba2k sqft1461 W Remington Ln, Round Lake, IL 60073Active
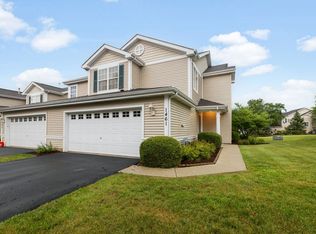 MLS ID #12663447, Michelle Wendell, Berkshire Hathaway HomeServices Starck Real Estate. MRED as distributed by MLS GRID
 - $240,0003 bd2 ba1.5k sqft261 W Whispering Oaks Ln #30-5, Round Lake, IL 60073Active
 MLS ID #12695775, Sara Koman, Berkshire Hathaway HomeServices Starck Real Estate. MRED as distributed by MLS GRID
 - $336,0003 bd3 ba1.7k sqft548 Silverton Dr, Grayslake, IL 60030New
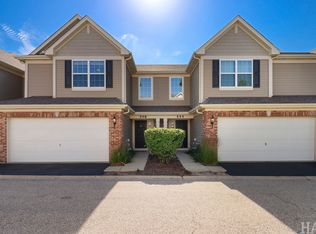 MLS ID #12724836, Stephanie Liscomb, ABR,E-PRO,MRP,PSA,RSPS, Lakes Realty Group. MRED as distributed by MLS GRID
 - $350,0003 bd3 ba1.7k sqft2259 N Orchard Ln, Round Lake Beach, IL 60073NewMLS ID #12730454, Herbert Straus, Keller Williams Thrive. MRED as distributed by MLS GRID
- $299,9002 bd3 ba2.5k sqft39835 N Long Dr, Antioch, IL 60002NewMLS ID #12729404, Cheryl Mecher, ABR,CRS,CSC,GRI, Results Realty USA. MRED as distributed by MLS GRID
- $259,0002 bd2 ba1.2k sqft1248 Chesterton Dr, Volo, IL 60020ActiveMLS ID #12710140, Kim Alden, Compass. MRED as distributed by MLS GRID
- $275,0002 bd3 ba1.2k sqft621 Woodhaven Dr, Mundelein, IL 60060NewMLS ID #12723794, Jim Starwalt, ABR,CRS,CSC,GRI, Better Homes and Garden Real Estate Star Homes. MRED as distributed by MLS GRID
- $290,0003 bd3 ba1.7k sqft246 Rainier Way, Fox Lake, IL 60020ActiveMLS ID #12679510, Jamie Hering, CSC, Coldwell Banker Realty. MRED as distributed by MLS GRID
- $375,0004 bd3 ba1.4k sqft2562 N Lancaster Ln, Round Lake Beach, IL 60073NewMLS ID #12729685, Rebekah Davis, ABR,PSA, Compass. MRED as distributed by MLS GRID
- $325,0002 bd3 ba1.8k sqft10 Thomas Ct, Grayslake, IL 60030ActiveMLS ID #12721305, Michael Saladino, Keller Williams ONEChicago. MRED as distributed by MLS GRID
- $279,0003 bd3 ba1.6k sqft896 Cherry Creek Dr, Grayslake, IL 60030ActiveMLS ID #12686114, Jamie Hering, CSC, Coldwell Banker Realty. MRED as distributed by MLS GRID
- $400,0004 bd3 ba2.2k sqft580 Sycamore Cir, Wauconda, IL 60084NewMLS ID #12731312, Craig Fallico, Baird & Warner. MRED as distributed by MLS GRID
- $325,0003 bd3 ba1.8k sqft567 Shakespeare Dr, Grayslake, IL 60030ActiveMLS ID #12711196, Grant Fetter, Compass. MRED as distributed by MLS GRID
- $359,0003 bd3 ba1.7k sqft543 Topeka Dr, Grayslake, IL 60030ActiveMLS ID #12722870, Ivonne Payes, Payes Real Estate Group. MRED as distributed by MLS GRID
- $275,0003 bd2 ba1.2k sqft761 Garfield Ave APT C, Libertyville, IL 60048NewMLS ID #12730318, Roman Khavshch, KOMAR. MRED as distributed by MLS GRID
- $300,0002 bd2 ba1.6k sqft1815 Paddock Ct, Grayslake, IL 60030ActiveMLS ID #12680454, Deborah Vicini, CSC, 4 Sale Realty Advantage LLC. MRED as distributed by MLS GRID
- $254,9002 bd2 ba1.4k sqft632 Arbor Cir #632, McHenry, IL 60051ActiveMLS ID #12686769, Margaret Arnold, Coldwell Banker Realty. MRED as distributed by MLS GRID
- $329,9993 bd3 ba1.8k sqft205 Station Park Cir, Grayslake, IL 60030ActiveMLS ID #12689890, Jake Wirtz, Wirtz Real Estate Group Inc.. MRED as distributed by MLS GRID
- $212,5003 bd2 ba1.1k sqft435 Meadow Green Ln, Round Lake Beach, IL 60073ActiveMLS ID #12503217, Erik Dunbar, Compass. MRED as distributed by MLS GRID
