Welcome to maintenance-free living in the highly desirable Martin's Run 55+ community, in Lorain! This beautifully updated 2-bedroom, 1-bath condo is located on the second floor and offers the convenience of an elevator and secure building entrance for easy, worry-free living. The unit features an in-unit laundry area and has been thoughtfully updated with a new garbage disposal, water heater, A/C unit and thermostat, custom blinds, new bathroom vanity, toilet and walk-in shower, new carpet, plus custom shelving in the closets for added storage. Residents of Martin's Run enjoy an incredible array of amenities, including an outstanding clubhouse with indoor and outdoor pools, fitness center, business center, whirlpool spa, billiard room, ballroom, three Great Rooms and a Lifestyle Activities Coordinator. Outdoor amenities include tennis and bocce courts, putting and chipping greens, a driving range, community gardens, picnic areas and miles of walking trails, along with countless community activities. Association amenities also include heated underground parking, water, sewer, trash service and snow removal, making this truly maintenance-free living. Ideally located close to Lake Erie, Lakeview Park, marinas, shopping, dining and major highways, this condo offers an active lifestyle with everything you need right at your fingertips. Come enjoy the comfort, convenience and incredible amenities that make Martin's Run such a wonderful place to call home!
Pending
$114,900
3656 Morningside Way APT 205, Lorain, OH 44053
2beds
877sqft
Condominium, Multi Family
Built in 2009
-- sqft lot
$-- Zestimate®
$131/sqft
$433/mo HOA
What's special
Whirlpool spaPicnic areasTennis and bocce courtsMiles of walking trailsConvenience of an elevatorCommunity gardensCustom blinds
- 3 days |
- 257 |
- 15 |
Zillow last checked:
Listing updated:
Listed by:
Steven Lawson 440-320-9888 stevelawson@superstevesells.com,
Russell Real Estate Services
Source: MLS Now,MLS#: 5236078 Originating MLS: Medina County Board of REALTORS
Originating MLS: Medina County Board of REALTORSFacts & features
Interior
Bedrooms & bathrooms
- Bedrooms: 2
- Bathrooms: 1
- Full bathrooms: 1
- Main level bathrooms: 1
- Main level bedrooms: 2
Primary bedroom
- Level: First
- Dimensions: 12 x 12
Bedroom
- Level: First
- Dimensions: 12 x 11
Dining room
- Level: First
- Dimensions: 12 x 8
Kitchen
- Level: First
- Dimensions: 11 x 7
Laundry
- Level: First
- Dimensions: 5 x 4
Living room
- Level: First
- Dimensions: 12 x 12
Heating
- Electric, Forced Air
Cooling
- Central Air, Ceiling Fan(s)
Appliances
- Included: Dryer, Dishwasher, Microwave, Range, Refrigerator, Washer
- Laundry: Inside, In Unit, Multiple Locations
Features
- Ceiling Fan(s), His and Hers Closets, Multiple Closets, Open Floorplan, Walk-In Closet(s)
- Basement: None
- Has fireplace: No
- Fireplace features: None
Interior area
- Total structure area: 877
- Total interior livable area: 877 sqft
- Finished area above ground: 877
Video & virtual tour
Property
Parking
- Total spaces: 1
- Parking features: Attached, Basement, Garage
- Attached garage spaces: 1
Accessibility
- Accessibility features: Accessible Common Area, Common Area, Accessible Elevator Installed
Features
- Levels: One
- Stories: 1
- Patio & porch: None
- Exterior features: Courtyard, Playground, Private Entrance, Private Yard, Tennis Court(s)
- Has private pool: Yes
- Pool features: Indoor, In Ground, Outdoor Pool, Private, Liner
- Fencing: None
Lot
- Features: Flat, Level
Details
- Parcel number: 0203001711037
Construction
Type & style
- Home type: Condo
- Architectural style: Multiplex
- Property subtype: Condominium, Multi Family
Materials
- Block
- Foundation: Permanent
- Roof: Asphalt,Fiberglass
Condition
- Updated/Remodeled
- Year built: 2009
Utilities & green energy
- Sewer: Public Sewer
- Water: Public
Community & HOA
Community
- Features: Common Grounds/Area, Clubhouse, Fitness Center, Fitness, Playground, Park, Racquetball, Sidewalks, Tennis Court(s)
- Senior community: Yes
- Subdivision: Residence At Morningside
HOA
- Has HOA: Yes
- Services included: Association Management, Common Area Maintenance, Insurance, Maintenance Grounds, Maintenance Structure, Parking, Pool(s), Recreation Facilities, Reserve Fund, Roof, Sewer, Snow Removal, Trash, Water
- HOA fee: $150 monthly
- HOA name: Lawrence Management 440-937-2800
- Second HOA fee: $283 monthly
Location
- Region: Lorain
Financial & listing details
- Price per square foot: $131/sqft
- Tax assessed value: $31,600
- Annual tax amount: $1,089
- Date on market: 8/12/2026
- Cumulative days on market: 3 days
- Listing terms: Cash,Conventional
Estimated market value
Not available
Estimated sales range
Not available
Not available
Price history
| Date | Event | Price |
|---|---|---|
| 8/15/2026 | Pending sale | $114,900$131/sqft |
Source:  MLS Now #5236078 Report a problem MLS Now #5236078 Report a problem | ||
| 8/12/2026 | Listed for sale | $114,900+35.2%$131/sqft |
Source: MLS Now #5236078 Report a problem | ||
| 4/6/2023 | Sold | $85,000+6.3%$97/sqft |
Source: MLS Now #4440658 Report a problem | ||
| 3/2/2023 | Pending sale | $80,000$91/sqft |
Source: MLS Now #4440658 Report a problem | ||
| 2/27/2023 | Listed for sale | $80,000+28%$91/sqft |
Source: MLS Now #4440658 Report a problem | ||
| 2/1/2019 | Sold | $62,500-13.8%$71/sqft |
Source: MLS Now #4047158 Report a problem | ||
| 10/24/2015 | Listing removed | $72,500$83/sqft |
Source: ERA Rath Realtors #3704181 Report a problem | ||
| 5/26/2015 | Price change | $72,500-3.1%$83/sqft |
Source: ERA Rath REALTORS #3704181 Report a problem | ||
| 4/28/2015 | Listed for sale | $74,800$85/sqft |
Source: ERA Rath REALTORS #3704181 Report a problem | ||
Public tax history
| Year | Property taxes | Tax assessment |
|---|---|---|
| 2024 | $456 +3% | $11,060 +28.6% |
| 2023 | $443 +0.9% | $8,600 |
| 2022 | $439 | $8,600 |
| 2021 | $439 -10.1% | $8,600 +3.5% |
| 2020 | $488 +125.9% | $8,310 +124.6% |
| 2019 | $216 0% | $3,700 |
| 2018 | $216 +51.7% | $3,700 +60.9% |
| 2017 | $143 +27.1% | $2,300 |
| 2016 | $112 -18.2% | $2,300 |
| 2015 | $137 -12.4% | $2,300 -12.5% |
| 2014 | $157 +0.8% | $2,630 |
| 2013 | $155 -88.3% | $2,630 -88.7% |
| 2012 | $1,329 | $23,240 -72.1% |
| 2011 | -- | $83,300 |
| 2010 | -- | -- |
Find assessor info on the county website
Monthly payment
Est. payment
Payment breakdown
Explore the cost of this home by adjusting the details. Changes won't be saved.Climate risks
Neighborhood: 44053
Nearby schools
GreatSchools rating
- NADigital AcademyGrades: K-12Distance: 2.2 mi
- 3/10Lorain High SchoolGrades: 9-12Distance: 2.2 mi
- 4/10Toni Wofford Morrison Elementary SchoolGrades: PK-5Distance: 1.8 mi
Schools provided by the listing agent
- District: Lorain CSD - 4709
Source: MLS Now. This data may not be complete. We recommend contacting the local school district to confirm school assignments for this home.
- $102,0001 bd1 ba712 sqft3656 Morningside Way APT 302, Lorain, OH 44053Sold

- $119,9002 bd2 ba-- sqft3656 Morningside Way APT 103, Lorain, OH 44053Pending

- $109,0002 bd2 ba1k sqft3656 Morningside Way #101, Lorain, OH 44053Sold
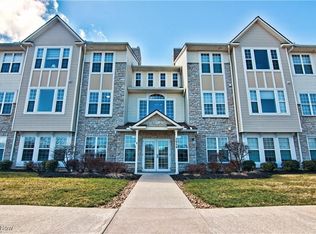
- $112,4002 bd1 ba877 sqft3656 Morningside Way APT 208, Lorain, OH 44053Off Market

- $92,4001 bd1 ba749 sqft3656 Morningside Way, Lorain, OH 44053Off Market
- $140,9002 bd2 ba1k sqft3656 Morningside Way APT 108, Lorain, OH 44053Off Market
- $112,5001 bd1 ba749 sqft3656 Morningside Way APT 107, Lorain, OH 44053Off Market
- $91,2002 bd1 ba822 sqft3656 Morningside Way, Lorain, OH 44053Off Market
A local agent can set up tours, give advice and negotiate with sellers.
Similar homes
- $120,0002 bd1 ba816 sqft4615 Oakhill Blvd APT 208, Lorain, OH 44053For Sale
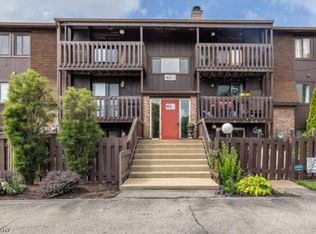 MLS ID #5229677, Steven Lawson, Russell Real Estate Services. MLS Now
 - $149,9003 bd1 ba1.1k sqft3806 Meister Rd, Lorain, OH 44053For Sale
 MLS ID #5231081, Vanessa Reed, Russell Real Estate Services. MLS Now
 - $119,9002 bd1 ba961 sqft2901 Fulmer Rd, Lorain, OH 44053For Sale
 MLS ID #5209671, Melissa J McConaughey, Russell Real Estate Services. MLS Now
 - $114,9002 bd1 ba780 sqft1964 Tait St, Lorain, OH 44053For Sale
 MLS ID #5231804, Qionglian Jacques, HomeSmart Real Estate Momentum LLC. MLS Now
 - $--2 bd1 ba931 sqft4890 Oroszy Ave, Lorain, OH 44052AuctionAuction.com 2
- $135,0002 bd2 ba880 sqft2908 Ashland Ave, Lorain, OH 44052For SaleMLS ID #5236867, Michelle V Ramirez, Howard Hanna. MLS Now
- $--3 bd1 ba912 sqft312 Parmely Ave, Elyria, OH 44035AuctionAuction.com 2
- $135,0002 bd2 ba936 sqft3960 W Erie Ave #9, Lorain, OH 44053For SaleMLS ID #5197478, Glenda E Owens, Century 21 DeAnna Realty. MLS Now
- $120,0003 bd1 ba1.1k sqft1936 Lakeview Ave, Lorain, OH 44053For SaleMLS ID #5214784, Debra L Foreback, RE/MAX Above & Beyond. MLS Now
- $120,0003 bd1 ba1.2k sqft1891 E 33rd St, Lorain, OH 44055For SaleMLS ID #5235107, Kim Lewis, Home Equity Realty Group. MLS Now
- $120,0003 bd1 ba1k sqft4047 Tacoma Ave, Lorain, OH 44055For SaleMLS ID #5234830, Sherrie Haas, Russell Real Estate Services. MLS Now
- $--2 bd1 ba851 sqft4630 Broadway, Lorain, OH 44052AuctionServiceLink Auction
- $133,9403 bd1 ba1k sqft4210 Seneca Ave, Lorain, OH 44055Off Market
- $125,0002 bd1 ba912 sqft1240 W 21st St, Lorain, OH 44052For SaleMLS ID #5226139, Glen G Whitten, Ohio Property Group, LLC. MLS Now
- $145,0002 bd2 ba996 sqft2770 Park Dr, Lorain, OH 44052For SaleMLS ID #5234127, Jessica Allgood, Keller Williams Citywide. MLS Now
- $79,9003 bd1 ba840 sqft708 Dakota Ave, Lorain, OH 44052For SaleMLS ID #5236651, Harry Gongloff, Howard Hanna. MLS Now
- $149,9003 bd2 ba1.1k sqft633 Vermont Dr, Lorain, OH 44052For SaleMLS ID #5234128, David M Reddy, Keller Williams Citywide. MLS Now
- $114,9003 bd2 ba1.2k sqft1651 E 33rd St, Lorain, OH 44055For SaleMLS ID #5211198, Bryanna Zigmund, EXP Realty, LLC.. MLS Now
- $109,9002 bd1 ba1.1k sqft3323 Dallas Ave, Lorain, OH 44055For SaleMLS ID #5187614, Cherri N Harrell, Real of Ohio. MLS Now
- $114,9003 bd1 ba1.1k sqft1020 W 19th St, Lorain, OH 44052For SaleMLS ID #5200399, Thomas N DiDonato, RE/MAX Above & Beyond. MLS Now
