Stunning custom-built luxury home in the highly sought-after Sweetwater addition, built by acclaimed builder Bill Roberts and zoned to Edmond Schools. This exceptional residence welcomes you with soaring ceilings and an abundance of natural light throughout, anchored by a chef-inspired kitchen with a spacious breakfast bar perfect for entertaining. A versatile bonus/game room offers additional space for movie nights, play, or a home gym, and a storm shelter provides added peace of mind.
Step outside to your own private resort-style retreat, featuring a covered outdoor living space complete with an outdoor kitchen, outdoor fireplace, sparkling pool and hot tub, and a cozy fire pit, all set on a beautifully wooded lot offering privacy and shade. A graceful circle drive adds to the home's impressive curb appeal, while a dedicated garden space rounds out the outdoor amenities for those who love to grow their own.
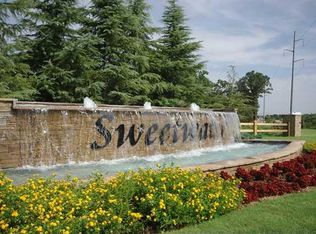
Sweetwater is known for its scenic community ponds and unbeatable proximity to Lake Arcadia, offering residents easy access to boating, fishing, biking, and walking trails just minutes away. This is the perfect blend of luxury, nature, and community, don't miss your opportunity to make this exceptional Sweetwater home yours.
For sale
$1,843,000
9301 Lake Way Run, Jones, OK 73049
5beds
5,674sqft
:
Get pre-qualified$11,640/mo
Single Family Residence
Built in 2014
2.1 Acres Lot
$1,246,500 Zestimate®
$325/sqft
$167/mo HOA
What's special
Outdoor kitchenOutdoor fireplaceDedicated garden spaceCozy fire pitChef-inspired kitchenCovered outdoor living spaceSoaring ceilings
- 1 day |
- 316 |
- 18 |
Zillow last checked:
Listing updated:
Listed by:
Wyatt Poindexter 405-417-5466,
The Agency
Source: MLSOK/OKCMAR as distributed by MLS GRID,MLS#: 1237856
Facts & features
Interior
Bedrooms & bathrooms
- Bedrooms: 5
- Bathrooms: 6
- Full bathrooms: 5
- 1/2 bathrooms: 1
Heating
- Has Heating (Unspecified Type)
Cooling
- Has cooling: Yes
Appliances
- Included: Dishwasher, Disposal, Indoor Grill, Instant Hot Water, Ice Maker, Microwave, Gas Oven, Double Oven, Free-Standing Gas Range
Features
- Paint Woodwork, Stained Wood
- Flooring: Tile, Wood
- Windows: Double Pane Windows
- Number of fireplaces: 3
- Fireplace features: Gas Log
Interior area
- Total structure area: 5,674
- Total interior livable area: 5,674 sqft
Property
Parking
- Total spaces: 3
- Parking features: Concrete
- Garage spaces: 3
Features
- Levels: Two
- Stories: 2
- Patio & porch: Patio
- Exterior features: Fire Pit, Outdoor Kitchen
- Has private pool: Yes
- Pool features: Heated
- Has spa: Yes
- Spa features: Spa/Hot Tub, Bath
- Fencing: Wrought Iron
Lot
- Size: 2.1 Acres
- Features: Greenbelt, Interior Lot, Wooded
Details
- Parcel number: 9301NONELakeWay73049
- Special conditions: None
Construction
Type & style
- Home type: SingleFamily
- Architectural style: Contemporary,Traditional
- Property subtype: Single Family Residence
Materials
- Brick
- Foundation: Slab
- Roof: Composition
Condition
- Year built: 2014
Details
- Builder name: Bill Roberts
Utilities & green energy
- Sewer: Septic Tank
- Water: Well
- Utilities for property: Public
Community & HOA
HOA
- Has HOA: Yes
- Services included: Gated Entry
- HOA fee: $2,000 annually
Location
- Region: Jones
Financial & listing details
- Price per square foot: $325/sqft
- Tax assessed value: $1,166,886
- Annual tax amount: $13,498
- Date on market: 8/13/2026
- Electric utility on property: Yes
Estimated market value
$1,246,500
$972,000 - $1.55M
$1,716/mo
Price history
| Date | Event | Price |
|---|---|---|
| 8/13/2026 | Listed for sale | $1,843,000+984.1%$325/sqft |
Source:  MLSOK/OKCMAR as distributed by MLS GRID #1237856 Report a problem MLSOK/OKCMAR as distributed by MLS GRID #1237856 Report a problem | ||
| 7/31/2015 | Listing removed | $170,000-82.8%$30/sqft |
Source: Keller Williams - Keller Williams Realty Central Oklahoma #497711 Report a problem | ||
| 4/21/2015 | Sold | $990,000+482.4%$174/sqft |
Source: MLSOK/OKCMAR as distributed by MLS GRID #572702 Report a problem | ||
| 4/4/2015 | Price change | $170,000-84.5%$30/sqft |
Source: Keller Williams - Keller Williams Realty Central Oklahoma #497711 Report a problem | ||
| 4/2/2015 | Price change | $1,100,000+547.1%$194/sqft |
Source: Keller Williams - Keller Williams Realty Central Oklahoma #497711 Report a problem | ||
| 7/31/2014 | Listed for sale | $170,000$30/sqft |
Source: Keller Williams - Edmond #497711 Report a problem | ||
| 7/17/2013 | Sold | $170,000$30/sqft |
Source: Public Record Report a problem | ||
Public tax history
| Year | Property taxes | Tax assessment |
|---|---|---|
| 2025 | $13,498 +5.1% | $128,357 +5% |
| 2024 | $12,839 +5.8% | $122,245 +5% |
| 2023 | $12,136 +4.6% | $116,424 +5% |
| 2022 | $11,602 +5.5% | $110,880 +5% |
| 2021 | $10,998 -7.7% | $105,600 -6.6% |
| 2020 | $11,914 +2.9% | $113,025 -8.4% |
| 2019 | $11,579 -0.5% | $123,420 -0.5% |
| 2018 | $11,636 -12.5% | $124,025 -1.1% |
| 2017 | $13,300 | $125,399 +2.7% |
| 2016 | $13,300 +2.9% | $122,099 +114.6% |
| 2015 | $12,923 +1236.4% | $56,885 +521% |
| 2014 | $967 | $9,160 |
| 2013 | -- | $9,160 |
| 2012 | -- | $9,160 |
| 2011 | -- | $9,160 |
| 2010 | -- | $9,160 |
Find assessor info on the county website
Monthly payment
Est. payment
Payment breakdown
Explore the cost of this home by adjusting the details. Changes won't be saved.Climate risks
Neighborhood: 73049
Nearby schools
GreatSchools rating
- 9/10Chisholm Elementary SchoolGrades: PK-5Distance: 5 mi
- 7/10Cimarron Middle SchoolGrades: 6-8Distance: 5.7 mi
- 9/10Memorial High SchoolGrades: 9-12Distance: 6 mi
Schools provided by the listing agent
- Elementary: Post Oak ES
- Middle: Cimarron MS
- High: Memorial HS
Source: MLSOK/OKCMAR as distributed by MLS GRID. This data may not be complete. We recommend contacting the local school district to confirm school assignments for this home.
- $--2.1 acres9301 Lake Way Run #16, Jones, OK 73049Off Market
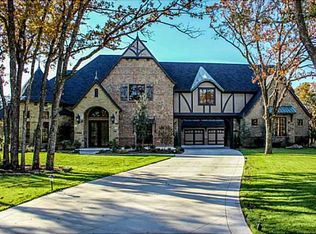
- $1,899,0005 bd4 ba6k sqft9233 Lake Way Run, Jones, OK 73049Off Market
- $--2.07 acres9233 Lake Way Run #17, Edmond, OK 73003Off Market
- $2,961,1005 bd6 ba7.9k sqft9300 Lake Way Run, Jones, OK 73049Off Market
- $1,242,1004 bd5 ba3.6k sqft9317 Lake Way Run, Jones, OK 73049Off Market
- $1,950,0005 bd8 ba6.5k sqft9333 Lake Way Run, Jones, OK 73049Sold
- $--2.07 acres9217 Lake Way Run #18, Edmond, OK 73003Off Market
- $2,229,0004 bd5 ba5.6k sqft9448 Lake Way Run, Jones, OK 73049For Sale
A local agent can set up tours, give advice and negotiate with sellers.
Similar homes
- $2,229,0004 bd5 ba5.6k sqft9448 Lake Way Run, Jones, OK 73049For Sale
 MLS ID #1234113, Wyatt Poindexter, The Agency. MLSOK/OKCMAR as distributed by MLS GRID
 - $2,475,0005 bd5 ba5.9k sqft9417 Lake Way Run, Jones, OK 73049For Sale
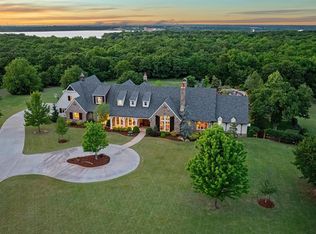 MLS ID #1227842, Diana Duncan, Sage Sotheby's Realty. MLSOK/OKCMAR as distributed by MLS GRID
 - $1,225,0004 bd5 ba4.3k sqft1116 Abberly Cir, Arcadia, OK 73007For Sale
 MLS ID #1244223, Sherry Stetson, Stetson Bentley Realty LLC. MLSOK/OKCMAR as distributed by MLS GRID
 - $1,899,0004 bd4 ba5.1k sqft9700 NE 146th St, Jones, OK 73049For Sale
 MLS ID #1236611, Alexander Hickman, Block One Real Estate. MLSOK/OKCMAR as distributed by MLS GRID
 - $1,749,0004 bd5 ba4.7k sqft14725 Autumn Ridge Ln, Jones, OK 73049For SaleMLS ID #1220947, Alexander Hickman, Block One Real Estate. MLSOK/OKCMAR as distributed by MLS GRID
- $1,849,0005 bd7 ba6.1k sqft2808 Perth Dr, Edmond, OK 73013For SaleMLS ID #1234282, Janet Helms, Sage Sotheby's Realty. MLSOK/OKCMAR as distributed by MLS GRID
- $1,750,0005 bd5 ba4k sqft9712 NE 146th St, Jones, OK 73049For SaleMLS ID #1232411, Michelle Massie, Modern Abode Realty. MLSOK/OKCMAR as distributed by MLS GRID
- $1,099,0005 bd5 ba4.8k sqft14000 Edmond Lake Dr, Jones, OK 73049For SaleMLS ID #1237458, Danielle Peterson, Flotilla Real Estate Partners. MLSOK/OKCMAR as distributed by MLS GRID
- $1,495,0007 bd5 ba7k sqft3100 Freeman Manor Dr, Jones, OK 73049For SaleMLS ID #1222165, Ryan Hukill, The Agency. MLSOK/OKCMAR as distributed by MLS GRID
- $2,300,0004 bd6 ba5.1k sqft9801 NE 146th St, Jones, OK 73049For SaleMLS ID #1239286, Jenna Harper, Sage Sotheby's Realty. MLSOK/OKCMAR as distributed by MLS GRID
- $1,279,0004 bd5 ba4.2k sqft10016 NE 146th St, Jones, OK 73049For SaleMLS ID #1238241, Simon Shingleton, Keller Williams Realty Elite. MLSOK/OKCMAR as distributed by MLS GRID
- $1,665,0004 bd5 ba4.6k sqft13217 Newland Ct, Jones, OK 73049For SaleMLS ID #1227625, Amy Stockton, RE/MAX at Home. MLSOK/OKCMAR as distributed by MLS GRID
- $1,675,0004 bd4 ba5.7k sqft1416 Territories Dr, Edmond, OK 73034For SaleMLS ID #1226923, Karen Blevins, Chinowth & Cohen. MLSOK/OKCMAR as distributed by MLS GRID
- $1,195,0004 bd3 ba3.2k sqft11455 E 33rd St, Jones, OK 73049For SaleMLS ID #1237734, Krista Martin, Exit Realty Premier. MLSOK/OKCMAR as distributed by MLS GRID
- $1,095,0004 bd4 ba4.2k sqft10109 NE 144th St, Jones, OK 73049For SaleMLS ID #1238300, Laura Robertson, Keller Williams Central OK. MLSOK/OKCMAR as distributed by MLS GRID
- $949,0004 bd4 ba3.1k sqft14708 Cascade Dr, Jones, OK 73049For SaleMLS ID #1240455, Mary Hatch, West and Main Homes. MLSOK/OKCMAR as distributed by MLS GRID
- $1,950,0006 bd5 ba5k sqft8809 E Covell Rd, Arcadia, OK 73007For SaleMLS ID #1235518, Greg Roberts, Keller Williams Central OK. MLSOK/OKCMAR as distributed by MLS GRID
- $1,749,0004 bd7 ba7.2k sqft11016 Waters Welling Way, Edmond, OK 73013For SaleMLS ID #1238081, David Frayer, Black Label Realty. MLSOK/OKCMAR as distributed by MLS GRID
- $995,0004 bd4 ba4.3k sqft13500 Three Oaks Dr, Jones, OK 73049For SaleMLS ID #1225197, Wyatt Poindexter, The Agency. MLSOK/OKCMAR as distributed by MLS GRID
- $1,649,0005 bd5 ba6k sqft5616 New Canaan Rd, Edmond, OK 73034For SaleMLS ID #1232036, Whitney Mendenhall, Keller Williams Realty Elite. MLSOK/OKCMAR as distributed by MLS GRID
