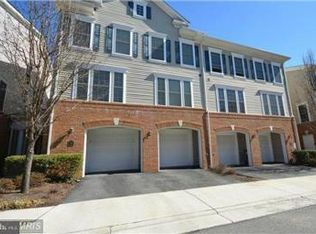
Professional photos coming soon. Charming End-Unit Condo in Groveton Woods – Alexandria, VA Welcome home to this charming 3-bedroom, 2.5-bathroom end-unit condo in the desirable Groveton Woods community of Alexandria, Virginia. From the moment you enter, you’ll appreciate the welcoming foyer and staircase leading to the main living level. The spacious, open-concept floor plan features a generous living and dining area, creating a comfortable and inviting space for both everyday living and entertaining. The updated kitchen is equipped with stainless steel appliances, a double sink, modern countertops, and abundant cabinet and counter space. A convenient half bath and stacked washer and dryer are also located on the main level. Upstairs, the spacious primary suite offers a private en-suite bathroom featuring a double vanity, soaking tub, and separate stall shower. Two additional well-sized bedrooms and a second full bathroom complete the upper level. The entire upper level is carpeted for added comfort. Enjoy a convenient location with easy access to a variety of restaurants, shopping, entertainment, and recreational opportunities, including nearby Old Town Alexandria and National Harbor. Commuters will appreciate convenient access to I-495, the Capital Beltway, and Ronald Reagan Washington National Airport. Don’t miss the opportunity to make this beautiful condo your new home. Schedule your private showing today!
Coming soon 08/19
$510,000
7000 Huntley Run Pl #148, Alexandria, VA 22306
3beds
1,606sqft
Townhouse
Built in 2009
-- sqft lot
$496,500 Zestimate®
$318/sqft
$395/mo HOA
What's special
- 2 days |
- 110 |
- 10 |
Zillow last checked:
Listing updated:
Listed by:
David Kohyar 571-251-9779,
Samson Properties 7033788810
Source: Bright MLS,MLS#: VAFX2334966
Facts & features
Interior
Bedrooms & bathrooms
- Bedrooms: 3
- Bathrooms: 3
- Full bathrooms: 2
- 1/2 bathrooms: 1
- Main level bathrooms: 1
Basement
- Area: 0
Heating
- Forced Air, Natural Gas
Cooling
- Central Air, Electric
Appliances
- Included: Microwave, Dishwasher, Disposal, Ice Maker, Oven/Range - Gas, Refrigerator, Stainless Steel Appliance(s), Washer/Dryer Stacked, Water Heater, Gas Water Heater
- Laundry: Dryer In Unit, Upper Level, Washer In Unit
Features
- Ceiling Fan(s), Combination Kitchen/Dining, Crown Molding, Dining Area, Open Floorplan, Kitchen - Gourmet, Primary Bath(s), Bathroom - Stall Shower, Bathroom - Tub Shower, Upgraded Countertops, Dry Wall
- Flooring: Carpet, Ceramic Tile, Hardwood, Wood
- Windows: Transom
- Has basement: No
- Has fireplace: No
Interior area
- Total structure area: 1,606
- Total interior livable area: 1,606 sqft
- Finished area above ground: 1,606
- Finished area below ground: 0
Property
Parking
- Total spaces: 1
- Parking features: Garage Faces Front, Garage Door Opener, Inside Entrance, Concrete, Attached, Driveway
- Attached garage spaces: 1
- Has uncovered spaces: Yes
Accessibility
- Accessibility features: None
Features
- Levels: Two
- Stories: 2
- Exterior features: Sidewalks, Street Lights
- Pool features: None
Details
- Additional structures: Above Grade, Below Grade
- Parcel number: 0924 13 0148
- Zoning: 220
- Special conditions: Standard
Construction
Type & style
- Home type: Townhouse
- Architectural style: Colonial
- Property subtype: Townhouse
Materials
- Brick, Vinyl Siding
- Foundation: Other
- Roof: Shingle
Condition
- New construction: No
- Year built: 2009
Utilities & green energy
- Sewer: Public Sewer
- Water: Public
Community & HOA
Community
- Condo and coop fee: $395 monthly
- Subdivision: Groveton Woods
HOA
- Has HOA: No
- Amenities included: Other
- Services included: Reserve Funds, Management, Maintenance Grounds, Trash, Snow Removal
- HOA name: Groveton Woods Condo / Summit Management Services
Location
- Region: Alexandria
Financial & listing details
- Price per square foot: $318/sqft
- Tax assessed value: $492,200
- Annual tax amount: $5,678
- Date on market: 8/19/2026
- Listing agreement: Exclusive Right To Sell
- Listing terms: Cash,Conventional,FHA,VA Loan
- Exclusions: All Sellers Personal Property
- Ownership: Condominium
Estimated market value
$496,500
$472,000 - $521,000
$3,392/mo
Price history
| Date | Event | Price |
|---|---|---|
| 5/5/2023 | Sold | $455,000+0.2%$283/sqft |
Source:  Bright MLS #VAFX2115950 Report a problem Bright MLS #VAFX2115950 Report a problem | ||
| 4/20/2023 | Contingent | $454,000$283/sqft |
Source: Bright MLS #VAFX2115950 Report a problem | ||
| 4/17/2023 | Listed for sale | $454,000+3.3%$283/sqft |
Source: Bright MLS #VAFX2115950 Report a problem | ||
| 3/29/2023 | Listing removed | $439,700$274/sqft |
Source: Bright MLS #VAFX2115950 Report a problem | ||
| 3/22/2023 | Pending sale | $439,700$274/sqft |
Source: Bright MLS #VAFX2115950 Report a problem | ||
| 3/17/2023 | Listed for sale | $439,700+29.3%$274/sqft |
Source: Bright MLS #VAFX2115950 Report a problem | ||
| 7/14/2019 | Listing removed | $2,350$1/sqft |
Source: Keyrenter Alexandria Report a problem | ||
| 5/29/2019 | Listed for rent | $2,350+4.4%$1/sqft |
Source: Keyrenter Alexandria Report a problem | ||
| 12/4/2015 | Listing removed | $2,250$1/sqft |
Source: HomeFirst Realty #FX9518130 Report a problem | ||
| 11/11/2015 | Listed for rent | $2,250+12.5%$1/sqft |
Source: HomeFirst Realty #FX9518130 Report a problem | ||
| 11/13/2012 | Listing removed | $2,000$1/sqft |
Source: JB Arlington Group, LLC #FX7955572 Report a problem | ||
| 11/9/2012 | Price change | $2,000-9.1%$1/sqft |
Source: JB Arlington Group, LLC #FX7955572 Report a problem | ||
| 10/31/2012 | Listed for rent | $2,200$1/sqft |
Source: JB Arlington Group, LLC #FX7955572 Report a problem | ||
| 12/7/2009 | Sold | $340,000$212/sqft |
Source: Public Record Report a problem | ||
Public tax history
| Year | Property taxes | Tax assessment |
|---|---|---|
| 2025 | $5,578 +10.8% | $482,550 +11% |
| 2024 | $5,036 +1.6% | $434,730 -1% |
| 2023 | $4,955 +5.6% | $439,120 +7% |
| 2022 | $4,693 | $410,390 +7% |
| 2021 | -- | $383,540 +4% |
| 2020 | $4,365 +2% | $368,790 +2% |
| 2019 | $4,279 +2% | $361,560 +2% |
| 2018 | $4,195 +3% | $354,470 +1% |
| 2017 | $4,075 -2.8% | $350,960 -3% |
| 2016 | $4,192 +8% | $361,810 +4% |
| 2015 | $3,882 +5.2% | $347,890 +5% |
| 2014 | $3,689 | $331,320 +6% |
| 2013 | -- | $312,570 +7% |
| 2012 | -- | $292,120 +4% |
| 2011 | -- | $280,880 |
| 2010 | -- | $280,880 |
Find assessor info on the county website
Monthly payment
Est. payment
Payment breakdown
Explore the cost of this home by adjusting the details. Changes won't be saved.Climate risks
Neighborhood: 22306
Nearby schools
GreatSchools rating
- 2/10Groveton Elementary SchoolGrades: PK-6Distance: 0.4 mi
- 5/10Sandburg Middle SchoolGrades: 7-8Distance: 2.9 mi
- 4/10West Potomac High SchoolGrades: 9-12Distance: 1.2 mi
Schools provided by the listing agent
- District: Fairfax County Public Schools
Source: Bright MLS. This data may not be complete. We recommend contacting the local school district to confirm school assignments for this home.
- $513,2003 bd2 ba1.6k sqft7004 Huntley Run Pl #146, Alexandria, VA 22306Off Market
- $527,2003 bd3 ba1.6k sqft7002 Huntley Run Pl #147, Alexandria, VA 22306Off Market
- $501,8003 bd3 ba1.5k sqft7006 Huntley Run Pl #145, Alexandria, VA 22306Off Market
- $511,2003 bd3 ba1.6k sqft7010 Huntley Run Pl #143, Alexandria, VA 22306Off Market

- $490,0003 bd3 ba1.5k sqft7008 Huntley Run Pl #144, Alexandria, VA 22306Sold
- $600,2003 bd3 ba1.6k sqft7014 Huntley Run Pl, Alexandria, VA 22306Off Market
- $508,6003 bd3 ba1.6k sqft7012 Huntley Run Pl #142, Alexandria, VA 22306Off Market
- $492,7003 bd3 ba1.5k sqft7014 Huntley Run Pl #141, Alexandria, VA 22306Off Market
A local agent can set up tours, give advice and negotiate with sellers.
Similar homes
- $524,9003 bd3 ba1.6k sqftGroveton Woods Condo, Alexandria, VA 22306For Sale

 MLS ID #VAFX2334230, Diane Murphy, TTR Sotheby's International Realty. Bright MLS
 - $515,0003 bd3 ba1.5k sqftGroveton Woods, Alexandria, VA 22306For Sale
 MLS ID #VAFX2330190, Iman Gobran, Samson Properties. Bright MLS
 - $524,9003 bd3 ba1.5k sqftGroveton Woods C, Alexandria, VA 22306For Sale
 MLS ID #VAFX2331398, Jill Judge, Real Broker, LLC. Bright MLS
 - $519,0003 bd3 ba1.6k sqftGroveton Woods Condo, Alexandria, VA 22306For Sale
 MLS ID #VAFX2323278, Lilly Mail, Coldwell Banker Realty. Bright MLS
 - $549,0003 bd3 ba1.6k sqft7109 Mason Grove Ct #2, Alexandria, VA 22306For SaleMLS ID #VAFX2317240, Henry Harries, Engel & Volkers Washington, DC. Bright MLS
- $524,9002 bd4 ba1.5k sqft6472 Brick Hearth Ct, Alexandria, VA 22306For SaleMLS ID #VAFX2334308, Randy Becker, KW United. Bright MLS
- $589,0004 bd4 ba1.6k sqft8258 Cedar Landing Ct, Alexandria, VA 22306For SaleMLS ID #VAFX2303284, Kari Diehl Blanco, Long & Foster Real Estate, Inc.. Bright MLS
- $590,0003 bd2 ba1.4k sqft2829 Joseph Makell Ct, Alexandria, VA 22306For SaleMLS ID #VAFX2334344, Jeannie Jarrett, Berkshire Hathaway HomeServices PenFed Realty. Bright MLS
- $550,0004 bd4 ba2.1k sqft2504 Windbreak Dr, Alexandria, VA 22306For SaleMLS ID #VAFX2318586, TALITHIA MORRIS, EXP Realty, LLC. Bright MLS
- $460,0002 bd2 ba936 sqft7178 Westfield Ct, Alexandria, VA 22306For SaleMLS ID #VAFX2323306, Inam Rehman, Samson Properties. Bright MLS
- $549,0003 bd3 ba1.3k sqft7833 Colonial Springs Blvd, Alexandria, VA 22306For SaleMLS ID #VAFX2327322, Jeanne Little, KW Metro Center. Bright MLS
- $--3 bd3 ba1k sqft4707 Care Dr, Alexandria, VA 22310AuctionAuction.com 2
- $599,0003 bd1 ba1.5k sqft3501 Groveton St, Alexandria, VA 22306For SaleMLS ID #VAFX2319882, Tarik Jabrane, KW United. Bright MLS
- $499,0002 bd1 ba1.1k sqft6817 Radcliffe Dr, Alexandria, VA 22307For SaleMLS ID #VAFX2334448, Angela Logomasini, Samson Properties. Bright MLS
- $599,0003 bd4 ba1.4k sqft8219 Doctor Craik Ct, Alexandria, VA 22306For SaleMLS ID #VAFX2333276, Tor Bahadery, Address. Bright MLS
- $675,0005 bd2 ba2k sqft8107 Brown Ct, Alexandria, VA 22306For SaleMLS ID #VAFX2334708, Ronnie Golansky, RE/MAX Realty Group. Bright MLS
- $689,9003 bd4 ba1.3k sqft5227 Dunstable Ln, Alexandria, VA 22315For SaleMLS ID #VAFX2327560, Irina Babb, Samson Properties. Bright MLS
- $469,9002 bd2 ba1.3k sqftTiers At Manchester Lake, Alexandria, VA 22315For SaleMLS ID #VAFX2334186, Kristin Burns, Century 21 Redwood Realty. Bright MLS
- $--3 bd3 ba1k sqft6415 Wilcox Ct, Alexandria, VA 22310AuctionServiceLink Auction
- $644,9004 bd2 ba1.4k sqft7928 Russell Rd, Alexandria, VA 22309For SaleMLS ID #VAFX2334990, Dennys Velasquez, United Real Estate Premier. Bright MLS
