
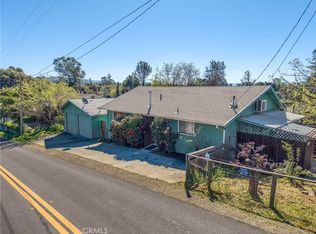
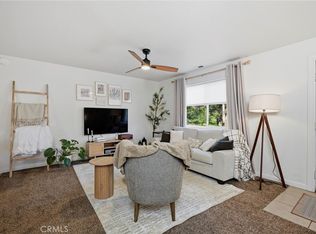
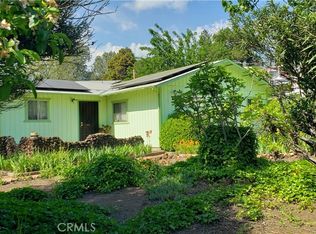
Welcome to this beautifully updated 2 bedroom, 1.5 bathroom home offering approximately 908 square feet of comfortable living space on a rare, oversized double lot.
If you’ve been searching for a truly turn-key home, this is it. Nearly everything has been done for you. The home has been completely remodeled and thoughtfully upgraded throughout, making it move-in ready from day one. Fresh interior and exterior paint give the home a clean, modern feel, while the recent upgrades provide peace of mind for years to come.
The property also features a recently completed septic inspection, helping simplify the buying process and adding extra confidence for the next owner.
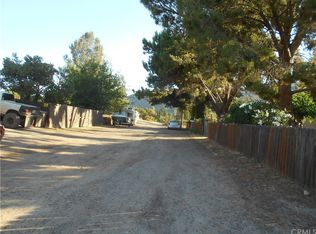
Situated on a large, fully fenced double lot, there is plenty of room to spread out, create outdoor living spaces, park additional vehicles, or explore future possibilities. Whether you’re looking for space for pets, gardening, or just extra privacy, this property offers flexibility that’s hard to find.
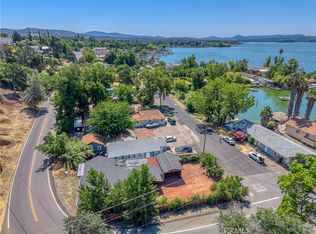
Ideally located just a short distance to Redbud Park with its picnic areas and boat launch, and close to downtown where you can enjoy local restaurants, shopping, and community events. Whether you're looking for full-time living or an affordable vacation home near Clear Lake, this location offers the best of both.
Perfect for first-time buyers, downsizers, or anyone looking for a low-maintenance, upgraded home with room to grow. FHA and VA financing available!
For sale
Listed by: Country Air Properties
Price cut: $5K (4/30)
$265,000
3426 4th St, Clearlake, CA 95422
2beds
908sqft
Est.: Get pre-qualified
Single Family Residence
Built in 2009
10,019 Square Feet Lot
$261,200 Zestimate®
$292/sqft
$-- HOA
What's special
Park additional vehiclesRare oversized double lotCreate outdoor living spacesExtra privacyLow-maintenance upgraded home
- 64 days |
- 201 |
- 15 |
Zillow last checked:
Listing updated:
Listing Provided by:
Anne Mary Skeen DRE #02174912 707-264-9073,
Country Air Properties
Source: CRMLS,MLS#: LC26062030 Originating MLS: California Regional MLS
Originating MLS: California Regional MLSTour with a local agent
Facts & features
Interior
Bedrooms & bathrooms
- Bedrooms: 2
- Bathrooms: 2
- Full bathrooms: 1
- 1/2 bathrooms: 1
- Main level bathrooms: 2
- Main level bedrooms: 2
Rooms
- Room types: Bedroom, Family Room, Kitchen, Laundry
Bedroom
- Features: Bedroom on Main Level
Bathroom
- Features: Bathtub, Full Bath on Main Level, Remodeled, Separate Shower, Tub Shower, Upgraded
Kitchen
- Features: Laminate Counters, Remodeled, Updated Kitchen
Heating
- Ductless
Cooling
- Ductless
Appliances
- Included: Electric Cooktop, Electric Oven, Electric Range, Electric Water Heater, Microwave, Refrigerator
- Laundry: Washer Hookup, Electric Dryer Hookup, Inside, Laundry Room
Features
- Eat-in Kitchen, Granite Counters, Open Floorplan, Bedroom on Main Level
- Flooring: Tile
- Windows: Double Pane Windows
- Has fireplace: No
- Fireplace features: None
- Common walls with other units/homes: No Common Walls
Interior area
- Total interior livable area: 908 sqft
Video & virtual tour
Property
Parking
- Total spaces: 2
- Parking features: Door-Single, Garage Faces Front, Garage, Off Street, Private
- Attached garage spaces: 2
Accessibility
- Accessibility features: Safe Emergency Egress from Home
Features
- Levels: One
- Stories: 1
- Entry location: front
- Patio & porch: None
- Pool features: None
- Spa features: None
- Fencing: Excellent Condition,New Condition,Privacy,Wood
- Has view: Yes
- View description: Hills, Mountain(s), Neighborhood
Lot
- Size: 10,019 Square Feet
- Features: 0-1 Unit/Acre, Front Yard, Level, No Landscaping, Rectangular Lot
Details
- Parcel number: 038304280000
- Special conditions: Standard
Construction
Type & style
- Home type: SingleFamily
- Property subtype: Single Family Residence
Materials
- Roof: Shingle
Condition
- Updated/Remodeled,Turnkey
- New construction: No
- Year built: 2009
Utilities & green energy
- Sewer: Septic Tank
- Water: Public
- Utilities for property: Electricity Connected, Water Connected
Community & HOA
Community
- Features: Fishing, Hunting, Lake, Water Sports
- Security: Carbon Monoxide Detector(s), Smoke Detector(s)
Location
- Region: Clearlake
Financial & listing details
- Price per square foot: $292/sqft
- Tax assessed value: $161,419
- Annual tax amount: $1,975
- Date on market: 3/27/2026
- Cumulative days on market: 64 days
- Listing terms: Cash,Conventional,FHA,VA Loan
- Road surface type: Paved
Estimated market value
$261,200
$248,000 - $274,000
$1,722/mo
Price history
| Date | Event | Price |
|---|---|---|
| 4/30/2026 | Price change | $265,000-1.9%$292/sqft |
Source:  CRMLS #LC26062030 Report a problem CRMLS #LC26062030 Report a problem | ||
| 3/27/2026 | Listed for sale | $270,000+285.7%$297/sqft |
Source: CRMLS #LC26062030 Report a problem | ||
| 8/28/2025 | Sold | $70,000+250%$77/sqft |
Source: Public Record Report a problem | ||
| 9/13/2007 | Sold | $20,000+17.6%$22/sqft |
Source: Public Record Report a problem | ||
| 3/20/2006 | Sold | $17,000$19/sqft |
Source: Public Record Report a problem | ||
Public tax history
| Year | Property taxes | Tax assessment |
|---|---|---|
| 2025 | $1,975 +1.2% | $161,419 +2% |
| 2024 | $1,952 +1.3% | $158,255 +2% |
| 2023 | $1,928 +5.3% | $155,153 +2% |
| 2022 | $1,831 -2.4% | $152,112 +2% |
| 2021 | $1,875 +0.5% | $149,130 +49.1% |
| 2020 | $1,865 +45.9% | $100,000 |
| 2019 | $1,278 -1.7% | $100,000 |
| 2018 | $1,300 +3% | $100,000 |
| 2017 | $1,262 | $100,000 |
| 2016 | -- | $100,000 |
| 2015 | -- | $100,000 |
| 2014 | $1,166 +1.2% | $100,000 |
| 2013 | $1,153 -1.8% | $100,000 |
| 2012 | $1,173 -0.2% | $100,000 |
| 2011 | $1,175 +34.1% | $100,000 +32.1% |
| 2010 | $877 +275.9% | $75,700 +278.5% |
| 2008 | $233 +14.1% | $20,000 +15.3% |
| 2007 | $204 +167% | $17,340 +220.9% |
| 2006 | $77 +1.9% | $5,403 +2% |
| 2005 | $75 +4.4% | $5,298 +2% |
| 2004 | $72 +1.4% | $5,195 +1.9% |
| 2003 | $71 +1.4% | $5,100 +2% |
| 2002 | $70 +2.2% | $5,000 -2% |
| 2001 | $69 +1.5% | $5,100 +2% |
| 2000 | $68 | $5,000 |
Find assessor info on the county website
Monthly payment
Est. payment$--/mo
Payment breakdown
Explore the cost of this home by adjusting the details. Changes won't be saved.
All calculations are estimates and provided by Zillow, Inc. for informational purposes only. Actual amounts may vary.
HOA fees may include property taxes on listings classified as Co-Ops. Contact the listing agent and/or owner for fee details.
Mortgage interest rates are dependent on a number of factors, including credit score, down payment, and repayment length. Interest rate data provided by Zillow Group Marketplace, Inc. as of 1/1/1970 from various mortgage lenders with which we have lead or other similar arrangements; the Estimated Payment is an average of those rates.
See how much you could borrow to make a competitive offer.
Climate risks
Neighborhood: 95422
Nearby schools
GreatSchools rating
- 1/10Pomo SchoolGrades: K-7Distance: 0.4 mi
- 3/10Lower Lake High SchoolGrades: 9-12Distance: 4.8 mi

A local agent can set up tours, give advice and negotiate with sellers.
Local buyer's agents are ready to help
- California
- Lake County
- Clearlake
- 95422
- 3426 4th St
Nearby cities
Nearby zip codes
Other Clearlake Topics
