Located in the sought-after Epperson community in Wesley Chapel, this 2022-built residence offers 2,203 square feet of well-designed living space across four bedrooms and three full bathrooms. Situated on an interior lot, the home presents an excellent opportunity for buyers seeking a modern, low-maintenance property within one of Pasco County's premier master-planned communities. The open-concept floor plan connects the great room, dining area, and kitchen, providing a functional layout suited to both daily living and entertaining. The kitchen has generous cabinetry and counter space. The primary suite includes a private en-suite bathroom, while the remaining bedrooms has flexibility for family, guests, or a home office. The attached two-car garage provides secure parking and additional storage. Epperson is home to the nation's first Crystal Lagoon, a 7.5-acre amenity offering resort-style swimming, paddleboarding, and a private beach area, along with community walking trails, parks, and a dog park. The property is zoned for Pasco County Schools and offers convenient access to shopping, dining, and major roadways serving the greater Tampa Bay area.
New construction
$409,000
9469 RALLY SPRING LOOP, WESLEY CHAPEL, FL 33545
4beds
2,207sqft
Single Family Residence
Built in 2022
4,400 Square Feet Lot
$405,600 Zestimate®
$185/sqft
$87/mo HOA
What's special
Four bedroomsOpen-concept floor planInterior lot
- 1 day
- 125
- 9
Likely to sell faster than
Zillow last checked:
Listing updated:
Listed by:
Nicole Long 941-600-8162,
VIVE REALTY 941-600-8162
Source: Stellar MLS,MLS#: A4706814 Originating MLS: Sarasota - Manatee
Originating MLS: Sarasota - Manatee
Facts & features
Interior
Bedrooms & bathrooms
- Bedrooms: 4
- Bathrooms: 3
- Full bathrooms: 3
Primary bedroom
- Features: Walk-In Closet(s)
- Level: First
- Area: 195 Square Feet
- Dimensions: 13x15
Kitchen
- Level: First
- Area: 195 Square Feet
- Dimensions: 13x15
Living room
- Level: First
- Area: 210 Square Feet
- Dimensions: 15x14
Heating
- Central
Cooling
- Central Air
Appliances
- Included: Dishwasher, Disposal, Dryer, Exhaust Fan, Ice Maker, Microwave, Range, Refrigerator, Washer
- Laundry: Inside
Features
- Kitchen/Family Room Combo, L Dining, Living Room/Dining Room Combo, Walk-In Closet(s)
- Flooring: Ceramic Tile
- Has fireplace: No
Interior area
- Total structure area: 2,670
- Total interior livable area: 2,207 sqft
Property
Parking
- Total spaces: 2
- Parking features: Garage - Attached
- Attached garage spaces: 2
Features
- Levels: Two
- Stories: 2
- Exterior features: Garden, Sidewalk
Lot
- Size: 4,400 Square Feet
Details
- Parcel number: 23 25 20 0030 02700
- Zoning: SF
- Special conditions: None
Construction
Type & style
- Home type: SingleFamily
- Property subtype: Single Family Residence
Materials
- Block, Stucco
- Foundation: Slab
- Roof: Shingle
Condition
- Completed
- New construction: Yes
- Year built: 2022
Utilities & green energy
- Sewer: Public Sewer
- Water: Public
- Utilities for property: Cable Connected, Electricity Available
Community & HOA
Community
- Pet fee: $0 monthly
- Subdivision: EPPERSON NORTH
HOA
- Has HOA: Yes
- HOA fee: $87 monthly
- HOA name: icone
Location
- Region: Wesley Chapel
Financial & listing details
- Price per square foot: $185/sqft
- Tax assessed value: $362,881
- Annual tax amount: $1,749
- Date on market: 9/23/2026
- Cumulative days on market: 10 days
- Ownership: Fee Simple
- Total actual rent: 0
- Electric utility on property: Yes
- Road surface type: Concrete
Estimated market value
$405,600
$385,000 - $426,000
$2,557/mo
Price history
| Date | Event | Price |
|---|---|---|
| 9/23/2026 | Listed for sale | $409,000-0.2%$185/sqft |
Source:  Stellar MLS #A4706814 Report a problem Stellar MLS #A4706814 Report a problem | ||
| 9/20/2026 | Listing removed | $2,680$1/sqft |
Source: Zillow Rentals Report a problem | ||
| 9/18/2026 | Listing removed | $409,900$186/sqft |
Source: Stellar MLS #TB8547221 Report a problem | ||
| 9/11/2026 | Listed for sale | $409,900-6.2%$186/sqft |
Source: Stellar MLS #TB8547221 Report a problem | ||
| 7/10/2026 | Listed for rent | $2,680+7.2%$1/sqft |
Source: Zillow Rentals Report a problem | ||
| 5/17/2022 | Sold | $437,200$198/sqft |
Source: Public Record Report a problem | ||
| 5/9/2022 | Listing removed | -- |
Source: Zillow Rental Manager Report a problem | ||
| 5/7/2022 | Listed for rent | $2,500$1/sqft |
Source: Zillow Rental Manager Report a problem | ||
Public tax history
| Year | Property taxes | Tax assessment |
|---|---|---|
| 2025 | $8,463 +2.6% | $362,881 -1.6% |
| 2024 | $8,247 +0.1% | $368,766 +0.7% |
| 2023 | $8,241 +246.1% | $366,061 +15.8% |
| 2022 | $2,381 +852% | $316,202 +1914.8% |
| 2021 | $250 | $15,694 |
Find assessor info on the county website
Monthly payment
Est. payment
Payment breakdown
Explore the cost of this home by adjusting the details. Changes won't be saved.Climate risks
Neighborhood: 33545
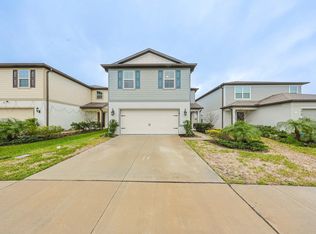
- $435,0005 bd3 ba2.6k sqft9461 Rally Spring Loop, Wesley Chapel, FL 33545Off Market
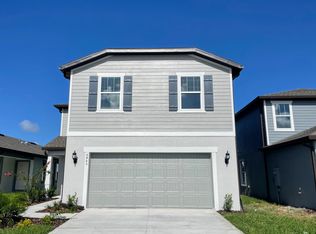
- $434,400-- bd3 ba2.6k sqft9453 Rally Spring Loop, Wesley Chapel, FL 33545Off Market
- $411,1005 bd3 ba2.6k sqft9485 Rally Spring Loop, Wesley Chapel, FL 33545Off Market
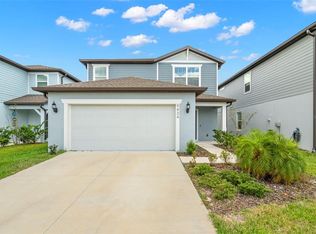
- $420,0004 bd3 ba2.2k sqft9434 Rally Spring Loop, Wesley Chapel, FL 33545Sold
Similar homes
- $415,0006 bd3 ba2.5k sqft31575 BARREL WAVE WAY, WESLEY CHAPEL, FL 33545For Sale

 MLS ID #TB8530304, Melisa Herrera PA, HOMETRUST REALTY GROUP. Stellar MLS
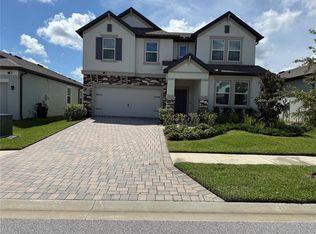
 - $480,0004 bd3 ba2.6k sqft31954 SAPNA CHIME DRIVE, WESLEY CHAPEL, FL 33545For Sale
 MLS ID #O6439411, Diana De la Rosa, REALTY WORLD EXECUTIVE HOMES. Stellar MLS
 - $375,0002 bd2 ba1.8k sqft31686 TANSY BEND, WESLEY CHAPEL, FL 33545For Sale
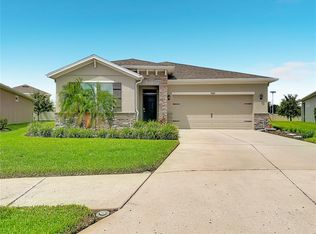 MLS ID #TB8547005, Robin Svoboda, EXP REALTY LLC. Stellar MLS
 - $415,0004 bd2 ba1.8k sqft31899 OYSTER TRELLIS LANE, WESLEY CHAPEL, FL 33545New Construction
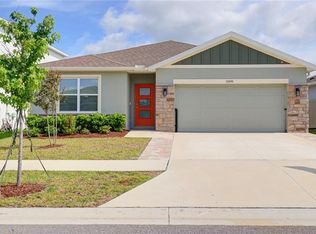 MLS ID #TB8515293, Jalisa Wilson, FLORIDA HOMES REALTY & MORTGAGE. Stellar MLS
 - $432,0005 bd3 ba2.4k sqft7540 FREESIA TRACE, WESLEY CHAPEL, FL 33545For SaleMLS ID #TB8513329, Shannon Saleh, REDFIN CORPORATION. Stellar MLS
- $390,0003 bd2 ba2k sqft5022 SUNCATCHER DRIVE, WESLEY CHAPEL, FL 33545For SaleMLS ID #TB8545622, Bryanna Schiavone, LAND MERCHANTS REAL ESTATE SERVICES, LLC. Stellar MLS
- $370,0004 bd3 ba2.3k sqft33409 FIELD MAPLE LOOP, WESLEY CHAPEL, FL 33545For SaleMLS ID #TB8507104, Adil Boland, P.A, COASTAL PROPERTIES GROUP INTER. Stellar MLS
- $345,0003 bd3 ba2k sqft32440 SPRING CORRAL COURT, WESLEY CHAPEL, FL 33545For SaleMLS ID #TB8540629, Dan Sefair, SEFAIR INVESTMENTS INC. Stellar MLS
- $339,9994 bd2 ba1.8k sqft30349 ELAM ROAD, WESLEY CHAPEL, FL 33545For SaleMLS ID #GC541886, Zachary Greenberg, COASTAL REAL ESTATE PROFESSIONALS LLC. Stellar MLS
- $343,0003 bd2 ba1.4k sqft9950 BRANCHING SHIP TRACE, WESLEY CHAPEL, FL 33545For SaleMLS ID #TB8525030, Maria Gonzalez, EXP REALTY LLC. Stellar MLS
- $490,0004 bd3 ba2.9k sqft7749 BRONZE OAK DRIVE, WESLEY CHAPEL, FL 33545For SaleMLS ID #O6406653, Jonathon McLeod, PA, NEXTHOME LUXE COASTAL. Stellar MLS
- $399,9903 bd2 ba1.7k sqft31969 ASBURY AVENUE, WESLEY CHAPEL, FL 33545For SaleMLS ID #O6424607, Steven Koleno, BEYCOME OF FLORIDA LLC. Stellar MLS
- $425,0004 bd3 ba2.2k sqft35609 WELBY COURT, ZEPHYRHILLS, FL 33541For SaleMLS ID #TB8512675, Zuleidys Ares, SELLING USA, LLC. Stellar MLS
- $409,9903 bd2 ba1.5k sqft8052 GREENWAY AVENUE, WESLEY CHAPEL, FL 33544For SaleMLS ID #TB8452546, Lizbel Ortiz Ramos, FLORIDA'S 1ST CHOICE RLTY LLC. Stellar MLS
- $495,0004 bd3 ba2.4k sqft35006 LONG ISLAND COURT, ZEPHYRHILLS, FL 33541For SaleMLS ID #O6440359, Trung Le, FLORIDA REALTY INVESTMENTS. Stellar MLS
- $378,0004 bd3 ba2k sqft7238 STEER BLADE DRIVE, ZEPHYRHILLS, FL 33541For SaleMLS ID #TB8449097, Hien Truong, TOP SALES REAL ESTATE LLC. Stellar MLS
- $350,0002 bd2 ba1.9k sqft31351 CANNON RUSH DRIVE, SAN ANTONIO, FL 33576For SaleMLS ID #O6441285, David Whitmore, OPENDOOR BROKERAGE LLC. Stellar MLS
- $299,9003 bd2 ba1.5k sqft7690 TIMBERVIEW LOOP, WESLEY CHAPEL, FL 33545For SaleMLS ID #TB8431422, Mary Singleton, JALEXIAN ENTERPRISES LLC. Stellar MLS
- $329,0003 bd3 ba1.8k sqft5211 AVALON PARK BOULEVARD, WESLEY CHAPEL, FL 33545For SaleMLS ID #TB8535390, Melissa Longs, SIVEN PREMIER REAL ESTATE. Stellar MLS
- $377,9005 bd3 ba2.7k sqft35657 BUTTONWEED TRAIL, ZEPHYRHILLS, FL 33541For SaleMLS ID #TB8485810, Mauricio Cespedes, LPT REALTY, LLC. Stellar MLS
