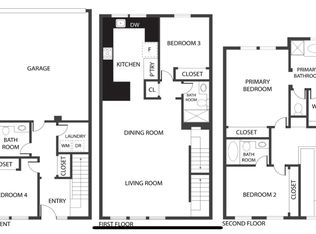
Welcome to this upgraded townhome featuring a highly desirable floor plan with the primary suite located on the main level. The open-concept living and dining areas are filled with natural light and showcase plantation shutters, crown molding, recessed lighting, two-tone paint, solid-surface flooring, and oversized baseboards throughout. The upgraded kitchen offers white shaker cabinetry with black hardware, solid-surface countertops, an oversized stainless steel sink, stainless steel appliances, a builder-upgraded buffet with abundant storage, and a built-in water purification system. The spacious primary suite features a custom walk-in closet and a spa-inspired bath with dual vanities, an oversized soaking tub, frameless glass shower, and private water closet. Upstairs, the secondary bedroom includes its own en-suite bath, perfect for guests or a home office. Additional highlights include an Ecobee smart thermostat, dedicated laundry room with upper cabinets, whole-home Aquasure water softener and filtration system, epoxy-coated garage with overhead storage, and a dedicated 240-volt EV charging outlet. Conveniently located near shopping, dining, commute routes, and Silicon Valley employers, this move-in-ready home offers comfort, style, and modern convenience.
For sale
$799,000
337 Bautista Pl, San Jose, CA 95126
2beds
1,335sqft
:
Get pre-qualified$5,832/mo
Townhouse, Residential
Built in 2008
-- sqft lot
$787,100 Zestimate®
$599/sqft
$464/mo HOA
What's special
- 8 hours |
- 109 |
- 7 |
Zillow last checked:
Listing updated:
Listed by:
Justin Carrow 01917854 408-687-3460,
Intero Real Estate Services 408-741-1600
Source: MLSListings Inc,MLS#: ML82053294
Facts & features
Interior
Bedrooms & bathrooms
- Bedrooms: 2
- Bathrooms: 3
- Full bathrooms: 2
- 1/2 bathrooms: 1
Bedroom
- Features: GroundFloorBedroom, WalkinCloset, PrimaryBedroomonGroundFloor, PrimaryBedroom2plus
Bathroom
- Features: DoubleSinks, PrimaryStallShowers, ShoweroverTub1, StallShower, TubinPrimaryBedroom, FullonGroundFloor, PrimaryOversizedTub
Dining room
- Features: DiningArea, DiningFamilyCombo, EatinKitchen
Family room
- Features: KitchenFamilyRoomCombo
Heating
- Central Forced Air Gas
Cooling
- Ceiling Fan(s), Central Air
Appliances
- Included: Gas Cooktop, Washer/Dryer
- Laundry: Inside
Features
- High Ceilings, Walk-In Closet(s)
- Flooring: Carpet, Hardwood, Tile
Interior area
- Total structure area: 1,335
- Total interior livable area: 1,335 sqft
Property
Parking
- Total spaces: 1
- Parking features: Attached
- Attached garage spaces: 1
Features
- Stories: 2
Details
- Parcel number: 26476032
- Zoning: M4
- Special conditions: Standard
Construction
Type & style
- Home type: Townhouse
- Property subtype: Townhouse, Residential
Materials
- Foundation: Other
- Roof: Other
Condition
- New construction: No
- Year built: 2008
Utilities & green energy
- Gas: PublicUtilities
- Sewer: Other
- Water: Public
- Utilities for property: Public Utilities, Water Public
Community & HOA
HOA
- Has HOA: Yes
- HOA fee: $464 monthly
Location
- Region: San Jose
Financial & listing details
- Price per square foot: $599/sqft
- Tax assessed value: $907,720
- Annual tax amount: $12,219
- Date on market: 7/28/2026
- Listing agreement: ExclusiveRightToSell
Estimated market value
$787,100
$748,000 - $826,000
$3,694/mo
Price history
| Date | Event | Price |
|---|---|---|
| 7/28/2026 | Listed for sale | $799,000-3.7%$599/sqft |
Source:  MLSListings Inc #ML82053294 Report a problem MLSListings Inc #ML82053294 Report a problem | ||
| 11/8/2019 | Sold | $830,000$622/sqft |
Source:  MLSListings Inc #ML81771254 Report a problem MLSListings Inc #ML81771254 Report a problem | ||
| 10/14/2019 | Pending sale | $830,000$622/sqft |
Source: Compass #ML81771254 Report a problem | ||
| 10/4/2019 | Listed for sale | $830,000+93.5%$622/sqft |
Source: Compass #ML81771254 Report a problem | ||
| 2/18/2009 | Sold | $429,000$321/sqft |
Source: Public Record Report a problem | ||
Public tax history
| Year | Property taxes | Tax assessment |
|---|---|---|
| 2025 | $12,219 +11.1% | $907,720 +7.4% |
| 2024 | $11,000 +3.9% | $845,000 +4.3% |
| 2023 | $10,586 -5.6% | $810,000 -5.3% |
| 2022 | $11,209 +3.4% | $855,368 +2% |
| 2021 | $10,840 +1% | $838,598 +1% |
| 2020 | $10,732 | $830,000 +67.7% |
| 2019 | $10,732 +61.8% | $494,834 +2% |
| 2018 | $6,632 | $485,132 +2% |
| 2017 | $6,632 +0.9% | $475,620 +2% |
| 2016 | $6,573 +3.1% | $466,296 +1.5% |
| 2015 | $6,376 +8.1% | $459,292 +2% |
| 2014 | $5,897 | $450,296 +8.2% |
| 2013 | -- | $416,000 +18.5% |
| 2012 | -- | $351,000 -12.3% |
| 2011 | -- | $400,000 -5.4% |
| 2010 | -- | $423,000 +451.2% |
| 2009 | -- | $76,741 +2% |
| 2008 | -- | $75,237 |
Find assessor info on the county website
Monthly payment
Est. payment
Payment breakdown
Explore the cost of this home by adjusting the details. Changes won't be saved.Climate risks
Neighborhood: Downtown
Nearby schools
GreatSchools rating
- 2/10Gardner Elementary SchoolGrades: K-5Distance: 0.5 mi
- 4/10Herbert Hoover Middle SchoolGrades: 6-8Distance: 1.3 mi
- 7/10Abraham Lincoln High SchoolGrades: 9-12Distance: 1.1 mi
Schools provided by the listing agent
- Elementary: WilliamsElementary_1
- Middle: HerbertHooverMiddle_1
- High: AbrahamLincolnHigh_1
- District: SanJoseUnified
Source: MLSListings Inc. This data may not be complete. We recommend contacting the local school district to confirm school assignments for this home.
- $875,4003 bd3 ba1.6k sqft335 Bautista Pl, San Jose, CA 95126Off Market
- $1,254,9004 bd4 ba1.9k sqft339 Bautista Pl, San Jose, CA 95126Off Market
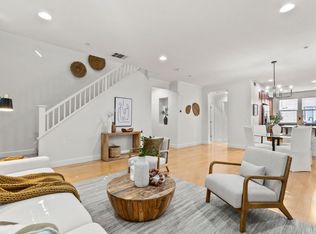
- $878,0003 bd3 ba1.6k sqft333 Bautista Pl, San Jose, CA 95126Off Market
- $1,268,0004 bd4 ba1.9k sqft341 Bautista Pl, San Jose, CA 95126Sold
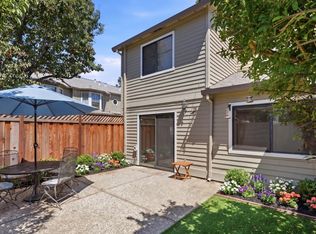
- $1,010,6003 bd3 ba1.9k sqft341 Bautista Pl #0, San Jose, CA 95126Off Market
- $1,044,1003 bd3 ba1.6k sqft373 Bautista Pl, San Jose, CA 95126Off Market
- $911,8003 bd3 ba1.6k sqft371 Bautista Pl, San Jose, CA 95126Off Market
- $779,2002 bd2 ba1.3k sqft369 Bautista Pl, San Jose, CA 95126Off Market
A local agent can set up tours, give advice and negotiate with sellers.
Similar homes
- $698,8882 bd3 ba1.1k sqft1524 Willard Garden Ct, San Jose, CA 95126For Sale
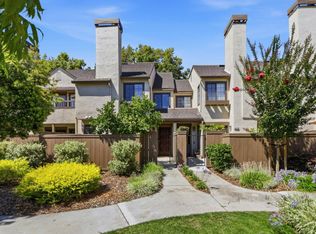
 MLS ID #ML82055009, Graeham Watts. MLSListings Inc
 - $749,0002 bd2 ba1.2k sqft809 Auzerais Ave Unit 146, San Jose, CA 95126For Sale
 MLS ID #ML82047249, Zaid Hanna. MLSListings Inc
 - $829,0002 bd2 ba1k sqft2071 Foxhall Loop, San Jose, CA 95125For Sale
 MLS ID #ML82053722, Caroline Will. MLSListings Inc
 - $875,0002 bd3 ba1.2k sqft337 Cereza Pl, San Jose, CA 95112For Sale
 MLS ID #ML82050608, Shawn R. Miller. MLSListings Inc
 - $825,0003 bd3 ba1.5k sqft691 N Capitol Ave Unit 4, San Jose, CA 95133For SaleMLS ID #ML82054421, Ron Laserna. MLSListings Inc
- $769,0002 bd2 ba974 sqft205 Red Oak Dr W APT P, Sunnyvale, CA 94086For SaleMLS ID #ML82055143, Ranga Mannar. MLSListings Inc
- $799,8882 bd2 ba1k sqft2988 Grassina St Unit 209, San Jose, CA 95136For SaleMLS ID #ML82051403, Michael Yalung. MLSListings Inc
- $689,5002 bd2 ba1.4k sqft144 S 3rd St Unit 425, San Jose, CA 95112For SaleMLS ID #ML82053606, Yan Tian. MLSListings Inc
- $830,0003 bd2 ba1.2k sqft2981 Henry Miller Pl #4, San Jose, CA 95136For SaleMLS ID #ML82053839, Claire Chen. MLSListings Inc
- $699,0003 bd1 ba895 sqft520 Felix Way, San Jose, CA 95125For SaleMLS ID #ML82050992, Holly Barr. MLSListings Inc
- $895,0002 bd2 ba1.3k sqft2881 Meridian Ave Unit 259, San Jose, CA 95124For SaleMLS ID #ML82049668, Greg Peralta. MLSListings Inc
- $768,0004 bd2 ba1.3k sqft3215 Groth Ct, San Jose, CA 95111For SaleMLS ID #ML82044530, Sharon Chen. MLSListings Inc
- $998,0004 bd3 ba1.4k sqft1576 Hermocilla Way, San Jose, CA 95116For SaleMLS ID #ML82055298, Paul Prouty. MLSListings Inc
- $880,0002 bd3 ba1.2k sqft2104 Vincenzo Walkway, San Jose, CA 95133For SaleMLS ID #ML82042166, Sophie Shen. MLSListings Inc
- $895,0002 bd2 ba1.3k sqft2881 Meridian Ave Unit 217, San Jose, CA 95124For SaleMLS ID #ML82038045, Joanne Kim. MLSListings Inc
- $850,0002 bd2 ba1k sqft1506 Cherry Cir, Milpitas, CA 95035For SaleMLS ID #ML82045130, Cathy Liu. MLSListings Inc
- $999,0002 bd2 ba1.6k sqft2881 Meridian Ave Unit 165, San Jose, CA 95124For SaleMLS ID #ML82053998, Mark Miano. MLSListings Inc
- $969,0003 bd3 ba1.6k sqft3287 Montevarchi St, San Jose, CA 95136For SaleMLS ID #ML82052081, Zaid Hanna. MLSListings Inc
- $972,0002 bd3 ba1.5k sqft1941 Huxley Ct, San Jose, CA 95125For SaleMLS ID #ML82048890, Julie Wyss. MLSListings Inc
- $965,0002 bd3 ba1.3k sqft214 Proximity Way, San Jose, CA 95110For SaleMLS ID #ML82049401, Mark Chiavetta. MLSListings Inc
Local buyer's agents are ready to help
