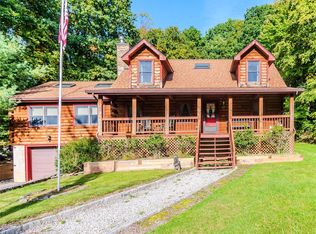
Nestled in a private setting on over 4 acres, this distinctive Cape Cod–style log home offers a blend of rustic character, inviting living spaces, and exceptional versatility. The three-bedroom, three-bath home features vaulted ceilings, an updated kitchen, and a spacious deck ideal for outdoor entertaining and enjoying the peaceful surroundings. The second floor offers a private retreat with a sitting area, primary bedroom and bath, and its own private porch. The finished lower level expands the living space with a media room, full bath, and walk-out porch, offering flexibility for recreation, guests, or additional entertaining space. An oversized barn/garage, currently used as a game room, presents a wealth of possibilities—from an art studio or workshop to a hobby space or comfortable accommodation for multiple vehicles. Enjoy the privacy and room to spread out while remaining just 4.5 miles from historic Cold Spring Village, Metro-North trains to Grand Central, charming shops, and restaurants. A unique property offering character, space, and endless potential in a sought-after Hudson Valley setting.
For sale
$895,000
947 E Mountain Road S, Cold Spring, NY 10516
3beds
1,650sqft
Single Family Residence, Residential
Built in 2003
4.1 Acres Lot
$-- Zestimate®
$542/sqft
$-- HOA
What's special
- 6 days
- 663
- 79
Zillow last checked:
Listing updated:
Listed by:
Houlihan Lawrence Inc. 845-265-5500,
Melissa Carlton 914-474-0111
Source: OneKey® MLS as distributed by MLS GRID,MLS#: 1061762
Facts & features
Interior
Bedrooms & bathrooms
- Bedrooms: 3
- Bathrooms: 3
- Full bathrooms: 3
Heating
- Hot Water, Oil
Cooling
- Wall/Window Unit(s)
Appliances
- Included: Gas Oven, Gas Range, Microwave, Stainless Steel Appliance(s)
- Laundry: In Basement, Laundry Room
Features
- First Floor Bedroom, First Floor Full Bath, Beamed Ceilings, High Ceilings, Natural Woodwork, Open Floorplan, Open Kitchen, Primary Bathroom, Storage
- Flooring: Hardwood
- Basement: Partially Finished
- Attic: None
- Number of fireplaces: 1
- Fireplace features: Living Room, Wood Burning Stove
Interior area
- Total structure area: 1,650
- Total interior livable area: 1,650 sqft
Property
Parking
- Total spaces: 4
- Parking features: Detached, Driveway, Garage
- Garage spaces: 2
- Has uncovered spaces: Yes
Features
- Levels: Three Or More
- Patio & porch: Deck, Porch
- Exterior features: Garden
Lot
- Size: 4.1 Acres
- Features: Borders State Land, Garden, Landscaped, Private
- Residential vegetation: Partially Wooded
Details
- Additional structures: Barn(s)
- Parcel number: 37268901800000020120020000
- Special conditions: None
Construction
Type & style
- Home type: SingleFamily
- Architectural style: Cape Cod,Log
- Property subtype: Single Family Residence, Residential
Materials
- Log
- Foundation: Concrete Perimeter
Condition
- Year built: 2003
Utilities & green energy
- Sewer: Septic Tank
- Water: Well
- Utilities for property: Cable Connected, Electricity Connected
Community & HOA
HOA
- Has HOA: No
Location
- Region: Cold Spring
Financial & listing details
- Price per square foot: $542/sqft
- Tax assessed value: $219,100
- Annual tax amount: $13,026
- Date on market: 10/15/2026
- Cumulative days on market: 4 days
- Listing agreement: Exclusive Right To Sell
- Electric utility on property: Yes
Estimated market value
Not available
Estimated sales range
Not available
Not available
Price history
| Date | Event | Price |
|---|---|---|
| 10/15/2026 | Listed for sale | $895,000+23.4%$542/sqft |
Source:  OneKey® MLS as distributed by MLS GRID #1061762 Report a problem | ||
| 11/18/2021 | Sold | $725,000-2%$439/sqft |
Source: OneKey® MLS as distributed by MLS GRID #H6120423 Report a problem | ||
| 10/7/2021 | Pending sale | $740,000$448/sqft |
Source: OneKey® MLS as distributed by MLS GRID #H6120423 Report a problem | ||
| 7/6/2021 | Price change | $740,000-1.3%$448/sqft |
Source:  Berkshire Hathaway HomeServices #H6120423 Report a problem | ||
| 6/11/2021 | Listed for sale | $750,000$455/sqft |
Source: Berkshire Hathaway HomeServices #H6120423 Report a problem | ||
Public tax history
| Year | Property taxes | Tax assessment |
|---|---|---|
| 2025 | -- | $219,100 |
| 2024 | -- | $219,100 |
| 2023 | -- | $219,100 |
| 2022 | -- | $219,100 +1.4% |
| 2021 | -- | $216,100 |
| 2020 | -- | $216,100 |
| 2019 | -- | $216,100 +8.6% |
| 2018 | -- | $198,900 |
| 2017 | $9,246 | $198,900 |
| 2016 | -- | $198,900 |
| 2015 | -- | $198,900 |
| 2014 | -- | $198,900 |
| 2013 | -- | $198,900 |
| 2012 | -- | $198,900 |
| 2011 | -- | $198,900 |
| 2010 | -- | $198,900 |
| 2009 | -- | $198,900 |
| 2008 | -- | $198,900 |
| 2007 | -- | $198,900 +0.5% |
| 2006 | -- | $197,970 |
| 2005 | -- | $197,970 +22.4% |
| 2004 | -- | $161,680 +210.9% |
| 2003 | -- | $52,000 |
| 2002 | -- | $52,000 |
| 2001 | -- | $52,000 -29.7% |
| 2000 | -- | $74,000 |
Find assessor info on the county website
Monthly payment
Climate risks
Neighborhood: 10516
Nearby schools
Schools provided by the listing agent
- Elementary: Haldane Elementary/Middle School
- Middle: Haldane Middle School
- High: Haldane High School
Source: OneKey® MLS as distributed by MLS GRID. This data may not be complete. We recommend contacting the local school district to confirm school assignments for this home.

Similar homes
- $849,9993 bd4 ba1.8k sqft505 E Mountain Road N #N, Cold Spring, NY 10516For Sale
 MLS ID #1054671, Philip Bisesto, Listing by: HomeSmart Homes & Estates. OneKey® MLS as distributed by MLS GRID
- $899,0003 bd3 ba2.2k sqft23 Perk And Sons Court, Cold Spring, NY 10516For Sale
 MLS ID #1058890, Craig Roffman, Listing by: Houlihan Lawrence Inc.. OneKey® MLS as distributed by MLS GRID
- $549,9993 bd2 ba1.5k sqft517 E Mountain Road N, Cold Spring, NY 10516For Sale
 MLS ID #1056696, Michael Cahill, Listing by: HomeSmart Homes & Estates. OneKey® MLS as distributed by MLS GRID
- $840,0004 bd3 ba2k sqft136 Hustis Road, Cold Spring, NY 10516For Sale
 MLS ID #1054715, Melissa Carlton, Listing by: Houlihan Lawrence Inc.. OneKey® MLS as distributed by MLS GRID
- $799,0003 bd3 ba2.3k sqft6 Rainbow Crest, Hopewell Junction, NY 12533For SaleMLS ID #1061834, Daniel Berger, Listing by: RE/MAX Prestige Properties. OneKey® MLS as distributed by MLS GRID
- $925,0003 bd2 ba1.9k sqft50 Mill Road, Cold Spring, NY 10516For SaleMLS ID #1009674, Abbie Carey, Listing by: Houlihan Lawrence Inc.. OneKey® MLS as distributed by MLS GRID
- $860,0003 bd2 ba1.6k sqft104 Old Forge Drive, Carmel, NY 10512For SaleMLS ID #1050314, Angela J. Briante, Listing by: Briante Realty Group, LLC. OneKey® MLS as distributed by MLS GRID
- $799,0003 bd2 ba1.6k sqft256 E Main Street, Beacon, NY 12508For SaleMLS ID #1039243, William B. Stafford, Listing by: Compass Greater NY, LLC. OneKey® MLS as distributed by MLS GRID
- $649,5003 bd3 ba2.1k sqft156 Red Schoolhouse Road, Fishkill, NY 12524For SaleMLS ID #1041979, Justin M. LaFalce, Listing by: KW MidHudson. OneKey® MLS as distributed by MLS GRID
- $718,0003 bd2 ba1.9k sqft599 Hortontown Road, Hopewell Junction, NY 12533For SaleMLS ID #1041761, Ralph M. Harvey, Listing by: ListWithFreedom.Com. OneKey® MLS as distributed by MLS GRID
- $650,0003 bd3 ba1.8k sqft2381 Route 301, Carmel, NY 10512For SaleMLS ID #1048045, Anna Priskie, Listing by: Compass Greater NY, LLC. OneKey® MLS as distributed by MLS GRID
- $669,0003 bd2 ba1.3k sqft122 Pudding Street, Putnam Valley, NY 10579For SaleMLS ID #1062332, Patricia Schiller, Listing by: Patricia Schiller Real Est Co.. OneKey® MLS as distributed by MLS GRID
- $950,0003 bd2 ba2k sqft17 N Brett Street, Beacon, NY 12508For SaleMLS ID #1058865, Michele Rios, Listing by: BHHS Hudson Valley Properties. OneKey® MLS as distributed by MLS GRID
- $875,0003 bd2 ba1.9k sqft25 E Willow Street, Beacon, NY 12508For SaleMLS ID #1054298, Caitlyn Jensen, Listing by: Compass Greater NY, LLC. OneKey® MLS as distributed by MLS GRID
- $625,0006 bd3 ba1.6k sqft11 Cross Creek Road, Cold Spring, NY 10516For SaleMLS ID #941328, Andy Khan, Listing by: Silverside Realty LLC. OneKey® MLS as distributed by MLS GRID
- $500,0003 bd3 ba1.7k sqft107 Orchard Lane, Hopewell Junction, NY 12533Active
 MLS ID #20265745, Robyn Tricinelli, Listing by: Century 21 Alliance. HVCRMLS
- $875,0003 bd3 ba2k sqft15 Spur Road, Putnam Valley, NY 10579For SaleMLS ID #1006009, Derek J. Greene, Listing by: Greene Realty Group. OneKey® MLS as distributed by MLS GRID
- $750,0004 bd3 ba2.1k sqft6 Flower Road, Hopewell Junction, NY 12533For SaleMLS ID #1056823, Samantha E. Vecchiolla, Listing by: Compass Greater NY, LLC. OneKey® MLS as distributed by MLS GRID
- $895,0003 bd3 ba2.4k sqftLOT 2 Cameron Road, Hopewell Junction, NY 12533New ConstructionMLS ID #1023675, John Gabriel, Listing by: KW MidHudson. OneKey® MLS as distributed by MLS GRID
