Skip main navigation
Sold for $265,000
  • $265,000

    947 Estates Rd SE, Roanoke, VA 24014

    3beds
    1,832sqft
    Single Family Residence
    Built in 1974
    9,147 Square Feet Lot
    $270,000 Zestimate®
    $145/sqft
    $2,048 Estimated rent

    Home value

    $270,000

    $227,000 - $321,000

    $2,048/mo

    Zestimate® history
    Loading
    Loading...

    Owner options

    List your home for rent

    $2,048/mo

    Rent Zestimate®

    Find your next renter with Zillow Rental Manager. Plus, with online applications, you can quickly screen prospective tenants – for free.

    Learn more

    $2,048/mo

    Rent Zestimate®

    Refinance and save

    $1,702/mo

    Est. payment

    Refinancing to a lower rate could help reduce your monthly payments and save thousands over the life of the loan.

    See today's rates

    $1,702/mo

    Est. payment

    Explore your selling options

    Work with a Zillow partner agent

    Leverage their expertise and Zillow's premium Showcase listings to get your home seen by more buyers.

    Get started

    List with your own agent

    Get your home in front of millions of buyers by listing it on Zillow.

    Learn how to do it

    Sell it yourself

    Take full control of how buyers see your home on Zillow by listing For Sale by Owner (FSBO).

    List your home

    What's special

    Cozy family roomPrivate fenced yardCovered brick patioLarge shed with electricityPaved parkingFront porchSpacious kitchen
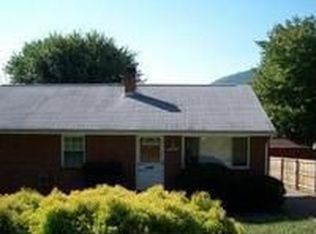
    Charming 3 bedroom, 1.5 bath home in Garden City, only minutes from Roanoke Memorial Hospital and downtown! Entry level features a spacious kitchen and dining area, cozy family room, bedrooms and full bath. The lower level adds versatility with an sizeable great room, work area, and half bath. Enjoy the views sitting on the front porch or go out back to enjoy entertaining on the covered brick patio. The private fenced yard is complete with a large shed with electricity and paved parking behind the home adds to the convenience. Updates include gas furnace (2019), water heater and dishwasher (2021), updated electrical. Maintenance-free exterior and landscaping. Outdoor enthusiasts will love nearby access to Mill Mountain Park trail system and the Greenway.

    Zillow last checked:

    Listing updated:

    Listed by:

    LESLIE EPPERLY 540-314-3706,

    REAL BROKER LLC - MCLEAN

    Bought with:

    KRISTI LEIGH BOWMAN, 0225254271

    MKB, REALTORS®

    Source: RVAR,MLS#: 920310MLS Logo

    Facts & features

    Interior

    Bedrooms & bathrooms
    • Bedrooms: 3
    • Bathrooms: 2
    • Full bathrooms: 1
    • 1/2 bathrooms: 1
    • Main level bathrooms: 1
    • Main level bedrooms: 3
    Bedroom 1
    • Level: Entry
    Bedroom 2
    • Level: Entry
    Bedroom 3
    • Level: Entry
    Dining area
    • Level: Entry
    Family room
    • Level: Entry
    Great room
    • Level: Lower
    Kitchen
    • Level: Entry
    Laundry
    • Level: Lower
    Other
    • Level: Lower
    Heating
    • Forced Air Gas
    Cooling
    • Central Air
    Appliances
    • Included: Microwave Oven (Built In)
    Features
    • Attic Fan, Ceiling Fan(s), Flue Available
    • Flooring: Carpet, Tile, Luxury Vinyl Plank
    • Windows: Tilt-In
    • Basement: Full,Walk-Out Access
    Interior area
    • Total structure area: 2,086
    • Total interior livable area: 1,832 sqft

    Property

    Parking
    • Parking features: Paved Driveway
    • Has uncovered spaces: Yes
    Features
    • Patio & porch: Front Porch, Patio
    • Fencing: Fenced
    • Has view: Yes
    • View description: Mountain(s)
    Lot
    • Size: 9,147 Square Feet
    • Features: Gentle Sloping
    Details
    • Additional structures: Shed(s)
    • Parcel number: 4471201

    Construction

    Type & style
    • Home type: SingleFamily
    • Architectural style: Ranch
    • Property subtype: Single Family Residence
    Materials
    • Brick, Vinyl Siding
    Condition
    • Year built: 1974

    Utilities & green energy

    • Sewer: Public Sewer
    • Water: Public
    • Utilities for property: Underground Utilities

    Community & HOA

    Community
    • Subdivision: Mill Mountain Estates
    HOA
    • Has HOA: No
    Location
    • Region: Roanoke

    Financial & listing details

    • Price per square foot: $145/sqft
    • Tax assessed value: $204,200
    • Annual tax amount: $2,491
    • Date on market: 8/21/2025
    • Cumulative days on market: 29 days

    Price history

    DateEventPrice
    10/24/2025Sold$265,000$145/sqft
    Source: RVAR #920310 Report a problem
    9/19/2025Pending sale$265,000$145/sqft
    Source: RVAR #920310 Report a problem
    8/29/2025Price change$265,000-1.8%$145/sqft
    Source: RVAR #920310 Report a problem
    8/21/2025Listed for sale$269,900+43.9%$147/sqft
    Source: RVAR #920310 Report a problem
    10/22/2021Sold$187,500-1.1%$102/sqft
    Source: RVAR #883053 Report a problem
    8/19/2021Pending sale$189,500+33.5%$103/sqft
    Source: RVAR #883053 Report a problem
    6/18/2010Sold$142,000-2%$78/sqft
    Source: Public Record Report a problem
    4/27/2010Price change$144,900-3.3%$79/sqft
    Source: Wainwright & Company, Realtors #755235 Report a problem
    4/2/2010Listed for sale$149,900$82/sqft
    Source: Wainwright & Co. Realtors #755235 Report a problem

    Public tax history

    YearProperty taxesTax assessment
    2025$2,491 +4.5%$204,200 +4.5%
    2024$2,385 +9.4%$195,500 +9.4%
    2023$2,180 +23.5%$178,700 +23.5%
    2022$1,765 +7.8%$144,700 +7.8%
    2021$1,637 -1.9%$134,200 +4.4%
    2020$1,669 +13.9%$128,500 +7%
    2019$1,465 -12.2%$120,100
    2018$1,669 +7.9%$120,100 +1.8%
    2017$1,548 +0.5%$118,000 +0.5%
    2016$1,540 +5.4%$117,400 -1%
    2015$1,461 $118,600
    2014$1,461 $118,600 -3.4%
    2013-- $122,800 -5%
    2012-- $129,300 -5.2%
    2011-- $136,400
    2010-- $136,400
    2009-- $136,400
    2008-- $136,400 +4%
    2007-- $131,100 +15.5%
    2005-- $113,500 +4.9%
    2004-- $108,200 +10%
    2003-- $98,400 +8%
    2002-- $91,100 +2.8%
    2001-- $88,600
    Find assessor info on the county website

    Neighborhood: Garden City

    Nearby schools

    GreatSchools rating
    Schools provided by the listing agent
    • Elementary: Garden City
    • Middle: John P. Fishwick
    • High: Patrick Henry

    Source: RVAR. This data may not be complete. We recommend contacting the local school district to confirm school assignments for this home.

    Sell for more on Zillow
    Get a Zillow Showcase℠ listing at no additional cost and you could sell for .
    $270,000
    2% more
    +$5,400
    With Zillow Showcase(estimated)
    $275,400
    Sell for more on Zillow
    Get a Zillow Showcase℠ listing at no additional cost and you could sell for .
    $270,000
    2% more
    +$5,400
    With Zillow Showcase(estimated)
    $275,400