Welcome to 947 Galloping Hill Road. This true mid-century modern home was designed by the important architect Victor Civkin in 1967. This well thought out ranch has 4 bedrooms and 3 1/2 baths and is perfectly situated on a flat, private acre. Step inside the large foyer that has curved walls and a skylight. The living room is spacious with a rounded wall of floor to ceiling windows which flood the space with light. This room overlooks the professionally landscaped yard. The kitchen has white cabinets, stainless steel appliances, Subzero, granite counters, wood floor and a slider to the deck. The dining room has beautiful built-ins and a wood floor. There is also a curved wall of windows. The primary bedroom has a wall of closets, a full bath and has many windows. The other 3 bedrooms are spacious, with one having its own ensuite. The family room has a large statement-making wood burning stone fireplace and a vaulted ceiling with beams. There is a slider that connects to the screened-in porch which wraps around the house. This porch is a perfect place to entertain or enjoy quiet relaxation. The lower level is partially finished with a playroom. This home has a full house generator. The property is located in a desirable area of Fairfield. It is convenient to highways, shopping , 2 Universities, 5 beaches and Metro-North. It is a very special property and balances family functionality with modern elements! Enjoy all that Fairfield has to offer!
Sold for $1,305,000
$1,305,000
947 Galloping Hill Road, Fairfield, CT 06824
4beds
4,024sqft
Single Family Residence
Built in 1967
1.04 Acres Lot
$1,361,700 Zestimate®
$324/sqft
$9,198 Estimated rent
Home value
$1,361,700
$1.23M - $1.51M
$9,198/mo
Zestimate® history
Owner options
List your home for rent
$9,198/mo
Rent Zestimate®
Find your next renter with Zillow Rental Manager. Plus, with online applications, you can quickly screen prospective tenants – for free.
$9,198/mo
Rent Zestimate®
Refinance and save
$7,355/mo
Est. payment
Refinancing to a lower rate could help reduce your monthly payments and save thousands over the life of the loan.
$7,355/mo
Est. payment
Explore your selling options
Work with a Zillow partner agent
Leverage their expertise and Zillow's premium Showcase listings to get your home seen by more buyers.
Get startedList with your own agent
Get your home in front of millions of buyers by listing it on Zillow.
Learn how to do itSell it yourself
Take full control of how buyers see your home on Zillow by listing For Sale by Owner (FSBO).
List your homeWhat's special
Wood burning stone fireplaceScreened-in porchCurved wallsProfessionally landscaped yardWood floorVaulted ceilingLarge foyer
Zillow last checked:
Listing updated:
Listed by:
Nancy Freedman (203)767-1771,
William Pitt Sotheby's Int'l 203-255-9900
Bought with:
Katie O'Grady, RES.0764194
Compass Connecticut, LLC
Source: Smart MLS,MLS#: 24133099
Facts & features
Interior
Bedrooms & bathrooms
- Bedrooms: 4
- Bathrooms: 4
- Full bathrooms: 3
- 1/2 bathrooms: 1
Rooms
- Room types: Laundry
Primary bedroom
- Features: Ceiling Fan(s), Full Bath, Wall/Wall Carpet
- Level: Main
Bedroom
- Features: Full Bath, Wall/Wall Carpet
- Level: Main
Bedroom
- Features: Wall/Wall Carpet
- Level: Main
Bedroom
- Features: Wall/Wall Carpet
- Level: Main
Dining room
- Features: Bay/Bow Window, Built-in Features, Hardwood Floor
- Level: Main
Family room
- Features: Vaulted Ceiling(s), Fireplace, Wall/Wall Carpet
- Level: Main
Kitchen
- Features: Granite Counters, Dining Area, Hardwood Floor
- Level: Main
Living room
- Features: Vaulted Ceiling(s), Engineered Wood Floor
- Level: Main
Heating
- Forced Air, Oil
Cooling
- Ceiling Fan(s), Central Air
Appliances
- Included: Gas Cooktop, Oven, Microwave, Refrigerator, Subzero, Dishwasher, Washer, Dryer, Water Heater
- Laundry: Main Level, Mud Room
Features
- Entrance Foyer
- Basement: Crawl Space,Partial,Partially Finished
- Attic: Storage,Pull Down Stairs
- Number of fireplaces: 1
Interior area
- Total structure area: 4,024
- Total interior livable area: 4,024 sqft
- Finished area above ground: 2,936
- Finished area below ground: 1,088
Property
Parking
- Total spaces: 4
- Parking features: Attached, Paved
- Attached garage spaces: 2
Features
- Patio & porch: Screened, Porch, Deck
- Waterfront features: Beach Access
Lot
- Size: 1.04 Acres
- Features: Few Trees, Level
Details
- Parcel number: 124952
- Zoning: AA
Construction
Type & style
- Home type: SingleFamily
- Architectural style: Contemporary,Ranch
- Property subtype: Single Family Residence
Materials
- Shake Siding, Wood Siding
- Foundation: Concrete Perimeter
- Roof: Asphalt
Condition
- New construction: No
- Year built: 1967
Utilities & green energy
- Sewer: Septic Tank
- Water: Public
Community & HOA
Community
- Features: Basketball Court, Golf, Health Club, Library, Medical Facilities, Tennis Court(s)
- Subdivision: Greenfield Hill
HOA
- Has HOA: No
Location
- Region: Fairfield
Financial & listing details
- Price per square foot: $324/sqft
- Tax assessed value: $444,010
- Annual tax amount: $12,605
- Date on market: 10/22/2025
- Exclusions: dining room chandelier
Price history
| Date | Event | Price |
|---|---|---|
| 1/23/2026 | Sold | $1,305,000+0.4%$324/sqft |
Source:  Smart MLS #24133099 Report a problem Smart MLS #24133099 Report a problem | ||
| 11/18/2025 | Pending sale | $1,299,999$323/sqft |
Source: Smart MLS #24133099 Report a problem | ||
| 10/22/2025 | Listed for sale | $1,299,999$323/sqft |
Source: Smart MLS #24133099 Report a problem | ||
Public tax history
| Year | Property taxes | Tax assessment |
|---|---|---|
| 2025 | $12,605 +1.8% | $444,010 |
| 2024 | $12,388 +1.4% | $444,010 |
| 2023 | $12,215 +1% | $444,010 |
| 2022 | $12,095 +1% | $444,010 |
| 2021 | $11,979 +4.3% | $444,010 +3.5% |
| 2020 | $11,490 | $428,890 |
| 2019 | $11,490 +1.6% | $428,890 |
| 2018 | $11,306 +2.1% | $428,890 |
| 2017 | $11,074 +0.3% | $428,890 -3.7% |
| 2015 | $11,038 +1.6% | $445,270 |
| 2014 | $10,865 +2% | $445,270 |
| 2013 | $10,655 +6.5% | $445,270 |
| 2011 | $10,005 -4.7% | $445,270 -18.2% |
| 2010 | $10,494 +2% | $544,600 |
| 2009 | $10,293 +1.7% | $544,600 |
| 2008 | $10,119 +6.7% | $544,600 |
| 2007 | $9,481 +4.4% | $544,600 |
| 2006 | $9,078 -3.8% | $544,600 +43.1% |
| 2005 | $9,439 +6% | $380,590 |
| 2004 | $8,906 +8.8% | $380,590 |
| 2003 | $8,183 +5.5% | $380,590 +43.2% |
| 2001 | $7,759 +85.3% | $265,720 |
| 2000 | $4,188 -41% | $265,720 |
| 1999 | $7,095 | $265,720 |
Find assessor info on the county website
Neighborhood: 06824
Nearby homes
- $1,370,5004 bd3 ba2.5k sqft979 Galloping Hill Rd, Fairfield, CT 06824Off Market

- $1,608,5004 bd3 ba3.2k sqft923 Galloping Hill Rd, Fairfield, CT 06824Off Market
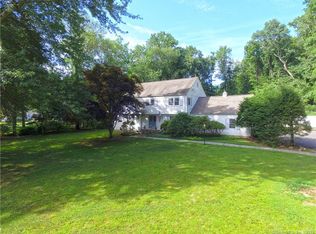
- $1,072,5003 bd2 ba2.1k sqft1005 Galloping Hill Rd, Fairfield, CT 06824Off Market
- $1,155,8004 bd2 ba2.6k sqft930 Galloping Hill Rd, Fairfield, CT 06824Off Market
- $1,406,2004 bd2 ba3.3k sqft895 Galloping Hill Rd, Fairfield, CT 06824Off Market
- $1,175,6004 bd3 ba2k sqft980 Galloping Hill Rd, Fairfield, CT 06824Off Market
- $1,466,9004 bd3 ba3.2k sqft1029 Galloping Hill Rd, Fairfield, CT 06824Off Market
- $1,228,1004 bd2 ba1.8k sqft594 Surrey Ln, Fairfield, CT 06824Off Market
Nearby schools
GreatSchools rating
- 10/10Jennings SchoolGrades: K-5Distance: 1.4 mi
- 9/10Fairfield Woods Middle SchoolGrades: 6-8Distance: 1.3 mi
- 9/10Fairfield Warde High SchoolGrades: 9-12Distance: 2.1 mi
Schools provided by the listing agent
- Elementary: Jennings
- Middle: Fairfield Woods
- High: Fairfield Warde
Source: Smart MLS. This data may not be complete. We recommend contacting the local school district to confirm school assignments for this home.
Sell for more on Zillow
Get a Zillow Showcase℠ listing at no additional cost and you could sell for .
$1,361,700
2% more
+$27,234
With Zillow Showcase(estimated)
$1,388,934
Sell for more on Zillow
Get a Zillow Showcase℠ listing at no additional cost and you could sell for .
$1,361,700
2% more
+$27,234
With Zillow Showcase(estimated)
$1,388,934
- Connecticut
- Fairfield County
- Fairfield
- 06824
- 947 Galloping Hill Road
