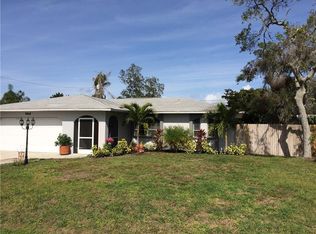
Welcome to this beautiful, well maintained South Venice pool home. It is nestled in a non-HOA neighborhood close to everything, especially Englewood and Venice beaches! This 3 bed/2 bath plus den home features ample sized kitchen with granite countertops and a breakfast bar as well as a breakfast nook overlooking the lanai/backyard. Additionally, another dining space can be used to host larger dinner parties or as a sitting area to enjoy a good book or great company. There are also many upgrades to this home, which includes a new custom accent wall to laundry room and living room, with your own electric fireplace. Cathedral ceilings create an open and spacious feeling in the living room kitchen combo. This home comes with a reverse osmosis water purification system, hurricane windows, luxury vinyl flooring and full-house length, screened in lanai in the back with private saltwater pool to enjoy for hours to come. Schedule your private showing today! Don't miss out on this one!
For sale
Price cut: $65K (6/12)
$485,000
947 Seneca Rd, Venice, FL 34293
3beds
1,667sqft
Single Family Residence
Built in 2017
8,000 Square Feet Lot
$-- Zestimate®
$291/sqft
$-- HOA
What's special
Electric fireplaceBreakfast barPrivate saltwater poolGranite countertopsLuxury vinyl flooringHurricane windowsAmple sized kitchen
- 103 days |
- 514 |
- 35 |
Zillow last checked:
Listing updated:
Listed by:
Ashlee Coffey 423-215-1486,
MICHAEL SAUNDERS & COMPANY 941-493-2500,
Sarah Galloway 616-540-7774,
MICHAEL SAUNDERS & COMPANY
Source: Stellar MLS,MLS#: A4689413
Originating MLS: Venice

Facts & features
Interior
Bedrooms & bathrooms
- Bedrooms: 3
- Bathrooms: 2
- Full bathrooms: 2
Primary bedroom
- Features: Ceiling Fan(s), Walk-In Closet(s)
- Level: First
- Area: 198 Square Feet
- Dimensions: 11x18
Bedroom 2
- Features: Ceiling Fan(s), Built-in Closet
- Level: First
- Area: 132 Square Feet
- Dimensions: 12x11
Bedroom 3
- Features: Ceiling Fan(s), Built-in Closet
- Level: First
- Area: 132 Square Feet
- Dimensions: 12x11
Primary bathroom
- Features: Shower No Tub, Linen Closet
- Level: First
- Area: 272 Square Feet
- Dimensions: 17x16
Balcony porch lanai
- Level: First
- Area: 1530 Square Feet
- Dimensions: 51x30
Dinette
- Level: First
- Area: 120 Square Feet
- Dimensions: 12x10
Dining room
- Level: First
- Area: 132 Square Feet
- Dimensions: 11x12
Kitchen
- Features: Pantry
- Level: First
- Area: 108 Square Feet
- Dimensions: 9x12
Laundry
- Level: First
- Area: 25 Square Feet
- Dimensions: 5x5
Living room
- Level: First
- Area: 210 Square Feet
- Dimensions: 15x14
Office
- Features: Ceiling Fan(s)
- Level: First
- Area: 225 Square Feet
- Dimensions: 15x15
Heating
- Central
Cooling
- Central Air
Appliances
- Included: Cooktop, Dishwasher, Disposal, Dryer, Electric Water Heater, Microwave, Refrigerator, Washer, Water Filtration System
- Laundry: Inside
Features
- Built-in Features, Cathedral Ceiling(s), Ceiling Fan(s), Walk-In Closet(s)
- Flooring: Carpet, Ceramic Tile, Luxury Vinyl
- Doors: Sliding Doors
- Windows: Window Treatments
- Has fireplace: No
Interior area
- Total structure area: 2,300
- Total interior livable area: 1,667 sqft
Video & virtual tour
Property
Parking
- Total spaces: 2
- Parking features: Garage - Attached
- Attached garage spaces: 2
Features
- Levels: One
- Stories: 1
- Exterior features: Garden, Lighting, Private Yard
- Has private pool: Yes
- Pool features: Heated, In Ground
- Fencing: Fenced
- Has view: Yes
- View description: Garden, Pool
Lot
- Size: 8,000 Square Feet
- Dimensions: 80 x 100
- Features: Landscaped
Details
- Parcel number: 0472110003
- Zoning: RSF3
- Special conditions: None
Construction
Type & style
- Home type: SingleFamily
- Property subtype: Single Family Residence
Materials
- Block
- Foundation: Slab
- Roof: Shingle
Condition
- Completed
- New construction: No
- Year built: 2017
Utilities & green energy
- Sewer: Septic Tank
- Water: Well
- Utilities for property: BB/HS Internet Available, Cable Connected, Electricity Connected, Street Lights, Water Connected
Community & HOA
Community
- Pet fee: $0 monthly
- Subdivision: SOUTH VENICE
HOA
- Has HOA: No
Location
- Region: Venice
Financial & listing details
- Price per square foot: $291/sqft
- Tax assessed value: $376,700
- Annual tax amount: $5,035
- Date on market: 4/9/2026
- Cumulative days on market: 81 days
- Ownership: Fee Simple
- Total actual rent: 0
- Electric utility on property: Yes
- Road surface type: Paved
Estimated market value
Zestimate®
Not available
Estimated sales range
Not available
Rent Zestimate®
Not available
Price history
| Date | Event | Price |
|---|---|---|
| 7/16/2026 | Listed for sale | $485,000$291/sqft |
Source: | ||
| 7/8/2026 | Contingent | $485,000$291/sqft |
Source: | ||
| 6/25/2026 | Pending sale | $485,000$291/sqft |
Source: | ||
| 6/12/2026 | Price change | $485,000-11.8%$291/sqft |
Source: | ||
| 5/1/2026 | Price change | $550,000-3.5%$330/sqft |
Source: | ||
| 4/22/2026 | Price change | $570,000-2.6%$342/sqft |
Source: | ||
| 4/9/2026 | Listed for sale | $585,000-11.4%$351/sqft |
Source: | ||
| 9/26/2025 | Listing removed | $660,000$396/sqft |
Source: | ||
| 9/10/2025 | Listed for sale | $660,000+46.7%$396/sqft |
Source: | ||
| 11/12/2024 | Sold | $450,000-9.1%$270/sqft |
Source: | ||
| 10/22/2024 | Pending sale | $495,000$297/sqft |
Source: | ||
| 8/28/2024 | Listed for sale | $495,000+94.9%$297/sqft |
Source: | ||
| 1/26/2017 | Sold | $254,000$152/sqft |
Source: Public Record Report a problem | ||
Public tax history
| Year | Property taxes | Tax assessment |
|---|---|---|
| 2025 | $5,035 +53.3% | $376,700 +41.3% |
| 2024 | $3,284 +4.2% | $266,613 +3% |
| 2023 | $3,152 +3% | $258,848 +3% |
| 2022 | $3,059 +0.2% | $251,309 +3% |
| 2021 | $3,052 +12.5% | $243,989 +14.3% |
| 2020 | $2,713 +0.6% | $213,500 -0.8% |
| 2019 | $2,696 | $215,315 +1.9% |
| 2018 | $2,696 +3.2% | $211,300 +2431.8% |
| 2017 | $2,613 +1443.4% | $8,346 -52.3% |
| 2016 | $169 -18.8% | $17,500 +43.4% |
| 2015 | $209 +58.1% | $12,200 +114% |
| 2014 | $132 +2.7% | $5,700 |
| 2013 | $128 +2.5% | $5,700 +3.6% |
| 2012 | $125 -47.4% | $5,500 -60.4% |
| 2011 | $238 -3.2% | $13,900 -1.4% |
| 2010 | $246 -51.9% | $14,100 -28.8% |
| 2009 | $511 | $19,800 -44.7% |
| 2008 | $511 -30.9% | $35,800 -33.3% |
| 2007 | $741 | $53,700 +55.2% |
| 2006 | -- | $34,600 +34.1% |
| 2005 | -- | $25,800 +186.7% |
| 2004 | $180 -6.7% | $9,000 +25% |
| 2003 | $193 +7.9% | $7,200 +12.5% |
| 2002 | $179 +5.5% | $6,400 +4.9% |
| 2001 | $169 -0.7% | $6,100 |
| 2000 | $171 | $6,100 |
Find assessor info on the county website
Monthly payment
Est. payment
Payment breakdown
Explore the cost of this home by adjusting the details. Changes won't be saved.Climate risks
Neighborhood: 34293
Nearby schools
GreatSchools rating
- 9/10Englewood Elementary SchoolGrades: PK-5Distance: 5.6 mi
- 7/10Venice Middle SchoolGrades: 6-8Distance: 4.8 mi
- 7/10Venice Senior High SchoolGrades: 9-12Distance: 4.8 mi
Schools provided by the listing agent
- Middle: Venice Area Middle
- High: Venice Senior High
Source: Stellar MLS. This data may not be complete. We recommend contacting the local school district to confirm school assignments for this home.
- $296,8002 bd2 ba1.2k sqft931 Seneca Rd, Venice, FL 34293Off Market
Save - $249,5003 bd2 ba1.5k sqft965 Seneca Rd, Venice, FL 34293Off Market
Save 
- $242,7002 bd2 ba1.1k sqft984 Panda Rd, Venice, FL 34293Off Market
Save - $297,2002 bd2 ba1.3k sqft966 Panda Rd, Venice, FL 34293Off Market
Save 
- $431,7004 bd3 ba2.1k sqft940 Seneca Rd, Venice, FL 34293Off Market
Save - $350,0002 bd2 ba1.5k sqft911 Seneca Rd, Venice, FL 34293Sold
Save - $527,3003 bd3 ba1.9k sqft988 Panda Rd, Venice, FL 34293Off Market
Save - $463,0003 bd2 ba1.8k sqft916 Seneca Rd, Venice, FL 34293Off Market
Save
A local agent can set up tours, give advice and negotiate with sellers.
A local lender can help you make sure your offer is ready when you are.
- Request a tour
as early as today at 12:30 pm
Contact agent