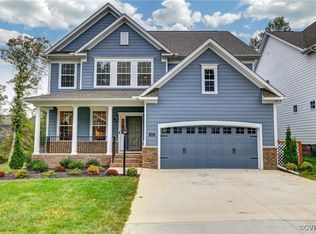
Find your way to 9470 Pleasant Level Dr,! You are going to love this charming home in the sought-after Giles Farm neighborhood! Offering a well-designed layout and thoughtful updates, this home blends comfort, style, and everyday functionality in a convenient Mechanicsville location.
The main level features an open-concept design with a spacious living area anchored by a custom built-in bookshelf—adding both character and practical storage. The kitchen is outfitted with granite countertops, ample cabinetry, and flows seamlessly into the living space, making it ideal for entertaining or staying connected with family and guests. Just off the entry, an updated drop zone creates the perfect landing spot for backpacks, shoes, and daily essentials.
A standout feature is the first-floor primary bedroom with a full bathroom, offering convenience and flexibility. Upstairs, a large loft provides excellent bonus space—perfect for a second living area, home office, or playroom—along with additional room to spread out.
Situated on a manageable lot within Giles Farm, this home offers low-maintenance living while still providing outdoor space to enjoy. With close proximity to shopping, dining, and major routes, this one checks all the boxes for location, layout, and lifestyle.
Sold for $660,000
$660,000
9470 Pleasant Level Rd, Mechanicsville, VA 23116
4beds
2,778sqft
Single Family Residence
Built in 2022
6,490.44 Square Feet Lot
$651,000 Zestimate®
$238/sqft
$3,547 Estimated rent
Home value
$651,000
$618,000 - $684,000
$3,547/mo
Zestimate® history
Loading...
Owner options
List your home for rent
$3,547/mo
Rent Zestimate®
Find your next renter with Zillow Rental Manager. Plus, with online applications, you can quickly screen prospective tenants – for free.
Learn more$3,547/mo
Rent Zestimate®
Refinance and save
$3,913/mo
Est. payment
Refinancing to a lower rate could help reduce your monthly payments and save thousands over the life of the loan.
See today's rates$3,913/mo
Est. payment
Explore your selling options
Work with a Zillow partner agent
Leverage their expertise and Zillow's premium Showcase listings to get your home seen by more buyers.
Get startedList with your own agent
Get your home in front of millions of buyers by listing it on Zillow.
Learn how to do itSell it yourself
Take full control of how buyers see your home on Zillow by listing For Sale by Owner (FSBO).
List your homeWhat's special
Zillow last checked:
Listing updated:
Listed by:
Joey Wray 804-928-4322,
Valentine Properties
Bought with:
Shamere Williams, 0225246833
Keller Williams Realty
Source: CVRMLS,MLS#: 2611123 Originating MLS: Central Virginia Regional MLS
Originating MLS: Central Virginia Regional MLSFacts & features
Interior
Bedrooms & bathrooms
- Bedrooms: 4
- Bathrooms: 4
- Full bathrooms: 3
- 1/2 bathrooms: 1
Primary bedroom
- Description: Dual WIC, Ensuite Bath
- Level: Second
- Dimensions: 14.10 x 17.11
Bedroom 2
- Description: Ensuite Bath
- Level: First
- Dimensions: 11.5 x 14.5
Bedroom 3
- Description: WIC
- Level: Second
- Dimensions: 14.10 x 11.6
Bedroom 4
- Description: WIC
- Level: Second
- Dimensions: 11.6 x 11.1
Dining room
- Level: First
- Dimensions: 15.6 x 9.0
Family room
- Level: Second
- Dimensions: 19.7 x 10.5
Foyer
- Level: First
- Dimensions: 7.6 x 17.9
Other
- Description: Shower
- Level: First
Other
- Description: Tub & Shower
- Level: Second
Half bath
- Level: First
Kitchen
- Description: Eat-In, Island
- Level: First
- Dimensions: 15.6 x 9.8
Laundry
- Level: Second
- Dimensions: 7.4 x 5.10
Living room
- Description: Fireplace, Built In Cabinets
- Level: First
- Dimensions: 16.0 x 24.8
Office
- Level: First
- Dimensions: 11.11 x 10.6
Heating
- Forced Air, Natural Gas, Zoned
Cooling
- Central Air, Zoned
Appliances
- Included: Gas Water Heater, Tankless Water Heater
Features
- Bookcases, Built-in Features, Bedroom on Main Level, Ceiling Fan(s), Dining Area, Double Vanity, Fireplace, Granite Counters, High Ceilings, Kitchen Island, Bath in Primary Bedroom, Pantry, Walk-In Closet(s)
- Basement: Crawl Space
- Attic: Pull Down Stairs
- Number of fireplaces: 1
- Fireplace features: Gas
Interior area
- Total interior livable area: 2,778 sqft
- Finished area above ground: 2,778
- Finished area below ground: 0
Property
Parking
- Total spaces: 2
- Parking features: Attached, Direct Access, Garage
- Attached garage spaces: 2
Features
- Levels: Two
- Stories: 2
- Patio & porch: Rear Porch, Deck
- Pool features: Pool, Community
- Fencing: None
Lot
- Size: 6,490 sqft
Details
- Parcel number: 7796675598
- Zoning description: RS
Construction
Type & style
- Home type: SingleFamily
- Architectural style: Two Story
- Property subtype: Single Family Residence
Materials
- Drywall, Frame, HardiPlank Type
- Roof: Shingle
Condition
- Resale
- New construction: No
- Year built: 2022
Utilities & green energy
- Sewer: Public Sewer
- Water: Public
Community & neighborhood
Community
- Community features: Common Grounds/Area, Clubhouse, Home Owners Association, Lake, Playground, Pond, Pool, Trails/Paths
Location
- Region: Mechanicsville
- Subdivision: Giles Farm
HOA & financial
HOA
- Has HOA: Yes
- HOA fee: $100 annually
- Services included: Clubhouse, Common Areas, Pool(s), Recreation Facilities
Other
Other facts
- Ownership: Individuals
- Ownership type: Sole Proprietor
Price history
| Date | Event | Price |
|---|---|---|
| 5/28/2026 | Sold | $660,000+1.5%$238/sqft |
Source:  CVRMLS #2611123 Report a problem CVRMLS #2611123 Report a problem | ||
| 5/2/2026 | Pending sale | $650,000$234/sqft |
Source: CVRMLS #2611123 Report a problem | ||
| 4/29/2026 | Listed for sale | $650,000+7.6%$234/sqft |
Source: CVRMLS #2611123 Report a problem | ||
| 6/23/2022 | Sold | $604,133+10.2%$217/sqft |
Source: CVRMLS #2126257 Report a problem | ||
| 10/21/2021 | Pending sale | $547,985$197/sqft |
Source: CVRMLS #2126257 Report a problem | ||
| 10/21/2021 | Price change | $547,985+8.5%$197/sqft |
Source: CVRMLS #2126257 Report a problem | ||
| 10/7/2021 | Price change | $504,950+0.6%$182/sqft |
Source: CVRMLS #2126257 Report a problem | ||
| 9/1/2021 | Price change | $501,950+7.5%$181/sqft |
Source: CVRMLS #2126257 Report a problem | ||
| 8/24/2021 | Listed for sale | $466,950$168/sqft |
Source: CVRMLS #2126257 Report a problem | ||
Public tax history
| Year | Property taxes | Tax assessment |
|---|---|---|
| 2025 | $4,757 +4.1% | $587,300 +4.1% |
| 2024 | $4,571 +5.7% | $564,300 +5.7% |
| 2023 | $4,323 +493% | $533,700 +493% |
| 2022 | $729 | $90,000 |
Find assessor info on the county website
Neighborhood: 23116
Nearby schools
GreatSchools rating
- 6/10Cool Spring Elementary SchoolGrades: PK-5Distance: 0.5 mi
- 7/10Chickahominy Middle SchoolGrades: 6-8Distance: 0.3 mi
- 9/10Atlee High SchoolGrades: 9-12Distance: 0.3 mi
Schools provided by the listing agent
- Elementary: Cool Spring
- Middle: Chickahominy
- High: Atlee
Source: CVRMLS. This data may not be complete. We recommend contacting the local school district to confirm school assignments for this home.
Get a cash offer in 3 minutes
Find out how much your home could sell for in as little as 3 minutes with a no-obligation cash offer.
Estimated market value
$651,000
Get a cash offer in 3 minutes
Find out how much your home could sell for in as little as 3 minutes with a no-obligation cash offer.
Estimated market value
$651,000
- Virginia
- Hanover County
- Mechanicsville
- 23116
- 9470 Pleasant Level Rd