This bright and open end-unit townhome is situated in a highly sought-out West San Jose location, near award-winning schools including Blue Hills Elementary, Miller Middle, and Lynbrook High! Surrounded by mature trees and greenery, this home offers a peaceful, resort-like atmosphere. Designed for modern living, enjoy premium hardwood flooring and carpeting, abundant natural light, and a highly functional floor plan that balances comfort and versatility.
The open living area features recessed lighting and a cozy fireplace, as well as two balconies that fill the space with abundant natural light during the day. The living area connects effortlessly to the open-style kitchen, complete with an island, marble countertops, and stainless steel appliances. The adjacent family room and dining area open to a third balcony, providing additional space to relax, entertain, and enjoy the surrounding greenery.
Each bedroom features light-filled windows that create a bright and welcoming atmosphere, as well as its own ensuite bathroom with marble countertops. The primary ensuite bathroom is enhanced with a shower, tub, and double sinks. Additional highlights include an attached two-car garage, new paint and lighting, and close proximity to everyday conveniences and major commute routes.
For sale
$1,998,000
7201 Mockingbird Pl, San Jose, CA 95129
3beds
1,826sqft
Townhouse, Residential
Built in 2010
-- sqft lot
$-- Zestimate®
$1,094/sqft
$533/mo HOA
What's special
- 1 day |
- 186 |
- 12 |
Zillow last checked:
Listing updated:
Listed by:
David Kim 01356580 650-988-5117,
Compass 650-941-1111
Source: MLSListings Inc,MLS#: ML82050616
Facts & features
Interior
Bedrooms & bathrooms
- Bedrooms: 3
- Bathrooms: 4
- Full bathrooms: 3
- 1/2 bathrooms: 1
Bedroom
- Features: GroundFloorBedroom, WalkinCloset
Bathroom
- Features: DoubleSinks, TubinPrimaryBedroom, FullonGroundFloor
Dining room
- Features: DiningArea
Family room
- Features: KitchenFamilyRoomCombo
Kitchen
- Features: Countertop_Marble, ExhaustFan, IslandwithSink
Heating
- Central Forced Air Gas, 2 plus Zones
Cooling
- Central Air, Zoned
Appliances
- Included: Gas Cooktop, Dishwasher, Exhaust Fan, Disposal, Range Hood, Microwave, Built In Oven, Refrigerator, Washer/Dryer
- Laundry: Inside, In Utility Room
Features
- Flooring: Carpet, Tile, Wood
- Number of fireplaces: 1
- Fireplace features: Gas Starter, Living Room
Interior area
- Total structure area: 1,826
- Total interior livable area: 1,826 sqft
Video & virtual tour
Property
Parking
- Total spaces: 2
- Parking features: Attached, Common
- Attached garage spaces: 2
Features
- Stories: 3
Details
- Parcel number: 37238018
- Zoning: R1B2
- Special conditions: Standard
Construction
Type & style
- Home type: Townhouse
- Property subtype: Townhouse, Residential
Materials
- Foundation: Slab
- Roof: Composition
Condition
- New construction: No
- Year built: 2010
Utilities & green energy
- Gas: PublicUtilities
- Sewer: Public Sewer
- Water: Public
- Utilities for property: Public Utilities, Water Public
Community & HOA
HOA
- Has HOA: Yes
- HOA fee: $533 monthly
Location
- Region: San Jose
Financial & listing details
- Price per square foot: $1,094/sqft
- Tax assessed value: $1,654,228
- Date on market: 8/13/2026
- Listing agreement: ExclusiveRightToSell
Estimated market value
Not available
Estimated sales range
Not available
Not available
Price history
| Date | Event | Price |
|---|---|---|
| 8/14/2026 | Listed for sale | $1,998,000+45.8%$1,094/sqft |
Source:  MLSListings Inc #ML82050616 Report a problem MLSListings Inc #ML82050616 Report a problem | ||
| 8/31/2015 | Sold | $1,370,000+5.5%$750/sqft |
Source: Public Record Report a problem | ||
| 7/21/2015 | Listed for sale | $1,298,000+27.8%$711/sqft |
Source: Maxreal #81486048 Report a problem | ||
| 9/7/2010 | Sold | $1,016,000$556/sqft |
Source: Public Record Report a problem | ||
Public tax history
| Year | Property taxes | Tax assessment |
|---|---|---|
| 2026 | -- | $1,654,228 +2% |
| 2025 | $20,400 +3% | $1,621,794 +2% |
| 2024 | $19,800 +0.9% | $1,589,996 +2% |
| 2023 | $19,618 +0.7% | $1,558,820 +2% |
| 2022 | $19,491 +1.2% | $1,528,256 +2% |
| 2021 | $19,263 +1.8% | $1,498,292 +1% |
| 2020 | $18,927 | $1,482,930 +2% |
| 2019 | $18,927 +5% | $1,453,854 +2% |
| 2018 | $18,027 | $1,425,348 +2% |
| 2017 | $18,027 +0.4% | $1,397,400 +2% |
| 2016 | $17,957 +27.1% | $1,370,000 +26.5% |
| 2015 | $14,129 +5.5% | $1,082,846 +2% |
| 2014 | $13,393 | $1,061,636 +7.2% |
| 2013 | -- | $990,000 +20.3% |
| 2012 | -- | $823,000 -19% |
| 2011 | -- | $1,015,802 +259.6% |
| 2010 | -- | $282,455 |
Find assessor info on the county website
Monthly payment
Est. payment
Payment breakdown
Explore the cost of this home by adjusting the details. Changes won't be saved.Climate risks
Neighborhood: West San Jose
Nearby schools
GreatSchools rating
- 9/10Blue Hills Elementary SchoolGrades: K-5Distance: 0.6 mi
- 9/10Joaquin Miller Middle SchoolGrades: 6-8Distance: 1 mi
- 10/10Lynbrook High SchoolGrades: 9-12Distance: 1.4 mi
Schools provided by the listing agent
- Elementary: BlueHillsElementary
- Middle: JoaquinMillerMiddle
- High: LynbrookHigh
- District: CupertinoUnion
Source: MLSListings Inc. This data may not be complete. We recommend contacting the local school district to confirm school assignments for this home.
- $1,540,0003 bd3 ba1.8k sqft7213 Mockingbird Pl, San Jose, CA 95129Off Market
- $2,093,0003 bd4 ba1.7k sqft7206 Mockingbird Pl, San Jose, CA 95129Off Market

- $1,678,9003 bd3 ba2.1k sqft7200 Mockingbird Pl, San Jose, CA 95129Off Market
- $1,883,3003 bd4 ba1.7k sqft7212 Mockingbird Pl, San Jose, CA 95129Off Market

- $1,441,5003 bd3 ba1.8k sqft7219 Mockingbird Pl, San Jose, CA 95129Off Market
- $1,496,3003 bd3 ba1.7k sqft7218 Mockingbird Pl, San Jose, CA 95129Off Market
- $3,805,0005 bd3 ba3.5k sqft1485 Triumph Ct, San Jose, CA 95129Off Market
- $1,626,0003 bd4 ba1.7k sqft7224 Mockingbird Pl, San Jose, CA 95129Off Market
A local agent can set up tours, give advice and negotiate with sellers.
Similar homes
- $1,388,0003 bd3 ba1.4k sqft7126 Clarendon St, San Jose, CA 95129For Sale
 MLS ID #ML82053623, Mitch Del Rosario. MLSListings Inc
 - $1,999,9994 bd3 ba1.9k sqft6088 Knoll Park Ct, San Jose, CA 95120For Sale
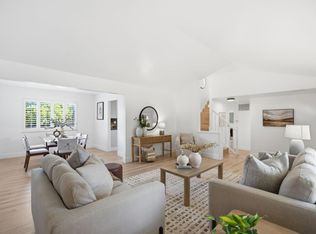 MLS ID #ML82057226, Vicky Oberoi. MLSListings Inc
 - $1,599,0003 bd3 ba1.7k sqft425 S Monroe St, San Jose, CA 95128For Sale
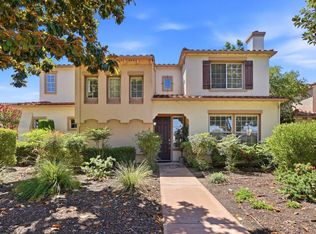 MLS ID #ML82057279, Kailey Thu Mai. MLSListings Inc
 - $2,995,0004 bd2 ba2k sqft5618 W Walbrook Dr, San Jose, CA 95129For Sale
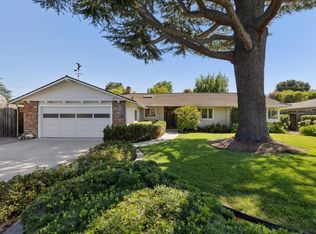 MLS ID #ML82056389, Lynn Walsh. MLSListings Inc
 - $1,648,0003 bd3 ba1.6k sqft1625 Parkside Ave, San Jose, CA 95125For SaleMLS ID #ML82057275, Amy McCafferty. MLSListings Inc
- $2,199,0004 bd3 ba2.2k sqft1003 Belder Dr, San Jose, CA 95120For SaleMLS ID #ML82057313, Zaid Hanna. MLSListings Inc
- $1,799,0004 bd3 ba1.9k sqft22963 Longdown Rd, Cupertino, CA 95014For SaleMLS ID #ML82055874, Mary Clark. MLSListings Inc
- $1,388,0003 bd4 ba1.8k sqft1520 Avina Cir Unit 1, Santa Clara, CA 95054For SaleMLS ID #ML82057366, Mei Ling. MLSListings Inc
- $1,598,0004 bd3 ba1.8k sqft2081 Cowles Cmns, San Jose, CA 95125For SaleMLS ID #ML82057260, Nisha Sharma. MLSListings Inc
- $1,999,8884 bd3 ba2.1k sqft5863 Antigua Dr, San Jose, CA 95120For SaleMLS ID #ML82055984, Chris Lussier. MLSListings Inc
- $1,198,5883 bd3 ba1.9k sqft2881 Meridian Ave Unit 321, San Jose, CA 95124For SaleMLS ID #ML82057344, Heidi Herz. MLSListings Inc
- $1,999,8884 bd3 ba2k sqft6150 Meridian Ave, San Jose, CA 95120For SaleMLS ID #ML82055131, Geoff Hollands. MLSListings Inc
- $2,498,0004 bd4 ba2.5k sqft1113 Lincoln Ct, San Jose, CA 95125For SaleMLS ID #ML82057252, Kevin Lu. MLSListings Inc
- $1,965,0003 bd3 ba1.6k sqft2348 Toledo Ter, Mountain View, CA 94043For SaleMLS ID #ML82055187, Brandon Stovall. MLSListings Inc
- $2,198,8884 bd3 ba2k sqft3313 Pomerado Way, San Jose, CA 95135For SaleMLS ID #ML82057200, Kenrick Do. MLSListings Inc
- $1,459,0003 bd4 ba2.4k sqft1503 Alta Glen Dr, San Jose, CA 95125For SaleMLS ID #ML82054853, Gina Marciano. MLSListings Inc
- $1,700,0004 bd4 ba1.9k sqft391 Charles Morris Trl, Sunnyvale, CA 94085For SaleMLS ID #ML82056170, Tom Dang. MLSListings Inc
- $2,198,0003 bd2 ba1.7k sqft1778 Chevalier Dr, San Jose, CA 95124For SaleMLS ID #ML82057003, Erfan Modir. MLSListings Inc
- $1,850,0004 bd3 ba1k sqft2268 Maywood Ave, San Jose, CA 95128For SaleMLS ID #ML82054972, Andy Sweat. MLSListings Inc
- $1,699,0003 bd3 ba2k sqft4011 Greenyard Ct, San Jose, CA 95121For SaleMLS ID #ML82056657, Thao Dang & Brian Ng. MLSListings Inc
Local buyer's agents are ready to help
