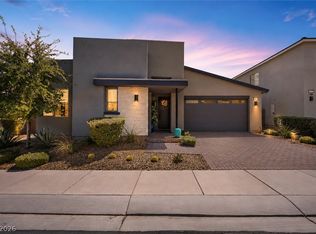
Spanish tile rοοfіng and a stuсcο exterior estаbliѕh classic curb appeal for this two-story residential home. A paved driveway and concrete pad lead toward the garage, offering parking space on a 0.1-acre fenced lot.
Inside, hardwood floors and an arched entryway welcome you into the home. The central kitchen features dark cabinetry, a central island, stone counters, white countertops, a unique arched window feature, and a microwave. Warm wood flooring, laminate flooring, and recessed lighting enhance the living spaces, while ceiling fans, blinds, and windows coverings throughout provide comfort.
The second level features a loft space with plush carpeting and a classic tray ceiling. This level houses three bedrooms and a laundry closet. The main bedroom suite is defined by crown molding and plush carpeting. The bathrooms feature details such as a corner soaking tub, wood-look laminate flooring, tile flooring, and a modern vanity.
The private yard is bordered by a block privacy wall and a back yard wrought iron fence. Outdoor living functions around a shaded covered concrete patio, a private patio, and a barbecue stub, which sit beside a green lawn area. This property has a very unique shaped lot with the potential for front side yard boat/RV parking.
Schedule a viewing today to experience the design and features of this Las Vegas property.
Active
$499,995
9912 Mills Reef Ct, Las Vegas, NV 89141
3beds
1,865sqft
Single Family Residence
Built in 2010
4,356 Square Feet Lot
$490,200 Zestimate®
$268/sqft
$45/mo HOA
What's special
Modern vanityWhite countertopsUnique shaped lotPrivate patioPaved drivewayCorner soaking tubCentral kitchen
- 16 hours
- 48
- 2
Zillow last checked:
Listing updated:
Listed by:
Ryan Ghaffari BS.0146759 (702)366-3916,
RHOME
Source: LVR,MLS#: 2815662 Originating MLS: Greater Las Vegas Association of Realtors Inc
Originating MLS: Greater Las Vegas Association of Realtors IncFacts & features
Interior
Bedrooms & bathrooms
- Bedrooms: 3
- Bathrooms: 3
- Full bathrooms: 2
- 1/2 bathrooms: 1
Primary bedroom
- Description: Ceiling Fan,Ceiling Light,Upstairs,Walk-In Closet(s)
- Dimensions: 15x14
Bedroom 2
- Description: Ceiling Fan,Ceiling Light
- Dimensions: 12x10
Bedroom 3
- Description: Ceiling Fan,Ceiling Light
- Dimensions: 12x10
Primary bathroom
- Description: Double Sink,Separate Shower,Separate Tub
Family room
- Description: Ceiling Fan,Downstairs,Surround Sound
- Dimensions: 16x15
Kitchen
- Description: Breakfast Bar/Counter,Island,Lighting Recessed,Luxury Vinyl Plank,Quartz Countertops,Stainless Steel Appliances
Living room
- Description: Surround Sound
- Dimensions: 19x13
Heating
- Gas, High Efficiency
Cooling
- Electric, High Efficiency
Appliances
- Included: Built-In Gas Oven, Dryer, Dishwasher, Disposal, Microwave, Refrigerator, Washer
- Laundry: Gas Dryer Hookup, Laundry Room
Features
- BathroomonMainLevel, Ceiling Fan(s), Window Treatments
- Flooring: Carpet, Luxury Vinyl Plank
- Windows: Blinds, Double Pane Windows
- Has fireplace: No
Interior area
- Total structure area: 1,865
- Total interior livable area: 1,865 sqft
Video & virtual tour
Property
Parking
- Total spaces: 2
- Parking features: Attached, Garage, Garage Door Opener, Private
- Attached garage spaces: 2
Features
- Stories: 2
- Exterior features: Private Yard, Sprinkler/Irrigation
- Fencing: Block,Back Yard
Lot
- Size: 4,356 Square Feet
- Features: Drip Irrigation/Bubblers, Front Yard, Sprinklers In Front, < 1/4 Acre
Details
- Parcel number: 17625611057
- Zoning description: Single Family
- Horse amenities: None
Construction
Type & style
- Home type: SingleFamily
- Architectural style: Two Story
- Property subtype: Single Family Residence
Materials
- Drywall
- Roof: Tile
Condition
- Resale
- Year built: 2010
Utilities & green energy
- Electric: Photovoltaics None
- Sewer: Public Sewer
- Water: Public
- Utilities for property: Underground Utilities
Green energy
- Energy efficient items: Windows, HVAC
Community & HOA
Community
- Subdivision: Highlands Ranch
HOA
- Has HOA: Yes
- Services included: None
- HOA fee: $45 monthly
- HOA name: Highlands Ranch
- HOA phone: 702-737-8580
Location
- Region: Las Vegas
Financial & listing details
- Price per square foot: $268/sqft
- Tax assessed value: $366,757
- Annual tax amount: $2,529
- Date on market: 9/4/2026
- Listing agreement: Exclusive Right To Sell
- Listing terms: Cash,Conventional,FHA,VA Loan
Estimated market value
$490,200
$466,000 - $515,000
$2,132/mo
Price history
| Date | Event | Price |
|---|---|---|
| 9/4/2026 | Listed for sale | $499,995+16.3%$268/sqft |
Source:  LVR #2815662 Report a problem LVR #2815662 Report a problem | ||
| 4/18/2023 | Sold | $429,900$231/sqft |
Source: LVR #2481579 Report a problem | ||
| 3/29/2023 | Pending sale | $429,900$231/sqft |
Source: LVR #2481579 Report a problem | ||
| 3/18/2023 | Listed for sale | $429,900+34.3%$231/sqft |
Source: LVR #2481579 Report a problem | ||
| 3/6/2020 | Sold | $320,000+1.6%$172/sqft |
Source: LVR #2170837 Report a problem | ||
| 2/7/2020 | Pending sale | $314,999$169/sqft |
Source: Huntington & Ellis, A Real Est #2170837 Report a problem | ||
| 2/4/2020 | Listed for sale | $314,999+31.3%$169/sqft |
Source: Huntington & Ellis, A Real Est #2170837 Report a problem | ||
| 9/18/2015 | Sold | $239,900$129/sqft |
Source: LVR #1560563 Report a problem | ||
| 9/18/2015 | Pending sale | $239,900$129/sqft |
Source: St. Rose Branch #1560563 Report a problem | ||
| 7/30/2015 | Listed for sale | $239,900-0.5%$129/sqft |
Source: BHHS Nevada Properties #1560563 Report a problem | ||
| 4/26/2010 | Sold | $241,040$129/sqft |
Source: Public Record Report a problem | ||
Public tax history
| Year | Property taxes | Tax assessment |
|---|---|---|
| 2026 | $2,532 +8% | $128,365 +0.4% |
| 2025 | $2,344 +8% | $127,801 +4.1% |
| 2024 | $2,171 +8% | $122,753 +13.5% |
| 2023 | $2,011 +3% | $108,169 +7.6% |
| 2022 | $1,952 +3% | $100,516 +0.6% |
| 2021 | $1,895 +3% | $99,952 +1.8% |
| 2020 | $1,839 +3% | $98,153 +11.5% |
| 2019 | $1,786 +5.7% | $88,038 |
| 2018 | $1,690 | $88,038 +1.2% |
| 2017 | $1,690 | $87,037 +12.8% |
| 2016 | $1,690 +3.3% | $77,156 +38.1% |
| 2015 | $1,637 | $55,864 +3.2% |
| 2014 | $1,637 | $54,143 |
| 2013 | -- | $54,143 -25.3% |
| 2012 | -- | $72,518 +0.4% |
| 2011 | -- | $72,261 |
Find assessor info on the county website
Monthly payment
Est. payment
Payment breakdown
Explore the cost of this home by adjusting the details. Changes won't be saved.Climate risks
Neighborhood: Enterprise
Nearby schools
Schools provided by the listing agent
- Elementary: Ries, Aldeane Comito,Ries, Aldeane Comito
- Middle: Tarkanian
- High: Desert Oasis
Source: LVR. This data may not be complete. We recommend contacting the local school district to confirm school assignments for this home.


Similar homes
- $465,0003 bd2 ba1.6k sqft4621 Milvio Ave, Las Vegas, NV 89141For Sale
 MLS ID #2813731, Bart Zimmer, Presidio Real Estate Services. LVR
 - $574,9003 bd3 ba2k sqft4231 Orchard Run Ave, Las Vegas, NV 89141For Sale
 MLS ID #2813588, Jonathan C. Long, Realty ONE Group, Inc. LVR
 - $484,9003 bd2 ba1.8k sqft10605 Bardilino St, Las Vegas, NV 89141For Sale
 MLS ID #2811519, Justin M. Goodman, Prestige Realty & Property Mgt. LVR
 - $490,0003 bd3 ba1.7k sqft4417 Frias Falls Ave, Las Vegas, NV 89141For Sale
 MLS ID #2812631, Rhonda Sledge, B C Adobe Realty, Inc.. LVR
