Beautiful 3-Bedrοοm Τownhome іn a Grеat Community!
Welcomе homе to this beautiful 3-bedroom townhome located in a wonderful community with a low HOA! Enjoy being conveniently located near a park, dog park, and sports park—perfect for enjoying the outdoors and staying active.
The kitchen features beautiful stainless steel appliances that are approximately one year old, offering a fresh and updated feel. The home also features attractive wood-type flooring downstairs and in the upstairs bathrooms, while the upstairs bedrooms have carpeting that is approximately one year old.
The townhomes are thoughtfully attached at the garages, providing added privacy and convenience.
Additional updates include a hot water heater that is only a few months old, plus more!
With its great location, low HOA, newer appliances, newer carpeting, and recent updates, this townhome is a wonderful opportunity you won't want to miss!
TV's on the walls in bedroom #2 & #3 will remain with the sale.
Active
$339,000
923 Sable Chase Pl, Henderson, NV 89011
3beds
1,356sqft
Townhouse
Built in 2010
2,613 Square Feet Lot
$337,000 Zestimate®
$250/sqft
$91/mo HOA
What's special
Beautiful stainless steel appliancesNewer carpetingFresh and updated feel
- 5 hours |
- 163 |
- 8 |
Zillow last checked:
Listing updated:
Listed by:
Susan M. Pierce S.0049914 702-389-1818,
Gavish Real Estate and PM
Source: LVR,MLS#: 2811862 Originating MLS: Greater Las Vegas Association of Realtors Inc
Originating MLS: Greater Las Vegas Association of Realtors IncFacts & features
Interior
Bedrooms & bathrooms
- Bedrooms: 3
- Bathrooms: 3
- Full bathrooms: 2
- 1/2 bathrooms: 1
Primary bedroom
- Description: Balcony,Walk-In Closet(s)
- Dimensions: 13x13
Bedroom 2
- Description: Closet
- Dimensions: 10x10
Bedroom 3
- Description: Closet
- Dimensions: 13x10
Primary bathroom
- Description: Double Sink,Separate Shower,Separate Tub
Dining room
- Description: Dining Area
- Dimensions: 11x9
Kitchen
- Description: Breakfast Bar/Counter,Walk-in Pantry
Living room
- Description: Formal,Front
- Dimensions: 13x12
Heating
- Central, Gas
Cooling
- Central Air, Electric
Appliances
- Included: Dryer, Dishwasher, Disposal, Gas Range, Microwave, Refrigerator, Washer
- Laundry: Gas Dryer Hookup, Laundry Closet, Upper Level
Features
- BathroomonMainLevel, Ceiling Fan(s), HalfBathonMainLevel, Window Treatments
- Flooring: Carpet, Luxury Vinyl Plank
- Windows: Blinds, Window Treatments
- Has fireplace: No
Interior area
- Total structure area: 1,356
- Total interior livable area: 1,356 sqft
Video & virtual tour
Property
Parking
- Total spaces: 2
- Parking features: Attached, Garage, Garage Door Opener, Guest, Inside Entrance, Open, Private
- Attached garage spaces: 2
- Has uncovered spaces: Yes
Features
- Stories: 2
- Patio & porch: Balcony, Patio, Porch
- Exterior features: Balcony, Porch, Patio, Private Yard
- Fencing: Back Yard,Vinyl
Lot
- Size: 2,613 Square Feet
- Features: Desert Landscaping, Sprinklers In Front, Landscaped, < 1/4 Acre
Details
- Parcel number: 16031712170
- Zoning description: Multi-Family
- Horse amenities: None
Construction
Type & style
- Home type: Townhouse
- Architectural style: Two Story
- Property subtype: Townhouse
- Attached to another structure: Yes
Materials
- Roof: Tile
Condition
- Resale
- Year built: 2010
Utilities & green energy
- Electric: Photovoltaics None
- Sewer: Public Sewer
- Water: Public
- Utilities for property: Underground Utilities
Community & HOA
Community
- Subdivision: Weston Hill
HOA
- Has HOA: Yes
- Services included: Association Management
- HOA fee: $91 monthly
- HOA name: Weston Hills
- HOA phone: 702-737-8580
Location
- Region: Henderson
Financial & listing details
- Price per square foot: $250/sqft
- Tax assessed value: $306,820
- Annual tax amount: $1,479
- Date on market: 8/25/2026
- Listing agreement: Exclusive Right To Sell
- Listing terms: Cash,Conventional,FHA,VA Loan
Estimated market value
$337,000
$320,000 - $354,000
$2,196/mo
Price history
| Date | Event | Price |
|---|---|---|
| 8/25/2026 | Listed for sale | $339,000+35.6%$250/sqft |
Source:  LVR #2811862 Report a problem LVR #2811862 Report a problem | ||
| 3/16/2020 | Sold | $250,000$184/sqft |
Source: LVR #2165247 Report a problem | ||
| 1/15/2020 | Listed for sale | $250,000+97.3%$184/sqft |
Source: Signature Real Estate Group #2165247 Report a problem | ||
| 2/25/2010 | Sold | $126,690$93/sqft |
Source: Public Record Report a problem | ||
Public tax history
| Year | Property taxes | Tax assessment |
|---|---|---|
| 2026 | $1,482 +3% | $107,387 +0.1% |
| 2025 | $1,439 +3% | $107,237 +7.5% |
| 2024 | $1,397 +3% | $99,772 +13.4% |
| 2023 | $1,357 -1.5% | $87,952 +4.8% |
| 2022 | $1,377 +7.7% | $83,961 +1.9% |
| 2021 | $1,278 +6.7% | $82,427 +12.4% |
| 2020 | $1,197 +4.8% | $73,304 +16.4% |
| 2019 | $1,143 +6.9% | $62,968 0% |
| 2018 | $1,069 | $62,969 +10.5% |
| 2017 | $1,069 | $56,987 +11.5% |
| 2016 | $1,069 +3.3% | $51,126 +13.6% |
| 2015 | $1,035 | $45,014 +29.9% |
| 2014 | $1,035 | $34,656 |
| 2013 | -- | $34,656 -8.7% |
| 2012 | -- | $37,944 -11.6% |
| 2011 | -- | $42,923 -31.8% |
| 2010 | -- | $62,941 |
Find assessor info on the county website
Monthly payment
Est. payment
Payment breakdown
Explore the cost of this home by adjusting the details. Changes won't be saved.Climate risks
Neighborhood: Pittman
Nearby schools
GreatSchools rating
- 8/10Josh Stevens Elementary SchoolGrades: PK-5Distance: 1.1 mi
- 5/10B Mahlon Brown Junior High SchoolGrades: 6-8Distance: 2 mi
- 4/10Basic Academy of Int'l Studies High SchoolGrades: 9-12Distance: 2.9 mi
Schools provided by the listing agent
- Elementary: Josh, Stevens,Josh, Stevens
- Middle: Brown B. Mahlon
- High: Basic Academy
Source: LVR. This data may not be complete. We recommend contacting the local school district to confirm school assignments for this home.
- $343,4003 bd3 ba1.4k sqft925 Sable Chase Pl, Henderson, NV 89011Off Market

- $342,8003 bd3 ba1.3k sqft929 Sable Chase Pl, Henderson, NV 89011Off Market

- $337,0003 bd3 ba1.3k sqft929 Sable Chase Pl #0, Henderson, NV 89011Off Market
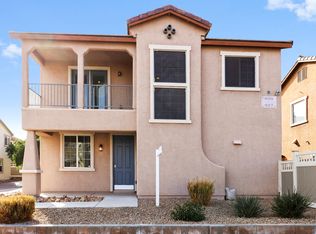
- $366,9003 bd2 ba1.6k sqft927 Sable Chase Pl, Henderson, NV 89011Off Market
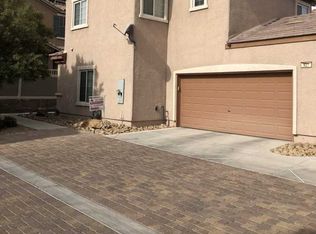
- $328,5003 bd2 ba1.6k sqft927 Sable Chase Pl #0, Henderson, NV 89011Off Market
- $394,3003 bd3 ba1.7k sqft916 Heritage Cove Dr, Henderson, NV 89011Off Market
- $339,0003 bd3 ba1.3k sqft922 Sable Chase Pl, Henderson, NV 89011For Sale
- $383,5004 bd2 ba1.7k sqft924 Sable Chase Pl, Henderson, NV 89011Off Market
A local agent can set up tours, give advice and negotiate with sellers.
Similar homes
- $334,0003 bd3 ba1.1k sqft759 Pickled Pepper Pl, Henderson, NV 89011For Sale
 MLS ID #2796373, Konrad Broock, Signature Real Estate Group. LVR
 - $366,9003 bd3 ba1.7k sqft267 Cordelia Cove Ave Unit 814, Henderson, NV 89011For Sale
 MLS ID #2801113, Stephen P. Topper, Topper Properties. LVR
 - $359,0003 bd3 ba1.5k sqft219 Vanhoy Ave, Henderson, NV 89011For Sale
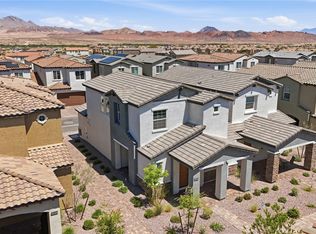 MLS ID #2781863, Sasha Barbeau-Robletto, Simply Vegas. LVR
 - $415,0002 bd2 ba1.2k sqft762 Praire Plume St, Henderson, NV 89011For Sale
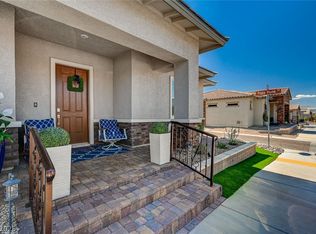 MLS ID #2811962, Joshua D. Rice, Legacy Real Estate Group. LVR
 - $324,9993 bd3 ba1.3k sqft839 Watford Pl, Henderson, NV 89011For SaleMLS ID #2801645, Jay J. Cooper, Coldwell Banker Premier. LVR
- $340,0003 bd3 ba1.4k sqft1114 Scarlet Sparrow St, Henderson, NV 89011For SaleMLS ID #2802946, Brianna Graziano, Huntington & Ellis, A Real Est. LVR
- $375,0003 bd3 ba1.5k sqft717 Pickled Pepper Pl, Henderson, NV 89011For SaleMLS ID #2790475, Tammy Tsai Bowen, Ideal Homes Realty LLC. LVR
- $350,0003 bd3 ba1.5k sqft826 Royal Beekman St, Henderson, NV 89011For SaleMLS ID #2800389, LaRhonda Steklachick, Coldwell Banker Premier. LVR
- $365,0002 bd3 ba1.4k sqft207 Callen Falls Ave Unit 1725, Henderson, NV 89011For SaleMLS ID #2738653, Jean-Nate Churchill, HomeSmart Encore. LVR
- $385,0003 bd3 ba1.4k sqft116 Alla Breve Ave, Henderson, NV 89011For SaleMLS ID #2805210, Phillip M. Dwyer, Windermere Anthem Hills LLC. LVR
- $385,0003 bd3 ba1.3k sqft817 Watford Pl, Henderson, NV 89011For SaleMLS ID #2807441, Donna Arcangel, Keller Williams Realty Las Veg. LVR
- $429,9993 bd3 ba1.9k sqft124 Country River Ave, Henderson, NV 89011For SaleMLS ID #2810724, Sean J. St. Marie, Signature Real Estate Group. LVR
- from $336,9903 bd3 ba1.4k sqftResidence 1405 Plan, Alderidge THs, Henderson, NV 89011New ConstructionCentury Communities
- $389,0003 bd3 ba1.4k sqft248 Freeport View Pl, Henderson, NV 89011New ConstructionLVR
- $310,0002 bd3 ba1.3k sqft172 Freeport View Pl, Henderson, NV 89011For SaleMLS ID #2810160, To Kim, Barrett & Co, Inc. LVR
- $309,8002 bd3 ba1.3k sqft218 Krameria Ave, Henderson, NV 89011For SaleMLS ID #2793848, Javier M. Mendez, LPT Realty, LLC. LVR
- $299,9993 bd3 ba1.6k sqft224 Vanhoy Ave, Henderson, NV 89011For SaleMLS ID #2753970, Joshua Wegman, Harcourts Hunter Mason. LVR
- $379,9003 bd3 ba1.5k sqft893 E Sunset Rd, Henderson, NV 89011For SaleMLS ID #2790468, Risa Mallari, Wardley Real Estate. LVR
- from $361,9903 bd3 ba1.4k sqftResidence 1479 Plan, Alderidge THs, Henderson, NV 89011New ConstructionCentury Communities
- $399,9003 bd3 ba1.5k sqft730 Last Dance Pl, Henderson, NV 89011For SaleMLS ID #2806011, Jacob Geckler, Keller Williams MarketPlace. LVR
