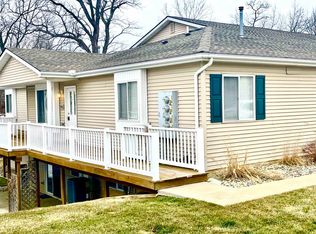
OPEN HOUSE SUN 10/4 from 11am-1pm (parking across the street). This must-see condo is a 2-bedroom gem in the Lake Fenton School District, ideally located in Mundy Township and just minutes from Grand Blanc. The functional floor plan features two bedrooms, one full bath, one half bath, first-floor laundry, and an attached two-car tandem garage. The unfinished walkout basement is plumbed and ready to be transformed into additional living space. Bring your imagination! Meticulously maintained, updates include a new storm door (2026), water heater and garbage disposal (2025), furnace, air conditioner, fireplace with shiplap surround, fresh interior paint and luxury vinyl flooring (all in 2023), plus a new washer and dryer (2022). Within the last two years, the HOA has also made improvements, including a new garage door with opener and new outdoor lighting. The deck has been recently washed and stained for the season. Enjoy peaceful views of the Swartz Creek from your private deck, surrounded by beautiful flowers and natural scenery. It’s the perfect spot for morning coffee, watching wildlife, or relaxing at the end of the day. With its extensive updates, beautiful setting, and potential for future finished space, this condo is ready to welcome you home!
For sale
Price cut: $4.1K (9/25)
$199,900
9472 Timber Ridge Dr, Grand Blanc, MI 48439
2beds
984sqft
Condominium
Built in 2001
-- sqft lot
$198,400 Zestimate®
$203/sqft
$250/mo HOA
What's special
Fireplace with shiplap surroundOne half bathFresh interior paintAttached two-car tandem garageNew washer and dryerNew outdoor lightingFirst-floor laundry
- 17 days
- 1,038
- 59
Zillow last checked:
Listing updated:
Listed by:
Michele K Papatheodore 810-516-3060,
Keller Williams First 810-515-1503,
Janice L Maygar 810-515-0779,
Keller Williams First
Source: MiRealSource,MLS#: 50221842 Originating MLS: East Central Association of REALTORS
Originating MLS: East Central Association of REALTORSFacts & features
Interior
Bedrooms & bathrooms
- Bedrooms: 2
- Bathrooms: 2
- Full bathrooms: 1
- 1/2 bathrooms: 1
Rooms
- Room types: Bedroom, Laundry, Master Bedroom, Bathroom
Primary bedroom
- Level: First
Bedroom 1
- Features: Carpet
- Level: Entry
- Area: 156
- Dimensions: 13 x 12
Bedroom 2
- Features: Carpet
- Level: Entry
- Area: 110
- Dimensions: 10 x 11
Bathroom 1
- Features: Luxury Vinyl
- Level: Entry
- Area: 45
- Dimensions: 9 x 5
Dining room
- Level: Entry
- Area: 80
- Dimensions: 10 x 8
Kitchen
- Level: Entry
- Area: 64
- Dimensions: 8 x 8
Living room
- Features: Luxury Vinyl
- Level: Entry
- Area: 266
- Dimensions: 19 x 14
Heating
- Forced Air, Natural Gas
Cooling
- Central Air
Appliances
- Included: Dishwasher, Disposal, Dryer, Range/Oven, Refrigerator, Washer, Gas Water Heater
- Laundry: First Floor Laundry, Entry
Features
- Flooring: Carpet
- Basement: Daylight,Walk-Out Access,Unfinished
- Number of fireplaces: 1
- Fireplace features: Electric
Interior area
- Total structure area: 1,884
- Total interior livable area: 984 sqft
- Finished area above ground: 984
- Finished area below ground: 0
Property
Parking
- Total spaces: 2
- Parking features: 2 Spaces, Garage, Attached, Garage Door Opener
- Attached garage spaces: 2
Features
- Waterfront features: Creek/Stream/Brook
- Body of water: Swartz Creek
- Frontage length: 0
Details
- Parcel number: 1525677030
- Special conditions: Private
Construction
Type & style
- Home type: Condo
- Architectural style: Ranch
- Property subtype: Condominium
Materials
- Vinyl Siding
- Foundation: Basement
Condition
- Year built: 2001
Utilities & green energy
- Sewer: Public Sanitary
- Water: Private Well
Community & HOA
Community
- Subdivision: Timber Ridge Village Condo
HOA
- Has HOA: Yes
- HOA fee: $250 monthly
- HOA name: Timber Ridge Village
- HOA phone: 248-275-9520
Location
- Region: Grand Blanc
Financial & listing details
- Price per square foot: $203/sqft
- Tax assessed value: $180,000
- Annual tax amount: $2,683
- Date on market: 9/15/2026
- Cumulative days on market: 18 days
- Listing agreement: Exclusive Right To Sell
- Listing terms: Cash,Conventional,FHA,VA Loan
Estimated market value
$198,400
$188,000 - $208,000
$1,534/mo
Price history
| Date | Event | Price |
|---|---|---|
| 9/25/2026 | Price change | $199,900-2%$203/sqft |
Source:  MiRealSource #50221842 Report a problem MiRealSource #50221842 Report a problem | ||
| 9/15/2026 | Listed for sale | $204,000+36%$207/sqft |
Source: MiRealSource #50221842 Report a problem | ||
| 6/9/2021 | Sold | $150,000+1.4%$152/sqft |
Source: Public Record Report a problem | ||
| 5/15/2021 | Pending sale | $148,000$150/sqft |
Source:  Realcomp II #2210034485 Report a problem Realcomp II #2210034485 Report a problem | ||
| 5/13/2021 | Listed for sale | $148,000+228.9%$150/sqft |
Source: Realcomp II #2210034485 Report a problem | ||
| 7/18/2012 | Sold | $45,000-18.2%$46/sqft |
Source: MiRealSource #20166740 Report a problem | ||
| 6/29/2012 | Listed for sale | $55,000$56/sqft |
Source: Tremaine Real Estate Company Inc. #30017587 Report a problem | ||
Public tax history
| Year | Property taxes | Tax assessment |
|---|---|---|
| 2025 | $2,658 +7.2% | $90,000 +3.4% |
| 2024 | $2,479 | $87,000 +21.5% |
| 2023 | -- | $71,600 +10.2% |
| 2022 | -- | $65,000 +7.6% |
| 2021 | -- | $60,400 +6.9% |
| 2020 | -- | $56,500 +9.5% |
| 2019 | -- | $51,600 |
| 2018 | $1,809 +14.6% | $51,600 -0.4% |
| 2017 | $1,579 +1.7% | $51,800 +2.8% |
| 2016 | $1,552 | $50,400 +3.5% |
| 2015 | $1,552 +201.6% | $48,700 +5.4% |
| 2014 | $514 | $46,200 +7.4% |
| 2012 | -- | $43,000 -3.6% |
| 2011 | -- | $44,600 -18.9% |
| 2010 | -- | $55,000 -17.5% |
| 2008 | $1,761 | $66,700 -7.6% |
| 2006 | -- | $72,200 +11.8% |
| 2005 | -- | $64,600 -0.6% |
| 2004 | -- | $65,000 +14% |
| 2003 | -- | $57,000 +48.1% |
| 2002 | -- | $38,500 +285% |
| 2001 | -- | $10,000 |
Find assessor info on the county website
Monthly payment
Est. payment
Payment breakdown
Explore the cost of this home by adjusting the details. Changes won't be saved.Climate risks
Neighborhood: 48439
Nearby schools
Schools provided by the listing agent
- District: Lake Fenton Schools
Source: MiRealSource. This data may not be complete. We recommend contacting the local school district to confirm school assignments for this home.
- $202,100-- bd-- ba880 sqft9470 Timber Ridge Dr, Grand Blanc, MI 48439Off Market
- $210,500-- bd-- ba984 sqft9474 Timber Ridge Dr, Grand Blanc, MI 48439Off Market
- $201,700-- bd-- ba984 sqft9466 Timber Ridge Dr, Grand Blanc, MI 48439Off Market
- $198,9003 bd2 ba989 sqft9476 Timber Ridge Dr, Grand Blanc, MI 48439Off Market
Similar homes
- $224,9002 bd2 ba1.2k sqft3198 E Grand Blanc Rd, Grand Blanc, MI 48439For Sale

 MLS ID #20261070235, Justin Hardy, Real Estate For A CAUSE. Realcomp II
 - $189,0002 bd2 ba1.3k sqft5041 Sandalwood Dr, Grand Blanc, MI 48439For Sale
 MLS ID #20261068728, Polly Ballmer, Berkshire Hathaway HomeServices Michigan Real Est. Realcomp II
 - $255,0002 bd2 ba1.1k sqft31003 Gregory St, Grand Blanc, MI 48439For Sale

 MLS ID #50221095, Lynn M Mattila, Keller Williams First. MiRealSource
 - $244,9003 bd2 ba1.2k sqft6453 Meadowwood Ln, Grand Blanc, MI 48439For Sale
 MLS ID #50223162, Abigail A Stubbs, McGuirk Realty Inc.. MiRealSource
 - $234,0002 bd2 ba1.3k sqft10174 Sunrise Dr, Grand Blanc, MI 48439For SaleMLS ID #50190697, Kathy T Quayle, Coldwell Banker Kuehnle & Associates. MiRealSource
- $219,0003 bd1 ba1.2k sqft4499 S Linden Rd, Flint, MI 48507For SaleMLS ID #20261079823, Joseph Ayers, 3DX Real Estate LLC. Realcomp II
- $179,9002 bd1 ba804 sqft2387 Wildwood Circle Dr, Grand Blanc, MI 48439For SaleMLS ID #50214668, Elpida Christakis, Burrell Real Estate Inc.. MiRealSource
- $234,9003 bd1 ba1.1k sqft213 Sawyer St, Grand Blanc, MI 48439For SaleMLS ID #20261060230, William J Ruhlman, MBA Real Estate Services. Realcomp II
- $230,0003 bd1 ba1k sqft6405 Springdale Blvd, Grand Blanc, MI 48439For SaleMLS ID #20261038103, John Conner, Real Estate by Tremaine. Realcomp II
- $199,9003 bd2 ba1.1k sqft2275 Lincoln Manor Dr, Flint, MI 48507For SaleMLS ID #50222185, Jeffrey McDowell, Worldwide Realty & Investment. MiRealSource
- $225,0003 bd2 ba1.3k sqft880 N East St, Fenton, MI 48430For SaleMLS ID #50213327, Lindsey Olrich, Keller Williams First. MiRealSource
- $199,9002 bd2 ba1.2k sqft6305 Squire Lake Dr, Flushing, MI 48433For SaleMLS ID #20261065901, Hollie A Matlock, Real Estate Cousins. Realcomp II
- $139,9002 bd2 ba1.2k sqft1134 Leisure Dr, Flint, MI 48507For SaleMLS ID #20261070066, Marleine McLeod, Real Estate For A CAUSE. Realcomp II
- $244,9002 bd1 ba1k sqft5088 W Grand Blanc Rd, Swartz Creek, MI 48473For SaleMLS ID #20261058960, Steven W Melchor, Berkshire Hathaway HomeServices Michigan Real Est. Realcomp II
- $225,0002 bd2 ba1.4k sqft1035 Old Leake Ct #17, Holly, MI 48442For SaleMLS ID #20261066831, Michael A Wilbanks, RE/MAX Platinum. Realcomp II
- $239,9003 bd2 ba1.2k sqft1093 W Maple Ave, Burton, MI 48507For SaleMLS ID #20261036562, Kristen Valade, EXP Realty - Fenton. Realcomp II
- $284,9002 bd2 ba1.1k sqft28001 Gregory St, Grand Blanc, MI 48439New ConstructionMLS ID #50218062, Tammy Lord, REMAX Edge. MiRealSource
- $235,9003 bd2 ba1.4k sqft5068 Monticello Dr, Swartz Creek, MI 48473For SaleMLS ID #20261077575, Mark Tyler, American Associates Inc. Realcomp II
- $184,9002 bd2 ba1.2k sqft5199 Lapeer Rd, Burton, MI 48509For SaleMLS ID #20261053907, Chad Eldridge, Real Estate For A CAUSE. Realcomp II
