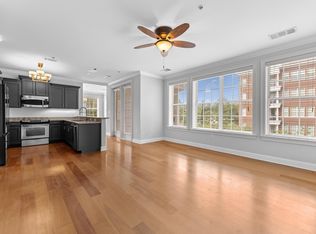
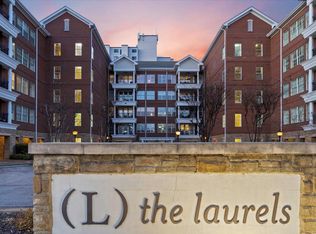
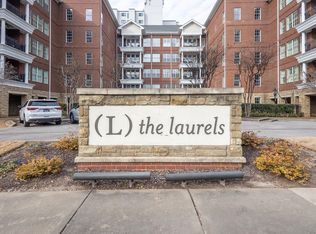
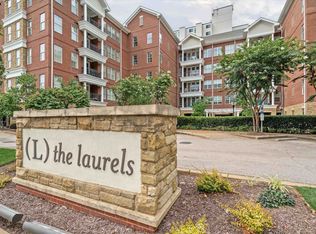
The Laurels checks every box — a gated, boutique 4-story condo community tucked near the University, dining, & shopping. This polished, move-in ready, 1-level residence offers ~1,776 sq ft of sun-drenched living with 9-ft ceilings, crown molding, hardwood & terrazzo floors, & brand new carpet in the bedrooms. Abundant windows pour natural light throughout & frame pool views from your 3rd-floor balcony. Two private ensuites each feature spacious walk-in closets. Plus a half bath for guests. The dining room easily transforms into a home office or den. Kitchen boasts granite countertops, SS appliances, & generous cabinetry. Freshly painted in a crisp, neutral palette. Community perks include secured entry, gated assigned garage parking, private storage unit, fenced dog park, courtyard, outdoor grilling areas, & self-serve car wash. Seller covers the entire 1st year HOA dues!
Pending
Price cut: $18.9K (3/9)
$300,000
3520 Central Ave APT 310, Memphis, TN 38111
2beds
1,775sqft
Est.: Get pre-qualified
Condominium
Built in 2009
-- sqft lot
$289,800 Zestimate®
$169/sqft
$-- HOA
What's special
Sun-drenched livingFenced dog parkGenerous cabinetryTwo private ensuitesGated assigned garage parkingHalf bath for guestsKitchen boasts granite countertops
- 508 days |
- 210 |
- 9 |
Zillow last checked:
Listing updated:
Listed by:
Halle Whitlock,
Oak Grove Realty, LLC 901-309-0710
Source: MAAR,MLS#: 10187648
Facts & features
Interior
Bedrooms & bathrooms
- Bedrooms: 2
- Bathrooms: 3
- Full bathrooms: 2
- 1/2 bathrooms: 1
Primary bedroom
- Features: Carpet, Smooth Ceiling, Walk-In Closet(s)
- Level: First
- Area: 195
- Dimensions: 13 x 15
Bedroom 2
- Features: Carpet, Private Full Bath, Smooth Ceiling, Walk-In Closet(s)
- Level: First
- Area: 156
- Dimensions: 12 x 13
Primary bathroom
- Features: Double Vanity, Separate Shower, Smooth Ceiling, Tile Floor, Whirlpool Tub, Full Bath
Dining room
- Features: Separate Dining Room
- Area: 168
- Dimensions: 14 x 12
Kitchen
- Features: Breakfast Bar, Pantry
Living room
- Features: Separate Living Room
- Area: 240
- Dimensions: 16 x 15
Den
- Dimensions: 0 x 0
Heating
- Central, Dual System
Cooling
- Ceiling Fan(s), Central Air, Dual
Appliances
- Included: Electric Water Heater, Vent Hood/Exhaust Fan, Range/Oven, Self Cleaning Oven, Disposal, Dishwasher, Microwave, Refrigerator, Washer, Dryer
- Laundry: Laundry Room
Features
- All Bedrooms Down, Primary Down, Luxury Primary Bath, Double Vanity Bath, Separate Tub & Shower, Full Bath Down, Half Bath Down, Smooth Ceiling, High Ceilings, Walk-In Closet(s), Elevator, Trash Chute, Living Room, Dining Room, Kitchen, Primary Bedroom, 2nd Bedroom, 1/2 Bath, 2 or More Baths, Laundry Room, Square Feet Source: Appraisal
- Flooring: Part Hardwood, Part Carpet, Tile, Marble/Terrazzo
- Windows: Double Pane Windows, Window Treatments
- Has fireplace: No
Interior area
- Total interior livable area: 1,775 sqft
Property
Parking
- Total spaces: 2
- Parking features: Storage, Gated, Gate Clickers, Parking Lot, Assigned, Unassigned, Guest
- Covered spaces: 2
Features
- Stories: 1
- Patio & porch: Porch, Patio
- Exterior features: Auto Lawn Sprinkler, Dog Run, Courtyard, On-Site Storage, Balcony, Storage, Pet Area, Sidewalks
- Has private pool: Yes
- Pool features: In Ground
- Has spa: Yes
- Spa features: Whirlpool(s), Bath
- Fencing: Iron Fence
Lot
- Size: 1,742 Square Feet
- Dimensions: 1776
- Features: Some Trees, Well Landscaped Grounds
Details
- Additional structures: Storage
- Parcel number: 044056 A00030
Construction
Type & style
- Home type: Condo
- Architectural style: English,Traditional
- Property subtype: Condominium
- Attached to another structure: Yes
Materials
- Brick Veneer, Wood/Composition
- Foundation: Slab
- Roof: Composition Shingles
Condition
- New construction: No
- Year built: 2009
Utilities & green energy
- Water: Public
Community & HOA
Community
- Features: Courtyard, On-Site Storage
- Security: Burglar Alarm, Closed Circuit Camera(s), Fire Alarm
- Subdivision: Laurels Condominiums The
HOA
- Services included: Exterior Insurance, Maintenance Structure, Maintenance Grounds, Management Fees, Parking, Pest Control, Reserve Fund, Some Utilities, Trash, Water/Sewer
Location
- Region: Memphis
Financial & listing details
- Price per square foot: $169/sqft
- Tax assessed value: $342,600
- Annual tax amount: $3,908
- Price range: $300K - $300K
- Date on market: 1/7/2025
- Cumulative days on market: 506 days
Estimated market value
$289,800
$275,000 - $304,000
$2,349/mo
Price history
| Date | Event | Price |
|---|---|---|
| 5/19/2026 | Pending sale | $300,000$169/sqft |
Source:  MAAR #10187648 Report a problem MAAR #10187648 Report a problem | ||
| 3/9/2026 | Price change | $300,000-5.9%$169/sqft |
Source: MAAR #10187648 Report a problem | ||
| 10/29/2025 | Price change | $318,9000%$180/sqft |
Source: MAAR #10187648 Report a problem | ||
| 6/23/2025 | Price change | $319,000-1.8%$180/sqft |
Source: MAAR #10187648 Report a problem | ||
| 4/19/2025 | Price change | $325,000-3.8%$183/sqft |
Source: MAAR #10187648 Report a problem | ||
| 4/4/2025 | Price change | $338,000-0.6%$190/sqft |
Source: MAAR #10187648 Report a problem | ||
| 1/7/2025 | Listed for sale | $339,900-2.3%$191/sqft |
Source: MAAR #10187648 Report a problem | ||
| 12/2/2024 | Listing removed | $348,000$196/sqft |
Source: MAAR #10178517 Report a problem | ||
| 10/17/2024 | Price change | $348,000-2%$196/sqft |
Source: MAAR #10178517 Report a problem | ||
| 9/11/2024 | Price change | $355,000-3.8%$200/sqft |
Source: MAAR #10178517 Report a problem | ||
| 8/5/2024 | Listed for sale | $369,000+53.8%$208/sqft |
Source: MAAR #10178517 Report a problem | ||
| 9/17/2012 | Sold | $240,000+2.2%$135/sqft |
Source: MAAR #3242168 Report a problem | ||
| 8/4/2011 | Sold | $234,900$132/sqft |
Source: Public Record Report a problem | ||
Public tax history
| Year | Property taxes | Tax assessment |
|---|---|---|
| 2025 | $4,514 +6.9% | $85,650 +33.5% |
| 2024 | $4,225 +8.1% | $64,150 |
| 2023 | $3,908 | $64,150 |
| 2022 | -- | $64,150 |
| 2021 | -- | $64,150 +7.1% |
| 2020 | $1,914 | $59,875 |
| 2019 | $1,914 -21.1% | $59,875 |
| 2018 | $2,425 -45.1% | $59,875 |
| 2017 | $4,420 +116.6% | $59,875 -0.2% |
| 2016 | $2,040 -7% | $60,000 |
| 2014 | $2,194 | $60,000 |
| 2013 | -- | $60,000 -6.8% |
| 2012 | -- | $64,375 -6.4% |
| 2011 | -- | $68,800 -27.8% |
| 2010 | -- | $95,300 |
Find assessor info on the county website
Monthly payment
Est. payment$--/mo
Payment breakdown
Explore the cost of this home by adjusting the details. Changes won't be saved.
All calculations are estimates and provided by Zillow, Inc. for informational purposes only. Actual amounts may vary.
HOA fees may include property taxes on listings classified as Co-Ops. Contact the listing agent and/or owner for fee details.
Mortgage interest rates are dependent on a number of factors, including credit score, down payment, and repayment length. Interest rate data provided by Zillow Group Marketplace, Inc. as of 1/1/1970 from various mortgage lenders with which we have lead or other similar arrangements; the Estimated Payment is an average of those rates.
See how much you could borrow to make a competitive offer.
Climate risks
Neighborhood: East Memphis-Colonial-Yorkshire
Nearby schools
GreatSchools rating
- 5/10White Station Elementary SchoolGrades: PK-5Distance: 2.7 mi
- 7/10White Station Middle SchoolGrades: 6-8Distance: 3.8 mi
- 8/10White Station High SchoolGrades: 9-12Distance: 2.2 mi

A local agent can set up tours, give advice and negotiate with sellers.


- Tennessee
- Shelby County
- Memphis
- 38111
- East Memphis-Colonial-Yorkshire
- 3520 Central Ave Apartment 310
Nearby cities
Nearby neighborhoods
- Cordova-Appling Real estate
- Downtown Real estate
- East Memphis-Colonial-Yorkshire Real estate
- Hickory Ridge-South Riverdale Real estate
- Midtown Real estate
- Parkway Village-Oakhaven Real estate
- Raleigh Real estate
- River Oaks-Kirby-Balmoral Real estate
- Shelby Forest-Frayser Real estate
- White Haven-Coro Lake Real estate
Nearby zip codes
Other Memphis Topics
