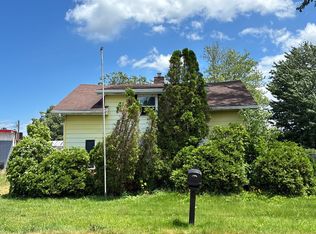
Charming Starter Home in the Heart of Albion! Welcome to 107 S Main St — a move-in-ready 2 bedroom, 1.5 bath home offering the perfect blend of comfort and convenience. This cozy property features an attached 1-car garage, a finished basement ideal for extra living space, a relaxing back porch, and a spacious backyard perfect for entertaining or gardening. Just add your personal touches to make it your own! Situated close to downtown conveniences, this home is an excellent opportunity for first-time buyers or anyone looking to downsize without sacrificing comfort. Don't miss your chance to own this well-maintained gem — schedule your showing today!
For sale
$165,000
107 S Main St, Albion, PA 16401
2beds
890sqft
Single Family Residence
Built in 1940
0.7 Acres Lot
$-- Zestimate®
$185/sqft
$-- HOA
What's special
Relaxing back porch
- 1 day |
- 444 |
- 21 |
Zillow last checked:
Listing updated:
Listed by:
Benjamin Smith 814-520-9196,
eXp Realty - Erie 888-397-7352
Source: GEMLS,MLS#: 192018Originating MLS: Greater Erie Board Of Realtors
Loading...
Facts & features
Interior
Bedrooms & bathrooms
- Bedrooms: 2
- Bathrooms: 2
- Full bathrooms: 1
- 1/2 bathrooms: 1
Primary bedroom
- Level: First
- Dimensions: 14x11
Bedroom
- Level: First
- Dimensions: 11x10
Dining room
- Level: First
- Dimensions: 12x11
Other
- Level: First
- Dimensions: 8x6
Half bath
- Level: Basement
- Dimensions: 7x6
Kitchen
- Level: First
- Dimensions: 10x8
Living room
- Level: First
- Dimensions: 16x12
Mud room
- Level: Lower
- Dimensions: 11x8
Heating
- Forced Air, Gas
Cooling
- None
Appliances
- Included: Gas Oven, Gas Range, Refrigerator
Features
- Ceiling Fan(s)
- Flooring: Carpet, Hardwood, Vinyl
- Basement: Full
- Has fireplace: No
Interior area
- Total structure area: 890
- Total interior livable area: 890 sqft
Property
Parking
- Total spaces: 5
- Parking features: Attached
- Attached garage spaces: 1
Features
- Levels: One
- Stories: 1
Lot
- Size: 0.7 Acres
- Dimensions: 100 x 250 x 0 x 0
- Features: Level, Trees
Details
- Parcel number: 01006050.0005.00
- Zoning description: R-1
- Other equipment: Dehumidifier
Construction
Type & style
- Home type: SingleFamily
- Architectural style: One Story
- Property subtype: Single Family Residence
Materials
- Vinyl Siding
- Roof: Composition
Condition
- Resale
- Year built: 1940
Utilities & green energy
- Sewer: Public Sewer
- Water: Public
Community & HOA
Community
- Features: Sidewalks
Location
- Region: Albion
Financial & listing details
- Price per square foot: $185/sqft
- Tax assessed value: $69,200
- Annual tax amount: $1,990
- Date on market: 7/14/2026
- Road surface type: Paved
Estimated market value
Not available
Estimated sales range
Not available
Not available
Price history
| Date | Event | Price |
|---|---|---|
| 7/14/2026 | Listed for sale | $165,000+83.3%$185/sqft |
Source: GEMLS #192018 Report a problem | ||
| 9/29/2021 | Sold | $90,000+21.6%$101/sqft |
Source: Public Record Report a problem | ||
| 6/3/2016 | Sold | $74,000-5.9%$83/sqft |
Source: GEMLS #50177 Report a problem | ||
| 4/20/2016 | Listed for sale | $78,600+37.9%$88/sqft |
Source: MARSHA MARSH RE SERVICES #a236 Report a problem | ||
| 5/24/2000 | Sold | $57,000$64/sqft |
Source: Public Record Report a problem | ||
Public tax history
| Year | Property taxes | Tax assessment |
|---|---|---|
| 2025 | $1,945 +2.5% | $69,200 |
| 2024 | $1,896 +19.6% | $69,200 |
| 2023 | $1,585 +1.2% | $69,200 |
| 2022 | $1,566 | $69,200 |
| 2021 | $1,566 +101.9% | $69,200 |
| 2020 | $776 -48% | $69,200 |
| 2019 | $1,491 -18.1% | $69,200 |
| 2018 | $1,821 +22.8% | $69,200 |
| 2017 | $1,483 +1.2% | $69,200 |
| 2016 | $1,466 +83.2% | $69,200 |
| 2015 | $800 -27.8% | $69,200 |
| 2014 | $1,108 +224.9% | $69,200 |
| 2013 | $341 +5% | $69,200 +28.9% |
| 2012 | $325 | $53,700 |
| 2011 | $325 | $53,700 |
| 2010 | $325 +11% | $53,700 |
| 2009 | $293 | $53,700 |
| 2008 | -- | $53,700 |
| 2005 | $362 | $53,700 |
| 2004 | $362 | $53,700 |
| 2003 | -- | $53,700 |
Find assessor info on the county website
Monthly payment
Est. payment
Payment breakdown
Explore the cost of this home by adjusting the details. Changes won't be saved.Climate risks
Neighborhood: 16401
Nearby schools
GreatSchools rating
- 7/10Northwestern El SchoolGrades: K-5Distance: 0.8 mi
- 7/10Northwestern Middle SchoolGrades: 6-8Distance: 0.8 mi
- 6/10Northwestern Senior High SchoolGrades: 9-12Distance: 0.6 mi
Schools provided by the listing agent
- District: Northwestern
Source: GEMLS. This data may not be complete. We recommend contacting the local school district to confirm school assignments for this home.
- $23,400-- bd-- ba720 sqft97 S Main St, Albion, PA 16401Off Market
- $23,600-- bd-- ba784 sqft93 S Main St, Albion, PA 16401Off Market
- $12,400-- bd-- ba980 sqft89 S Main St, Albion, PA 16401Off Market
- $13,400-- bd-- ba-- sqft89 S Main St, Albion, PA 16401Off Market
- $1,900-- bd-- ba-- sqftRose St, Albion, PA 16401Off Market
- $132,0003 bd1 ba1.2k sqft125 S Main St, Albion, PA 16401Sold
- $1,900-- bd-- ba-- sqftCarnation St, Albion, PA 16401Off Market
- $206,3003 bd1 ba1.1k sqft90 S Main St, Albion, PA 16401Off Market
A local agent can set up tours, give advice and negotiate with sellers.
Similar homes
- $144,9003 bd1 ba1.1k sqft10450-6 North St, Albion, PA 16401For Sale
 MLS ID #191596, Dawn Sims, Howard Hanna Erie Airport. GEMLS
 - $239,9003 bd1 ba1.3k sqft5622 Nash Rd, West Springfield, PA 16443For Sale
 MLS ID #192025, Brielle Brown, Agresti Real Estate. GEMLS
 - $--2 bd2 ba972 sqft386 S Amboy Rd, Conneaut, OH 44030Auction
 Auction.com 2
 - $120,0002 bd1 ba1k sqft7191 Turner Rd, Pierpont, OH 44082For Sale
 MLS ID #5227042, Asa A Cox, Glasshouse Realty Group, LLC. MLS Now
 - $160,0003 bd1 ba1k sqft314 W Pine St, Linesville, PA 16424For SaleMLS ID #189908, Cindy Goetz, Howard Hanna BK Conneaut Lake. GEMLS
- $--3 bd2 ba1.1k sqft14405 State Highway 18, Harmonsburg, PA 16422AuctionXome
- $149,9003 bd1 ba1k sqft114 Grandview Ave, Conneaut, OH 44030For SaleMLS ID #5223972, Rick L Furmage, Berkshire Hathaway HomeServices Professional Realty. MLS Now
- $225,0003 bd1 ba1k sqft3588 Dennis Ave, Fairview, PA 16415For SaleMLS ID #192027, Thomas Jones, KW Flagship Realty. GEMLS
- $154,9002 bd1 ba958 sqft3519 Hampshire Rd, Erie, PA 16506For SaleMLS ID #191834, PJ Albrecht, Agresti Real Estate - Meadville. GEMLS
- $149,9773 bd1 ba1k sqft3003 Priest St, Kingsville, OH 44048For SaleMLS ID #5212480, Susan M Chamberlain-Garbutt, Glasshouse Realty Group, LLC. MLS Now
- $149,0003 bd1 ba1k sqft2655 Pine Ridge Dr, Ashtabula, OH 44004For SaleMLS ID #5216216, Lori Giannelli Mackey, HomeSmart Real Estate Momentum LLC. MLS Now
- $199,9003 bd1 ba1k sqft8608 W Lake Rd, Lake City, PA 16423For SaleMLS ID #191393, Daniel Maher, Coldwell Banker Select - Airport. GEMLS
- $229,9003 bd2 ba912 sqft3109 W 23rd St, Erie, PA 16506For SaleMLS ID #191929, Brittany Redditt, Agresti Real Estate. GEMLS
- $189,9993 bd2 ba1.2k sqft6869 Arlene Dr, Conneaut, OH 44030For SaleMLS ID #5217982, Clorice L Vines, McDowell Homes Real Estate Services. MLS Now
- $224,9002 bd2 ba1k sqft5842 Swanville Rd, Erie, PA 16506For SaleMLS ID #191934, Justin Grubbs, Howard Hanna Erie Southwest. GEMLS
- $204,9003 bd2 ba1k sqft909 Lincoln Dr, Conneaut, OH 44030For SaleMLS ID #5209344, Jay Lower, McDowell Homes Real Estate Services. MLS Now
- $189,9003 bd1 ba1k sqft984 Sandusky St, Conneaut, OH 44030For SaleMLS ID #5199189, Lois M Blank, Assured Real Estate. MLS Now
- $214,9002 bd2 ba1k sqft7239 Rupert Dr, Fairview, PA 16415For SaleMLS ID #190855, Brently Pustelak, Agresti Real Estate. GEMLS
- $124,0002 bd1 ba800 sqft2109 Us Highway 6, Linesville, PA 16424For SaleMLS ID #188540, Benjamin Pouliot, RE/MAX Lakeland Realty. GEMLS
- $189,9003 bd2 ba1.2k sqft12269 State Highway 18, Conneaut Lake, PA 16316For SaleMLS ID #187913, Chandler Mason, RE/MAX Lakeland Realty. GEMLS
