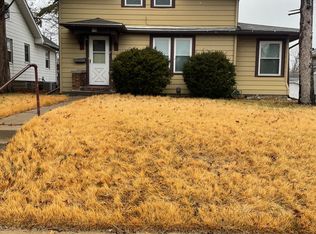
Check out this adorable, move-in ready home! Hardwood floors, updated bath and kitchen, all appliances included. Huge fenced backyard w/ firepit and detached one car garage. Seller will transfer remaining 10 months of HSA Warranty to new buyer! Seller is related to agent.
New
$139,900
244 W 31st St, Davenport, IA 52803
2beds
720sqft
Single Family Residence
Built in 1942
7,405 Square Feet Lot
$135,600 Zestimate®
$194/sqft
$-- HOA
What's special
Updated bathHardwood floorsDetached one car garageHuge fenced backyardAll appliances included
- 16 hours
- 213
- 27
Zillow last checked:
Listing updated:
Listed by:
Deb Staats 563-340-3633,
RE/MAX Concepts Bettendorf
Source: MRED as distributed by MLS GRID,MLS#: 12778981
Facts & features
Interior
Bedrooms & bathrooms
- Bedrooms: 2
- Bathrooms: 1
- Full bathrooms: 1
Rooms
- Room types: No additional rooms
Primary bedroom
- Features: Flooring (Hardwood)
- Level: Main
- Area: 117 Square Feet
- Dimensions: 9X13
Bedroom 2
- Features: Flooring (Hardwood)
- Level: Main
- Area: 99 Square Feet
- Dimensions: 9X11
Kitchen
- Features: Kitchen (Eating Area-Breakfast Bar, Eating Area-Table Space, Pantry), Flooring (Luxury Vinyl)
- Level: Main
- Area: 91 Square Feet
- Dimensions: 7X13
Laundry
- Features: Flooring (Other)
- Level: Basement
- Area: 100 Square Feet
- Dimensions: 10X10
Living room
- Features: Flooring (Hardwood)
- Level: Main
- Area: 165 Square Feet
- Dimensions: 11X15
Heating
- Natural Gas, Forced Air
Cooling
- Central Air
Appliances
- Included: Range, Microwave, Refrigerator, Washer, Dryer
Features
- Windows: Window Treatments
- Basement: Egress Window,Full
Interior area
- Total structure area: 1,440
- Total interior livable area: 720 sqft
- Finished area below ground: 0
Property
Parking
- Total spaces: 1
- Parking features: Detached, Garage
- Garage spaces: 1
Accessibility
- Accessibility features: No Disability Access
Features
- Stories: 1
- Fencing: Fenced
Lot
- Size: 7,405 Square Feet
- Dimensions: 46X156
- Features: Level
Details
- Parcel number: 0000000000B000714
- Special conditions: Home Warranty
Construction
Type & style
- Home type: SingleFamily
- Architectural style: Ranch
- Property subtype: Single Family Residence
Materials
- Frame, Vinyl Siding
- Foundation: Block
Condition
- New construction: No
- Year built: 1942
Details
- Warranty included: Yes
Utilities & green energy
- Sewer: Public Sewer
- Water: Public
- Utilities for property: Cable Available
Community & HOA
Community
- Subdivision: Grants
HOA
- Services included: None
Location
- Region: Davenport
Financial & listing details
- Price per square foot: $194/sqft
- Tax assessed value: $112,860
- Annual tax amount: $1,856
- Date on market: 10/7/2026
Estimated market value
$135,600
$129,000 - $142,000
$1,110/mo
Price history
| Date | Event | Price |
|---|---|---|
| 10/7/2026 | Listed for sale | $139,900+11%$194/sqft |
Source:  MRED as distributed by MLS GRID #12778981 Report a problem MRED as distributed by MLS GRID #12778981 Report a problem | ||
| 8/29/2023 | Sold | $126,000+0.9%$175/sqft |
Source: MRED as distributed by MLS GRID #QC4245057 Report a problem | ||
| 8/7/2023 | Pending sale | $124,900$173/sqft |
Source:  RMLS Alliance as distributed by MLS GRID #QC4245057 Report a problem RMLS Alliance as distributed by MLS GRID #QC4245057 Report a problem | ||
| 7/28/2023 | Listed for sale | $124,900+25%$173/sqft |
Source: RMLS Alliance as distributed by MLS GRID #QC4245057 Report a problem | ||
| 5/24/2022 | Listing removed | -- |
Source:  RE/MAX Central Report a problem RE/MAX Central Report a problem | ||
| 3/16/2022 | Pending sale | $99,900$139/sqft |
Source: RMLS Alliance as distributed by MLS GRID #QC4219461 Report a problem | ||
| 7/24/2021 | Price change | $99,900-4.9%$139/sqft |
Source: RMLS Alliance as distributed by MLS GRID #QC4219461 Report a problem | ||
| 3/9/2021 | Listed for sale | $105,000+52.2%$146/sqft |
Source: RMLS Alliance as distributed by MLS GRID #QC4219461 Report a problem | ||
| 11/9/2010 | Sold | $69,000+12.2%$96/sqft |
Source: Public Record Report a problem | ||
| 2/5/2007 | Sold | $61,500$85/sqft |
Source: Public Record Report a problem | ||
Public tax history
| Year | Property taxes | Tax assessment |
|---|---|---|
| 2025 | $1,888 +7.6% | $112,860 +6.8% |
| 2024 | $1,754 -13.9% | $105,670 +5.1% |
| 2023 | $2,036 +9.9% | $100,570 +5.6% |
| 2022 | $1,852 +4.8% | $95,280 |
| 2021 | $1,768 -4.6% | $95,280 +8% |
| 2020 | $1,854 +4% | $88,250 +3.4% |
| 2019 | $1,783 -1.3% | $85,330 +7.4% |
| 2018 | $1,807 +16.3% | $79,470 |
| 2017 | $1,554 +0.3% | $79,470 |
| 2016 | $1,550 | $79,470 +8.5% |
| 2015 | $1,550 +8.1% | $73,240 |
| 2014 | $1,434 +2.1% | $73,240 |
| 2013 | $1,404 | -- |
| 2012 | $1,404 +19.8% | $66,970 +2.5% |
| 2009 | $1,172 +4.5% | $65,320 |
| 2008 | $1,122 -1.4% | $65,320 |
| 2007 | $1,138 +19.8% | -- |
| 2003 | $950 +1.5% | -- |
| 2002 | $936 +13% | -- |
| 2001 | $828 | -- |
Find assessor info on the county website
Monthly payment
Est. payment
Payment breakdown
Explore the cost of this home by adjusting the details. Changes won't be saved.Climate risks
Neighborhood: 52803
Nearby schools
Schools provided by the listing agent
- District: 1611
Source: MRED as distributed by MLS GRID. This data may not be complete. We recommend contacting the local school district to confirm school assignments for this home.

Similar homes
- $139,9002 bd1 ba688 sqft331 W 29th St, Davenport, IA 52803Active
 MLS ID #12770035, Kyle Robinson, Epique Realty. MRED as distributed by MLS GRID
 - $150,0002 bd1 ba1k sqft2316 East St, Davenport, IA 52803New
 MLS ID #12778301, Alicia Lillyblade, Ruhl&Ruhl REALTORS Davenport. MRED as distributed by MLS GRID
 - $175,0002 bd1 ba946 sqft2910 Arlington Ave, Davenport, IA 52803New
 MLS ID #12778112, Tiffany Carradus, Ruhl&Ruhl REALTORS Davenport. MRED as distributed by MLS GRID
 - $134,9002 bd1 ba960 sqft3110 Fair Ave, Davenport, IA 52803Active
 MLS ID #12745695, Amanda Francis, NextHome QC Realty. MRED as distributed by MLS GRID
