Welcome to 2955 E Courtyard Circle in Ammon, ID 83406 From the moment you pull up, the curb appeal tells the story of a home that's been cared for — a manicured yard with mature landscaping that reflects true pride in ownership. Tucked into a quiet, low-traffic cul-de-sac, this nice ranch-style twin home offers over 2,800 square feet of main-floor living and is move-in ready! Step inside and the open living room concept welcomes you in: vaulted ceilings, a cozy gas fireplace in the family room, and a hardwood floor kitchen and dining area with a breakfast counter, and some newer appliances. The primary suite is a quiet retreat with private bath and walk-in closet. A second bedroom and bathroom round out the main floor, with direct access to your oversized 2-car garage. Downstairs adds addtl' living space with a huge family room, two more bedrooms with egress windows, a full bathroom, and a storage room with shelves. Back outside, the backyard is fully vinyl-fenced for privacy and ready to enjoy. The back patio, framed with decorative concrete curbing, really shows off the perennials as they change throughout three seasons of color. Shed and A/C included as well! Located just minutes from schools, shopping, and dining. Come see this great twinhome today!
For sale
Price cut: $500 (10/22)
$379,000
2955 E Courtyard Cir, Ammon, ID 83406
4beds
2,888sqft
Townhouse
Built in 1998
6,534 Square Feet Lot
$-- Zestimate®
$131/sqft
$-- HOA
What's special
Curb appealStorage room with shelvesQuiet low-traffic cul-de-sacBreakfast counterNewer appliancesWalk-in closetVaulted ceilings
- 1 day
- 49
- 9
Likely to sell faster than
Zillow last checked:
Listing updated:
Listed by:
Nicole Beebe 208-521-7221,
Century 21 High Desert
Source: SRMLS,MLS#: 2189965
Facts & features
Interior
Bedrooms & bathrooms
- Bedrooms: 4
- Bathrooms: 3
- Full bathrooms: 3
- Main level bathrooms: 2
- Main level bedrooms: 2
Family room
- Level: Basement,Main
Kitchen
- Level: Main
Living room
- Level: Main
Basement
- Area: 1444
Heating
- Natural Gas, Forced Air
Cooling
- Central Air
Appliances
- Included: Dishwasher, Microwave, Electric Range, Refrigerator, Gas Water Heater, Water Softener Owned, Plumbed For Water Softener
- Laundry: Main Level
Features
- Ceiling Fan(s), Walk-In Closet(s), Main Floor Family Room, Master Downstairs, Master Bath
- Flooring: Linoleum, Carpet, Hardwood
- Basement: Egress Windows,Finished,Full
- Number of fireplaces: 1
- Fireplace features: 1, Gas, Insert
Interior area
- Total structure area: 2,888
- Total interior livable area: 2,888 sqft
- Finished area above ground: 1,444
- Finished area below ground: 1,444
Property
Parking
- Total spaces: 2
- Parking features: 2 Stalls, Attached, Garage Door Opener, Concrete
- Attached garage spaces: 2
- Has uncovered spaces: Yes
Features
- Levels: One
- Stories: 1
- Patio & porch: 2, Patio, Porch
- Fencing: Vinyl,Full
Lot
- Size: 6,534 Square Feet
- Features: Cul-De-Sac, Level, Low Traffic, Near Mall/Shop, Near Schools, Concrete Curbing, Established Lawn, Many Trees, Flower Beds, Sprinkler-Auto, Sprinkler System Full
Details
- Additional structures: Shed(s)
- Parcel number: RPB3011002012B
- Zoning description: Ammon R2 Residence Zone
Construction
Type & style
- Home type: Townhouse
- Property subtype: Townhouse
Materials
- Frame, Primary Exterior Material: Brick, Primary Exterior Material: Vinyl Siding
- Foundation: Concrete Perimeter
Condition
- Year built: 1998
Utilities & green energy
- Electric: Rocky Mountain Power
- Sewer: Public Sewer
- Water: Public
Community & HOA
Community
- Subdivision: Stonehaven-Bon
HOA
- Has HOA: No
- Services included: None
Location
- Region: Ammon
Financial & listing details
- Price per square foot: $131/sqft
- Tax assessed value: $362,623
- Annual tax amount: $1,653
- Date on market: 10/22/2026
- Listing terms: Cash,Conventional,1031 Exchange,FHA,VA Loan
- Inclusions: Microwave, Electric Oven/Stove, Refrigerator, Dishwasher, Water Softener, Water Heater-Gas, And Shed.
- Exclusions: Seller's Personal Property
Estimated market value
Not available
Estimated sales range
Not available
Not available
Price history
| Date | Event | Price |
|---|---|---|
| 10/22/2026 | Price change | $379,000-0.1%$131/sqft |
Source:  SRMLS #2189965 Report a problem | ||
| 9/29/2026 | Price change | $379,500-1.9%$131/sqft |
Source:  PCTMLS #583682 Report a problem | ||
| 9/21/2026 | Listed for sale | $387,000+146.5%$134/sqft |
Source: PCTMLS #583682 Report a problem | ||
| 1/21/2014 | Listing removed | $157,000$54/sqft |
Source: CENTURY 21 High Desert #190287 Report a problem | ||
| 1/13/2014 | Listed for sale | $157,000$54/sqft |
Source: Century21 High Desert #190287 Report a problem | ||
Public tax history
| Year | Property taxes | Tax assessment |
|---|---|---|
| 2026 | $1,653 -2.4% | $362,623 +0.7% |
| 2025 | $1,693 +3.9% | $360,133 -1.3% |
| 2024 | $1,630 -14.1% | $365,025 -13.1% |
| 2023 | $1,898 +307.4% | $419,925 +12.2% |
| 2022 | $466 -67.1% | $374,320 +43% |
| 2021 | $1,414 0% | $261,820 +18.4% |
| 2020 | $1,415 +0% | $221,043 +10.7% |
| 2019 | $1,414 0% | $199,713 +0.2% |
| 2018 | $1,415 +15.8% | $199,219 +6.9% |
| 2017 | $1,222 +105.2% | $186,339 +11.6% |
| 2016 | $596 | $166,939 +5.6% |
| 2015 | $596 +4.6% | $158,048 |
| 2014 | $569 -16.5% | $158,048 +4.8% |
| 2013 | $682 -96.6% | $150,867 -2.7% |
| 2012 | $19,902 +4313.2% | $154,997 +10.1% |
| 2011 | $451 +56.5% | $140,817 -0.8% |
| 2010 | $288 -73% | $141,961 -10.5% |
| 2009 | $1,066 | $158,631 |
| 2007 | -- | -- |
| 2005 | $1,098 +0.7% | -- |
| 2004 | $1,090 +2.3% | -- |
| 2003 | $1,066 +17.9% | -- |
| 2002 | $904 -0.5% | -- |
| 2000 | $909 | -- |
Find assessor info on the county website
Monthly payment
Est. payment
Payment breakdown
Explore the cost of this home by adjusting the details. Changes won't be saved.Climate risks
Neighborhood: 83406
Nearby schools
Schools provided by the listing agent
- Elementary: AMMON 93EL
- Middle: SANDCREEK 93JH
- High: HILLCREST 93HS
Source: SRMLS. This data may not be complete. We recommend contacting the local school district to confirm school assignments for this home.

Similar homes
- $375,0004 bd3 ba2.5k sqft1207 Ashland Dr, Idaho Falls, ID 83406For Sale
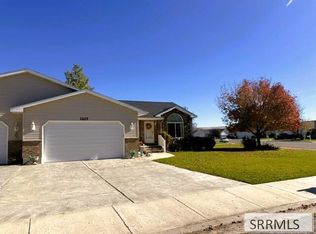 MLS ID #2189905, John Sloan, Rainey Creek Realty. SRMLS
- $390,0004 bd3 ba2.9k sqft3557 S Stonegate Dr, Ammon, ID 83406For Sale
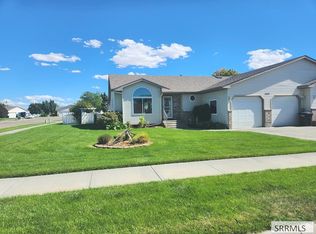 MLS ID #2189076, Billie Stoddard, Assist 2 Sell The Realty Team. SRMLS
- $380,0003 bd3 ba2.8k sqft3049 Brookstone Cir, Idaho Falls, ID 83406For Sale
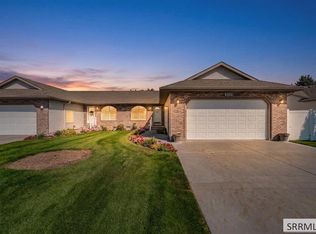 MLS ID #2189115, Renee Spurgeon, Silvercreek Realty Group. SRMLS
- $415,0004 bd3 ba3k sqft2975 E Courtyard Cir, Ammon, ID 83406For Sale
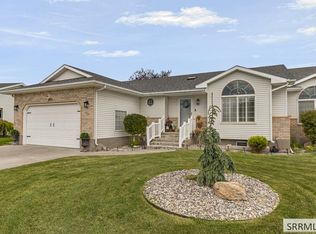 MLS ID #2188859, Anderson Hicks Group, Keller Williams Realty East Idaho. SRMLS
