Skip main navigation
Pending
  • $387,000

    9475 Folkert Rd, Clay, MI 48001

    3beds
    1,465sqft
    : 
    $2,585/mo
    Get pre-qualified
    Single Family Residence
    Built in 2016
    0.58 Acres Lot
    $382,100 Zestimate®
    $264/sqft
    $-- HOA

    What's special

    Spacious open-concept ranchClassic maple cabinetryDurable wide-plank vinyl flooringGranite countertopsStainless steel appliances
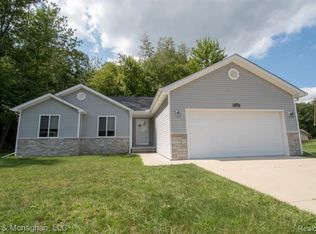
    New Listing! Spacious open-concept ranch situated on just over 1/2 acre, backing to a beautiful wooded setting for added privacy. Inside, you'll find durable wide-plank vinyl flooring and overhead lighting throughout the living room and kitchen. The kitchen features classic maple cabinetry, granite countertops, stainless steel appliances, and a door wall leading to a spacious 20' x 16' wood deck overlooking the backyard and wooded area—perfect for relaxing or entertaining. All three bedrooms offer generous closet space and ceiling fans for added comfort. The oversized 3-car garage includes a 220-volt outlet for a welding hookup, a separate hook up for a generator directly to fuse panel, as well as a 30-amp camper hookup. A large stone driveway pad alongside the garage provides plenty of space for a camper, boat, or additional vehicles. Conveniently located near marinas and a DNR boat launch, this home is ideal for outdoor enthusiasts. Easy to show! Please excuse the boxes,sellers are in the process of packing. Occupancy may be sooner.
    29 days
    727
    29

    Zillow last checked:

    Listing updated:

    Listed by:

    Jerome Fennell 586-214-2612,

    Real Estate One Chesterfield 586-598-1400

    Source: MiRealSource,MLS#: 50217620MLS LogoOriginating MLS: MiRealSource

      Facts & features

      Interior

      Bedrooms & bathrooms
      • Bedrooms: 3
      • Bathrooms: 2
      • Full bathrooms: 2
      Rooms
      • Room types: Bedroom, Laundry, Master Bedroom, Great Room, Master Bathroom, First Flr Lavatory, Bathroom
      Primary bedroom
      • Level: First
      Bedroom 1
      • Level: First
      • Area: 210
      • Dimensions: 15 x 14
      Bedroom 2
      • Level: First
      • Area: 143
      • Dimensions: 13 x 11
      Bedroom 3
      • Level: First
      • Area: 143
      • Dimensions: 13 x 11
      Bathroom 1
      • Level: First
      • Area: 60
      • Dimensions: 10 x 6
      Bathroom 2
      • Level: First
      • Area: 48
      • Dimensions: 8 x 6
      Dining room
      • Level: First
      • Area: 88
      • Dimensions: 11 x 8
      Great room
      • Level: First
      • Area: 342
      • Dimensions: 19 x 18
      Kitchen
      • Level: First
      • Area: 154
      • Dimensions: 14 x 11
      Heating
      • Forced Air, Natural Gas
      Cooling
      • Central Air
      Appliances
      • Included: Dishwasher, Dryer, Microwave, Range/Oven, Refrigerator, Gas Water Heater
      • Laundry: First Floor Laundry
      Features
      • Eat-in Kitchen
      • Basement: Crawl Space
      • Has fireplace: No
      Interior area
      • Total structure area: 1,465
      • Total interior livable area: 1,465 sqft
      • Finished area above ground: 1,465
      • Finished area below ground: 0

      Property

      Parking
      • Total spaces: 3
      • Parking features: Garage, Attached, Electric in Garage
      • Attached garage spaces: 3
      Features
      • Levels: One
      • Stories: 1
      • Patio & porch: Deck
      • Frontage type: Road
      • Frontage length: 100
      Lot
      • Size: 0.58 Acres
      • Dimensions: 100 x 254
      Details
      • Parcel number: 142930015000
      • Zoning description: Residential
      • Special conditions: Private

      Construction

      Type & style
      • Home type: SingleFamily
      • Architectural style: Ranch
      • Property subtype: Single Family Residence
      Materials
      • Vinyl Siding
      Condition
      • Year built: 2016

      Utilities & green energy

      • Sewer: Septic Tank
      • Water: Public

      Community & HOA

      Community
      • Subdivision: Isabella Acres
      HOA
      • Has HOA: No
      Location
      • Region: Clay

      Financial & listing details

      • Price per square foot: $264/sqft
      • Tax assessed value: $376,800
      • Annual tax amount: $4,138
      • Date on market: 8/6/2026
      • Cumulative days on market: 29 days
      • Listing agreement: Exclusive Right To Sell
      • Listing terms: Cash,Conventional,FHA,VA Loan

        Estimated market value

        $382,100

        $363,000 - $401,000

        $2,114/mo

        Price history

        DateEventPrice
        9/4/2026Pending sale$387,000$264/sqft
        Source: MiRealSource #50217620 Report a problem
        8/6/2026Listed for sale$387,000+77.8%$264/sqft
        Source: MiRealSource #50217620 Report a problem
        10/27/2016Sold$217,635+2554.1%$149/sqft
        Source: Public Record Report a problem
        4/30/2015Sold$8,200$6/sqft
        Source: Public Record Report a problem

        Public tax history

        YearProperty taxesTax assessment
        2026-- $188,400 +6.3%
        2025$4,016 +4.4%$177,300 +4.7%
        2024$3,847 +4.2%$169,400 +14.8%
        2023$3,693 +5.6%$147,600 +6.9%
        2022$3,496 $138,100 +5.3%
        2021-- $131,200 +4.5%
        2020-- $125,500 +23.4%
        2019$3,341 $101,700 +9%
        2018-- $93,300 +522%
        2017$3,283 $15,000
        2016-- $15,000 +4.9%
        2015-- $14,300 +10.9%
        2014-- $12,900 +55.4%
        2013-- $8,300 -9.8%
        2012-- $9,200
        2011-- $9,200
        2010-- $9,200 -47.7%
        2009-- $17,600 -9.3%
        2008-- $19,400 -0.1%
        2007-- $19,422
        2006-- --
        2001-- $15,271 +7.7%
        2000-- $14,181
        Find assessor info on the county website

        Monthly payment

        Est. payment

        Payment breakdown

        Explore the cost of this home by adjusting the details. Changes won't be saved.
        All calculations are estimates and provided by Zillow, Inc. for informational purposes only. Actual amounts may vary.
        HOA fees may include property taxes on listings classified as Co-Ops. Contact the listing agent and/or owner for fee details.
        See how much you could borrow to make a competitive offer.

        Climate risks

        Neighborhood: 48001

        Getting around

        22 / 100
        Car-Dependent
        33 / 100
        Somewhat Bikeable

        Nearby schools

        GreatSchools rating
        Schools provided by the listing agent
        • District: Algonac Community School District

        Source: MiRealSource. This data may not be complete. We recommend contacting the local school district to confirm school assignments for this home.

        A local agent can set up tours, give advice and negotiate with sellers.

        Browse local experts