SELLER OFFERING $10,000 TOWARD BUYER'S CLOSING COSTS OR RATE BUYDOWN WITH AN ACCEPTABLE OFFER!
16.1 fully fenced acres, a 30x40 detached shop, and a beautiful new construction home built by a local builder, this property has it all! Enjoy the privacy and peacefulness of country living with plenty of room to spread out. Classic three-plank fencing lines the front acreage, creating a beautiful first impression as you pull up to this custom-built home. Inside, you'll find 2,330 square feet, 3 bedrooms, 2 1/2 bathrooms, custom cabinetry, an upgraded tile package, and thoughtfully selected finishes throughout. The attached two-car garage offers everyday convenience, while the spacious 30x40 detached shop is perfect for hobbies, projects, equipment, or storing all your toys! Spend your mornings relaxing on the covered front porch, take in the beautiful scenery, and enjoy having 16.1 acres to make your own. If you've been looking for a brand-new home with acreage, privacy, and a shop, this one checks all the boxes!
Active
$899,999
9476 Elk Ridge Rd, Mount Pleasant, TN 38474
3beds
2,330sqft
Single Family Residence, Residential
Built in 2026
16.1 Acres Lot
$-- Zestimate®
$386/sqft
$-- HOA
What's special
Thoughtfully selected finishes throughoutCovered front porchAttached two-car garageBeautiful sceneryUpgraded tile packageCustom cabinetry
- 21 hours
- 139
- 15
Zillow last checked:
Listing updated:
Listed by:
Summer Gray 855-856-9466,
simpliHOM 855-856-9466
Source: RealTracs MLS as distributed by MLS GRID,MLS#: 3622748
Facts & features
Interior
Bedrooms & bathrooms
- Bedrooms: 3
- Bathrooms: 3
- Full bathrooms: 2
- 1/2 bathrooms: 1
- Main level bedrooms: 1
Bedroom 1
- Features: Walk-In Closet(s)
- Level: Walk-In Closet(s)
- Area: 195 Square Feet
- Dimensions: 13x15
Bedroom 2
- Area: 120 Square Feet
- Dimensions: 10x12
Bedroom 3
- Area: 120 Square Feet
- Dimensions: 10x12
Primary bathroom
- Features: Primary Bedroom
- Level: Primary Bedroom
Dining room
- Area: 140 Square Feet
- Dimensions: 10x14
Kitchen
- Area: 280 Square Feet
- Dimensions: 14x20
Living room
- Area: 288 Square Feet
- Dimensions: 16x18
Recreation room
- Area: 165 Square Feet
- Dimensions: 11x15
Heating
- Central
Cooling
- Ceiling Fan(s), Central Air
Appliances
- Included: Electric Range, Dishwasher, Microwave, Stainless Steel Appliance(s)
Features
- Ceiling Fan(s), Open Floorplan, Pantry, Walk-In Closet(s)
- Flooring: Luxury Vinyl, Tile
- Basement: None
- Number of fireplaces: 1
- Fireplace features: Living Room
Interior area
- Total structure area: 2,330
- Total interior livable area: 2,330 sqft
- Finished area above ground: 2,330
Property
Parking
- Total spaces: 2
- Parking features: Garage Door Opener, Garage Faces Side
- Garage spaces: 2
Features
- Levels: Two
- Stories: 2
- Patio & porch: Patio, Covered, Porch
- Fencing: Full
Lot
- Size: 16.1 Acres
- Features: Cleared, Private, Wooded
- Topography: Cleared,Private,Wooded
Details
- Special conditions: Standard
Construction
Type & style
- Home type: SingleFamily
- Property subtype: Single Family Residence, Residential
Materials
- Brick
- Roof: Shingle
Condition
- New construction: No
- Year built: 2026
Utilities & green energy
- Sewer: Septic Tank
- Water: Well
Community & HOA
HOA
- Has HOA: No
Location
- Region: Mount Pleasant
Financial & listing details
- Price per square foot: $386/sqft
- Date on market: 10/19/2026
Estimated market value
Not available
Estimated sales range
Not available
Not available
Price history
| Date | Event | Price |
|---|---|---|
| 10/20/2026 | Listed for sale | $899,999$386/sqft |
Source:  RealTracs MLS as distributed by MLS GRID #3622748 Report a problem | ||
Public tax history
Tax history is unavailable.
Monthly payment
Est. payment
Payment breakdown
Explore the cost of this home by adjusting the details. Changes won't be saved.Climate risks
Neighborhood: 38474
Nearby schools
Schools provided by the listing agent
- Elementary: Mt Pleasant Elementary
- Middle: Mount Pleasant Middle School
- High: Mt Pleasant High School
Source: RealTracs MLS as distributed by MLS GRID. This data may not be complete. We recommend contacting the local school district to confirm school assignments for this home.
Similar homes
- $949,9003 bd3 ba2.3k sqft6720 Polk Ln, Columbia, TN 38401For Sale
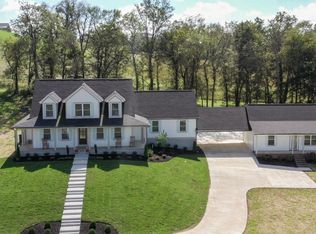
 MLS ID #3622620, Trey Ellis. RealTracs MLS as distributed by MLS GRID
- $684,9003 bd3 ba2.3k sqft8551 Crawley Hill Rd, Mount Pleasant, TN 38474For Sale
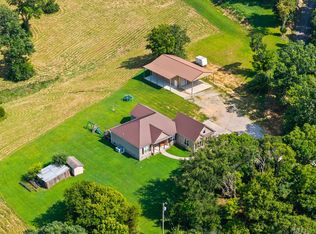 MLS ID #3309227, Melissa Thomas Pyron. RealTracs MLS as distributed by MLS GRID
- $545,0004 bd3 ba2.3k sqft8637 Dog Branch Rd, Mt Pleasant, TN 38474For Sale
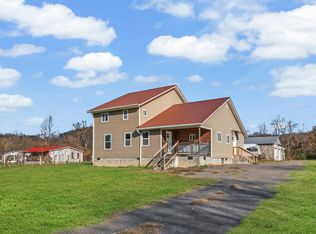 MLS ID #3594122, Melinda Keys. RealTracs MLS as distributed by MLS GRID
- $649,0003 bd2 ba2.2k sqft242 Hedrick Ln, Summertown, TN 38483For Sale
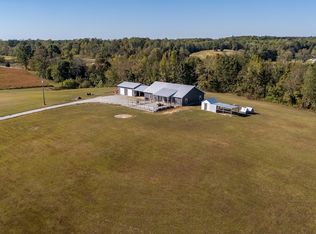 MLS ID #3620730, David Eicholtz. RealTracs MLS as distributed by MLS GRID
- $525,0003 bd2 ba1.9k sqft2071 Preacher Holt Rd, Mount Pleasant, TN 38474For SaleMLS ID #3306551, Brent Storey. RealTracs MLS as distributed by MLS GRID
- $990,0003 bd3 ba2.4k sqft3056 Martin Hollow Rd, Culleoka, TN 38451For SaleMLS ID #3592229, Alice Ewald. RealTracs MLS as distributed by MLS GRID
- $970,0004 bd4 ba2.9k sqft2022 Southport Rd, Culleoka, TN 38451For SaleMLS ID #3602723, Tamara Behrens. RealTracs MLS as distributed by MLS GRID
- $499,9004 bd3 ba2.1k sqft2127 Highway 166 N, Mt Pleasant, TN 38474For SaleMLS ID #3200677, Bernie Gallerani. RealTracs MLS as distributed by MLS GRID
- $799,0003 bd3 ba2k sqft4574 Hampshire Pike, Hampshire, TN 38461For SaleMLS ID #3598796, Allison Tanner. RealTracs MLS as distributed by MLS GRID
- $489,0002 bd2 ba2.4k sqft220 Waco Rd, Lynnville, TN 38472For SaleMLS ID #3602592, Edna Brown Luna. RealTracs MLS as distributed by MLS GRID
- $725,0003 bd3 ba2.3k sqft4050 Cantebury Dr, Culleoka, TN 38451For SaleMLS ID #3233180, Steve Koleno. RealTracs MLS as distributed by MLS GRID
- $775,0003 bd3 ba2.2k sqft3293 Indian Camp Springs Rd, Columbia, TN 38401For SaleMLS ID #3619754, Gary Ashton. RealTracs MLS as distributed by MLS GRID
- $599,0004 bd3 ba2.4k sqft1703 Aster Dr, Columbia, TN 38401For SaleMLS ID #3622950, Jennifer Graham. RealTracs MLS as distributed by MLS GRID
- $584,9004 bd3 ba2.6k sqft5005 Campbellsville Pike, Culleoka, TN 38451For SaleMLS ID #3318643, Teresa R. Points. RealTracs MLS as distributed by MLS GRID
- $700,0003 bd3 ba3.4k sqft168 Bluebird Rd, Summertown, TN 38483For SaleMLS ID #3260149, Casey Long. RealTracs MLS as distributed by MLS GRID
- $599,0004 bd3 ba1.9k sqft77 Oakwood Ave, Summertown, TN 38483For SaleMLS ID #3302490, Gina Old. RealTracs MLS as distributed by MLS GRID
- $919,9003 bd4 ba3.1k sqft4037 Advocate Path Lot 7, Culleoka, TN 38451New ConstructionMLS ID #3545015, Brandee Webster Ransom. RealTracs MLS as distributed by MLS GRID
- $849,0004 bd3 ba2.9k sqft2403 Hidden Lake Cir, Columbia, TN 38401For SaleMLS ID #3242077, Gary Baucom. RealTracs MLS as distributed by MLS GRID
- $659,9003 bd3 ba2.8k sqft175 Dry Weakley Rd, Ethridge, TN 38456For SaleMLS ID #3542717, Ann Hoke. RealTracs MLS as distributed by MLS GRID
