This beautifully remodeled 3-bedroom, 1-bath ranch offers comfortable living with quality updates throughout. The heart of the home is the custom hickory kitchen, featuring abundant cabinetry and warm natural wood finishes. The spacious dining area opens to a large deck overlooking the backyard and neighboring wooded property, creating a peaceful setting for relaxing or entertaining. The lower level expands your living space with a large family room, perfect for gatherings, recreation, or a home theater. In addition to the attached 1.5-car oversized garage, the property features an extra garage and workshop on the lower level, providing exceptional storage, workspace, and room for hobbies. Conveniently located just minutes from shopping, dining, schools, and other amenities, this well-maintained home combines country-like surroundings with everyday convenience.
For sale
$259,900
127 Airport Rd, Corry, PA 16407
3beds
1,792sqft
Single Family Residence
Built in 1970
0.34 Acres Lot
$173,600 Zestimate®
$145/sqft
$-- HOA
What's special
Large family roomWarm natural wood finishesAbundant cabinetrySpacious dining areaCustom hickory kitchen
- 1 day
- 223
- 9
Zillow last checked:
Listing updated:
Listed by:
Karen Puckly (814)898-3558,
RE/MAX Real Estate Group East 814-898-3558
Source: GEMLS,MLS#: 194278Originating MLS: Greater Erie Board Of Realtors
Facts & features
Interior
Bedrooms & bathrooms
- Bedrooms: 3
- Bathrooms: 1
- Full bathrooms: 1
Primary bedroom
- Description: Ceiling Fan
- Level: First
- Dimensions: 15x14
Bedroom
- Description: Ceiling Fan
- Level: First
- Dimensions: 15x14
Bedroom
- Description: Ceiling Fan
- Level: First
- Dimensions: 11x10
Dining room
- Description: French Doors
- Level: First
- Dimensions: 10x13
Family room
- Description: Walkout
- Level: Lower
- Dimensions: 22x25
Other
- Level: First
Kitchen
- Description: Custom
- Level: First
- Dimensions: 11x14
Laundry
- Level: Lower
- Dimensions: 10x14
Living room
- Level: First
- Dimensions: 19x14
Heating
- Forced Air, Gas
Appliances
- Included: Dishwasher, Gas Oven, Gas Range, Microwave, Refrigerator
Features
- Flooring: Hardwood, Vinyl
- Basement: Exterior Entry,Finished
- Has fireplace: No
Interior area
- Total structure area: 1,792
- Total interior livable area: 1,792 sqft
Property
Parking
- Total spaces: 2.5
- Parking features: Oversized
- Garage spaces: 2.5
Features
- Levels: One
- Stories: 1
- Patio & porch: Deck, Patio
- Exterior features: Deck, Patio, Storage
Lot
- Size: 0.34 Acres
- Dimensions: 100 x 150 x 0 x 0
- Features: Sloped
Details
- Additional structures: Shed(s)
- Parcel number: 08038160.0015.01
- Zoning description: R-1
- Other equipment: Dehumidifier
Construction
Type & style
- Home type: SingleFamily
- Architectural style: One Story
- Property subtype: Single Family Residence
Materials
- Aluminum Siding, Vinyl Siding
- Roof: Metal
Condition
- Resale
- Year built: 1970
Utilities & green energy
- Sewer: Public Sewer
- Water: Public
Community & HOA
Location
- Region: Corry
Financial & listing details
- Price per square foot: $145/sqft
- Tax assessed value: $69,400
- Annual tax amount: $2,298
- Date on market: 11/17/2026
Estimated market value
$173,600
$146,000 - $200,000
$1,342/mo
Price history
| Date | Event | Price |
|---|---|---|
| 11/17/2026 | Listed for sale | $259,900+271.3%$145/sqft |
Source: GEMLS #194278 Report a problem | ||
| 8/21/2026 | Sold | $70,000$39/sqft |
Source: Public Record Report a problem | ||
Public tax history
| Year | Property taxes | Tax assessment |
|---|---|---|
| 2026 | $2,298 +1% | $69,400 |
| 2025 | $2,275 +0.2% | $69,400 |
| 2024 | $2,270 +3.2% | $69,400 |
| 2023 | $2,199 +1.9% | $69,400 |
| 2022 | $2,158 | $69,400 |
| 2021 | $2,158 +93.6% | $69,400 |
| 2020 | $1,115 -46.7% | $69,400 |
| 2019 | $2,091 -13.3% | $69,400 |
| 2018 | $2,411 +10.3% | $69,400 |
| 2017 | $2,187 +0.8% | $69,400 |
| 2016 | $2,170 +131.2% | $69,400 |
| 2015 | $938 | $69,400 |
| 2014 | $938 +174.3% | $69,400 |
| 2013 | $342 -20.1% | $69,400 -2% |
| 2012 | $428 | $70,790 |
| 2011 | $428 | $70,790 |
| 2010 | $428 +11% | $70,790 |
| 2009 | $386 | $70,790 |
| 2008 | -- | $70,790 |
| 2005 | $799 -2.2% | $70,790 |
| 2004 | $816 | $70,790 |
| 2003 | -- | $70,790 +395.4% |
| 2002 | -- | $14,290 |
| 2000 | -- | $14,290 |
Find assessor info on the county website
Monthly payment
Est. payment
Payment breakdown
Explore the cost of this home by adjusting the details. Changes won't be saved.Climate risks
Neighborhood: 16407
Nearby schools
Schools provided by the listing agent
- District: Corry
Source: GEMLS. This data may not be complete. We recommend contacting the local school district to confirm school assignments for this home.


Similar homes
- $225,0004 bd2 ba1.3k sqft184 Sample Flats Rd, Corry, PA 16407For Sale
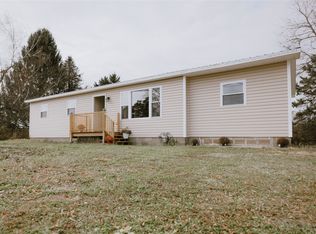 MLS ID #194105, Karen Puckly, RE/MAX Real Estate Group East. GEMLS
- $310,0004 bd2 ba2k sqft936 E South St, Corry, PA 16407For Sale
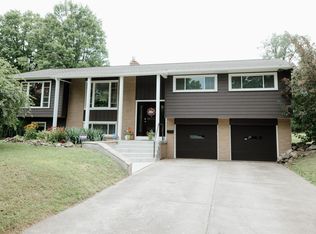 MLS ID #193480, Marcus Johnson, Marsha Marsh RES Peach. GEMLS
- $139,0002 bd2 ba1.4k sqft115 Maple Ave, Corry, PA 16407For Sale
 MLS ID #194274, Carson Chesley, Coldwell Banker Select - Peach. GEMLS
- $160,0003 bd2 ba1.8k sqft12621 Ormsbee Rd, Corry, PA 16407For Sale
 MLS ID #194291, Ryan Sander, Sander Land & Home Realty. GEMLS
- $225,0003 bd2 ba1.8k sqft8937 W Main St, Clymer, NY 14724For Sale
 MLS ID #R1713623, Taylor Hayes, Listing by: Agresti Real Estate. NYSAMLSs
- $245,0003 bd4 ba1.6k sqft1413 Conway Rd, Clymer, NY 14724For SaleMLS ID #R1729123, Lisa Nielsen, Listing by: Howard Hanna Holt - Mayville. NYSAMLSs
- $249,9003 bd2 ba2.3k sqft5016 Stoneledge Rd, Ashville, NY 14710For SaleMLS ID #R1684361, Cynthia Sellstrom, Listing by: ERA Team VP Real Estate. NYSAMLSs
