Open house Sunday, August 16, from 1-3PM!
With approximately 2,210 finished square feet across two levels, this Grand Blanc ranch offers far more space than the main-floor footprint suggests. The finished lower level includes a family room, second kitchen area and full bath, creating flexible space for guests, entertaining or extended family. Hardwood flooring runs through the kitchen and dining area on the main level. Major updates include a new roof in 2025, new water softener in 2026, and furnace and central A/C replaced in 2021. Outside, enjoy a spacious backyard with patio, storage shed and attached 2-car garage. Located in the Lake Fenton School District with a Grand Blanc mailing address.
For sale
$299,000
9130 Ann Maria Blvd, Grand Blanc, MI 48439
3beds
2,210sqft
:
Get pre-qualified$2,181/mo
Single Family Residence
Built in 1964
0.48 Acres Lot
$295,500 Zestimate®
$135/sqft
$-- HOA
What's special
- 3 days |
- 395 |
- 18 |
Zillow last checked:
Listing updated:
Listed by:
Gregory Auxier 248-783-6616,
Great Lakes Real Estate Agency LLC 248-783-6616
Source: Realcomp II,MLS#: 20261064154
Facts & features
Interior
Bedrooms & bathrooms
- Bedrooms: 3
- Bathrooms: 3
- Full bathrooms: 2
- 1/2 bathrooms: 1
Primary bedroom
- Level: Entry
- Area: 210
- Dimensions: 14 X 15
Bedroom
- Level: Entry
- Area: 99
- Dimensions: 9 X 11
Bedroom
- Level: Entry
- Area: 140
- Dimensions: 14 X 10
Other
- Level: Entry
- Area: 35
- Dimensions: 5 X 7
Other
- Level: Basement
- Area: 40
- Dimensions: 5 X 8
Other
- Level: Entry
- Area: 15
- Dimensions: 3 X 5
Kitchen
- Level: Entry
- Area: 320
- Dimensions: 16 X 20
Living room
- Level: Entry
- Area: 340
- Dimensions: 20 X 17
Heating
- Forced Air, Natural Gas
Cooling
- Central Air
Appliances
- Included: Dishwasher, Dryer, Free Standing Electric Oven, Free Standing Electric Range, Free Standing Refrigerator, Microwave, Range Hood, Washer, Water Softener Owned
Features
- Basement: Finished
- Has fireplace: No
Interior area
- Total interior livable area: 2,210 sqft
- Finished area above ground: 1,210
- Finished area below ground: 1,000
Property
Parking
- Total spaces: 2
- Parking features: Two Car Garage, Attached, Driveway, Heated Garage, Garage Door Opener
- Attached garage spaces: 2
Features
- Levels: One
- Stories: 1
- Entry location: GroundLevel
- Patio & porch: Patio
- Pool features: None
Lot
- Size: 0.48 Acres
- Dimensions: 105 x 200
Details
- Additional structures: Sheds
- Parcel number: 1525527029
- Special conditions: Short Sale No,Standard
Construction
Type & style
- Home type: SingleFamily
- Architectural style: Ranch
- Property subtype: Single Family Residence
Materials
- Vinyl Siding
- Foundation: Basement, Block, Sump Pump
Condition
- New construction: No
- Year built: 1964
Utilities & green energy
- Sewer: Public Sewer
- Water: Well
Community & HOA
Community
- Subdivision: RIO GRANDE ESTATES
HOA
- Has HOA: No
Location
- Region: Grand Blanc
Financial & listing details
- Price per square foot: $135/sqft
- Tax assessed value: $61,266
- Annual tax amount: $2,257
- Date on market: 8/14/2026
- Cumulative days on market: 3 days
- Listing agreement: Exclusive Right To Sell
- Listing terms: Cash,Conventional,FHA,Va Loan
Estimated market value
$295,500
$281,000 - $310,000
$1,929/mo
Price history
| Date | Event | Price |
|---|---|---|
| 8/14/2026 | Listed for sale | $299,000+75.9%$135/sqft |
Source:  Realcomp II #20261064154 Report a problem Realcomp II #20261064154 Report a problem | ||
| 6/16/2018 | Sold | $170,000$77/sqft |
Source: Agent Provided Report a problem | ||
| 4/26/2018 | Listed for sale | $170,000$77/sqft |
Source: American Associates Inc #218033630 Report a problem | ||
Public tax history
| Year | Property taxes | Tax assessment |
|---|---|---|
| 2025 | $2,246 +7.2% | $79,700 +8.9% |
| 2024 | $2,094 | $73,200 +9.9% |
| 2023 | -- | $66,600 +9.2% |
| 2022 | -- | $61,000 +5.5% |
| 2021 | -- | $57,800 +7.6% |
| 2020 | -- | $53,700 +6.3% |
| 2019 | -- | $50,500 +5% |
| 2018 | $1,419 +17% | $48,100 +3% |
| 2017 | $1,213 +1.7% | $46,700 +8.9% |
| 2016 | $1,192 | $42,900 +7.2% |
| 2015 | $1,192 +201.6% | $40,000 +11.4% |
| 2014 | $395 | $35,900 +7.5% |
| 2012 | -- | $33,400 -5.6% |
| 2011 | -- | $35,400 -21.7% |
| 2010 | -- | $45,200 -17.7% |
| 2008 | $1,059 | $54,900 -10.6% |
| 2006 | -- | $61,400 +9.6% |
| 2005 | -- | $56,000 +5.9% |
| 2004 | -- | $52,900 -1.5% |
| 2003 | -- | $53,700 +1.9% |
| 2002 | -- | $52,700 +3.9% |
| 2001 | -- | $50,700 +5.6% |
| 2000 | -- | $48,000 |
Find assessor info on the county website
Monthly payment
Est. payment
Payment breakdown
Explore the cost of this home by adjusting the details. Changes won't be saved.Climate risks
Neighborhood: 48439
Getting around
8 / 100
Car-DependentNearby schools
GreatSchools rating
- 8/10Torrey Hill Intermediate SchoolGrades: 3-5Distance: 4.2 mi
- 6/10Lake Fenton Middle SchoolGrades: 6-8Distance: 3.2 mi
- NALake Fenton High SchoolGrades: 9-12Distance: 4.9 mi
- $227,500-- bd1 ba1.5k sqft9140 Ann Maria Blvd, Grand Blanc, MI 48439Off Market
- $13,200-- bd-- ba-- sqft9140 Ann Maria Blvd, Grand Blanc, MI 48439Off Market
- $13,200-- bd-- ba-- sqft9130 Ann Maria Blvd, Grand Blanc, MI 48439Off Market
- $175,5003 bd2 ba1.3k sqft9120 Ann Maria Blvd, Grand Blanc, MI 48439Off Market
- $238,300-- bd1 ba1.3k sqft9120 Ann Maria Blvd, Grand Blanc, MI 48439Off Market
- $270,4003 bd2 ba1.4k sqft9133 Del Rio Dr, Grand Blanc, MI 48439Off Market
- $273,6003 bd3 ba1.7k sqft9123 Del Rio Dr, Grand Blanc, MI 48439Off Market
- $270,0004 bd2 ba2.6k sqft9137 Ann Maria Blvd, Grand Blanc, MI 48439Sold
A local agent can set up tours, give advice and negotiate with sellers.
Similar homes
- $319,9003 bd3 ba2.5k sqft7366 Green Valley Dr, Grand Blanc, MI 48439For Sale
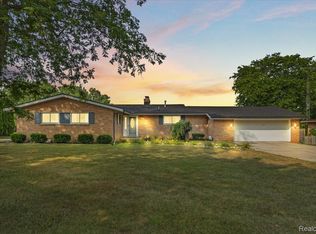
 MLS ID #20261064903, Jackie Stratton, Keller Williams First. Realcomp II
 - $339,9004 bd3 ba2.3k sqft12763 Grace Ct, Grand Blanc, MI 48439For Sale

 MLS ID #50218204, Norm Williams, NextHome Inspire. MiRealSource
 - $294,9003 bd2 ba2.4k sqft9090 Meadowland Dr, Grand Blanc, MI 48439For Sale
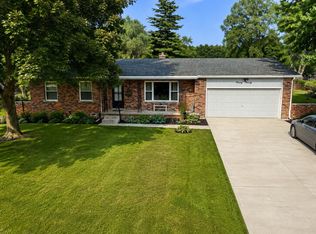 MLS ID #50215722, Jesse M England, REMAX Right Choice. MiRealSource
 - $229,9003 bd2 ba2k sqft1034 Woodworth Dr, Grand Blanc, MI 48439For Sale
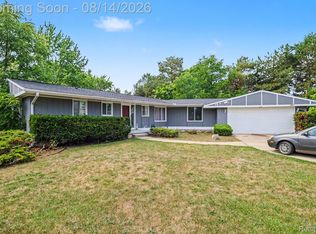 MLS ID #20261064129, Robert K Montgomery, Realty Executives Home Towne. Realcomp II
 - $339,9003 bd3 ba2k sqft10430 Linden Rd, Grand Blanc, MI 48439For SaleMLS ID #20261057260, Daniel Ferguson, EXP Realty - Fenton. Realcomp II
- $374,9004 bd3 ba3.2k sqft8032 Lark Ln, Grand Blanc, MI 48439For SaleMLS ID #20261064167, Tierra T Howard, Howard Homes 4 You LLC. Realcomp II
- $--3 bd2 ba1.8k sqft2040 Windsor Beach Dr, Fenton, MI 48430AuctionAuction.com 2
- $285,0004 bd2 ba2k sqft2451 Valleylane Dr, Grand Blanc, MI 48439For SaleMLS ID #20261060175, Jane Murphy, Berkshire Hathaway HomeServices Michigan Real Est. Realcomp II
- $389,9003 bd4 ba2.9k sqft9110 Old Oak Dr, Grand Blanc, MI 48439For SaleMLS ID #20261062655, Chris Dabaldo, Amerapro. Realcomp II
- $209,9004 bd3 ba2.7k sqft1615 Wagon Wheel Ln, Grand Blanc, MI 48439For SaleMLS ID #20261062955, David K Nemer, Real Estate For A CAUSE. Realcomp II
- $275,0003 bd2 ba2k sqft9497 McWain Rd, Grand Blanc, MI 48439For SaleMLS ID #50215240, Christina Schultz, Realteam Real Estate. MiRealSource
- $254,9003 bd2 ba2k sqft1250 Kingston Ave, Flint, MI 48507For SaleMLS ID #20261062248, Joshua Holbrook, The Brokaw Group. Realcomp II
- $425,0004 bd3 ba2.5k sqft4433 Brighton Dr, Grand Blanc, MI 48439For SaleMLS ID #20261063029, Natalie Katzman, The Brand Real Estate. Realcomp II
- $284,0003 bd2 ba1.7k sqft3341 W Baldwin Rd, Grand Blanc, MI 48439For SaleMLS ID #20261034831, Henry Gillen, HEMI Homes LLC. Realcomp II
- $385,0003 bd4 ba2.9k sqft8077 Bradbury Ln, Grand Blanc, MI 48439For SaleMLS ID #20261063035, Stephanie Eagle, Howard Homes 4 You LLC. Realcomp II
- $299,9003 bd3 ba2.4k sqft662 Perry Creek Dr, Grand Blanc, MI 48439For SaleMLS ID #50216706, David M Donahue, REMAX Edge. MiRealSource
- $270,0003 bd2 ba1.4k sqft1221 Windsor St, Grand Blanc, MI 48439For SaleMLS ID #20261059694, Rebecca Vincent, Elite Realty. Realcomp II
- $--3 bd2 ba1.7k sqft12303 Torrey Rd, Fenton, MI 48430AuctionXome
- $324,9993 bd2 ba1.3k sqft213 McFarland St, Grand Blanc, MI 48439For SaleMLS ID #20261062878, Steve Koleno, Beycome Brokerage Realty LLC. Realcomp II
- $319,9003 bd1 ba2.7k sqft8468 Rondale Dr, Grand Blanc, MI 48439For SaleMLS ID #50213460, Christopher Letarte, KW Platinum. MiRealSource
