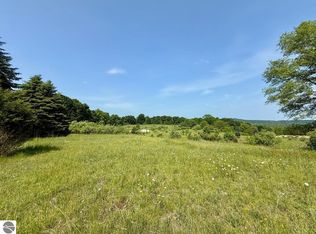
Enjoy views of Lake Leelanau from this charming and updated 3 bed/2 bath home, conveniently located just 12 minutes from Traverse City. Nestled in a serene country setting just south of Cedar, this property features a beautifully wooded lot and two spacious decks, including one off the primary bedroom. The walk-out lower level provides additional living space, and the attached 2-car garage offers ample storage. With natural gas heating and central A/C, both new as of 2015, this home is a fantastic opportunity you don't want to miss. Additional updates include: whole house has been re-insulated with spray foam, furnace and septic systems were replaced in 2015, fridge and washer are new as of 2023, garage door replaced in 2021, and the garage/workshop are insulated and heated with a forced air furnace and woodstove.
Accepting backups
Price cut: $20.9K (8/7)
$449,000
9477 S Cedar Rd, Cedar, MI 49621
3beds
1,536sqft
Single Family Residence
Built in 1975
1.6 Acres Lot
$429,300 Zestimate®
$292/sqft
$-- HOA
What's special
Beautifully wooded lotViews of lake leelanauSerene country settingTwo spacious decks
- 134 days
- 119
- 2
Zillow last checked:
Listing updated:
Listed by:
Jeremy Fenske 906-231-9017,
REMAX Bayshore - West Shore Dr TC 231-941-4500,
Robert Brick 231-715-1464,
REMAX Bayshore - West Shore Dr TC
Source: NGLRMLS,MLS#: 1945302
Facts & features
Interior
Bedrooms & bathrooms
- Bedrooms: 3
- Bathrooms: 2
- Full bathrooms: 2
- Main level bathrooms: 1
- Main level bedrooms: 1
Primary bedroom
- Level: Upper
- Area: 283.22
- Dimensions: 23.8 x 11.9
Bedroom 2
- Level: Upper
- Area: 143.78
- Dimensions: 15.8 x 9.1
Bedroom 3
- Level: Main
- Area: 73.8
- Dimensions: 8.11 x 9.1
Primary bathroom
- Features: Shared
Dining room
- Level: Main
- Width: 20
Kitchen
- Level: Main
- Length: 8.11
Living room
- Level: Main
- Area: 314.43
- Dimensions: 14.1 x 22.3
Heating
- Forced Air, Natural Gas, Fireplace(s)
Cooling
- Central Air
Appliances
- Included: Refrigerator, Oven/Range, Dishwasher, Microwave, Washer, Dryer, Exhaust Fan
- Laundry: Upper Level
Features
- Entrance Foyer, Walk-In Closet(s), Other, Kitchen Island, Ceiling Fan(s), Cable TV, High Speed Internet
- Flooring: Wood
- Basement: Full,Walk-Out Access
- Has fireplace: Yes
- Fireplace features: Wood Burning, Stove
Interior area
- Total structure area: 1,536
- Total interior livable area: 1,536 sqft
- Finished area above ground: 1,536
- Finished area below ground: 0
Property
Parking
- Total spaces: 2
- Parking features: Attached, Garage Door Opener, Asphalt
- Attached garage spaces: 2
Accessibility
- Accessibility features: None
Features
- Levels: Two
- Stories: 2
- Patio & porch: Deck
- Has view: Yes
- View description: Countryside View, Seasonal View, Water
- Water view: Water
Lot
- Size: 1.6 Acres
- Features: Wooded, Level, Metes and Bounds
Details
- Additional structures: None
- Parcel number: 01000801200
- Zoning description: Residential,Outbuildings Allowed
Construction
Type & style
- Home type: SingleFamily
- Architectural style: Chalet
- Property subtype: Single Family Residence
Materials
- Frame, Vinyl Siding
- Roof: Asphalt
Condition
- New construction: No
- Year built: 1975
Utilities & green energy
- Sewer: Private Sewer
- Water: Private
Community & HOA
Community
- Features: None
- Subdivision: Metes & Bounds
HOA
- Services included: None
Location
- Region: Cedar
Financial & listing details
- Price per square foot: $292/sqft
- Tax assessed value: $46,817
- Annual tax amount: $837
- Price range: $449K - $449K
- Date on market: 5/18/2026
- Cumulative days on market: 135 days
- Listing agreement: Exclusive Right Sell
- Listing terms: Conventional,Cash
- Ownership type: Private Owner
- Road surface type: Asphalt
Estimated market value
$429,300
$408,000 - $451,000
$2,212/mo
Price history
| Date | Event | Price |
|---|---|---|
| 8/7/2026 | Price change | $449,000-4.4%$292/sqft |
Source:  NGLRMLS #1945302 Report a problem NGLRMLS #1945302 Report a problem | ||
| 6/22/2026 | Listed for sale | $469,900-4.1%$306/sqft |
Source: NGLRMLS #1945302 Report a problem | ||
| 6/5/2024 | Listed for sale | $489,900+1066.4%$319/sqft |
Source: NGLRMLS #1923138 Report a problem | ||
| 1/9/2012 | Sold | $42,000-35.4%$27/sqft |
Source: NGLRMLS #1728426 Report a problem | ||
| 10/11/2011 | Price change | $65,000+333.3%$42/sqft |
Source: Coldwell Banker Schmidt, Realtors #1728426 Report a problem | ||
| 9/3/2011 | Price change | $15,000-76.9%$10/sqft |
Source: Auction.com Report a problem | ||
| 8/27/2011 | Price change | $65,000-23.5%$42/sqft |
Source: Coldwell Banker Schmidt, Realtors #1728426 Report a problem | ||
| 7/31/2011 | Price change | $85,000-10.4%$55/sqft |
Source: Schmidt, Realtors #1728426 Report a problem | ||
| 7/13/2011 | Price change | $94,900-4.9%$62/sqft |
Source: Schmidt, Realtors #1728426 Report a problem | ||
| 5/12/2011 | Listed for sale | $99,800-33.5%$65/sqft |
Source: Schmidt, Realtors #1728426 Report a problem | ||
| 7/24/2003 | Sold | $150,000$98/sqft |
Source: Agent Provided Report a problem | ||
Public tax history
| Year | Property taxes | Tax assessment |
|---|---|---|
| 2026 | $807 +5.2% | $155,400 +3.2% |
| 2025 | $767 +4.6% | $150,600 +108.3% |
| 2024 | $733 +2.8% | $72,300 +18.3% |
| 2023 | $713 -1.2% | $61,100 +19.3% |
| 2022 | $722 +0.7% | $51,200 +5.1% |
| 2021 | $717 +82% | $48,700 +0.6% |
| 2020 | $394 | $48,400 +4.1% |
| 2019 | -- | $46,500 +16.8% |
| 2018 | -- | $39,800 -1.5% |
| 2017 | -- | $40,400 |
| 2016 | -- | $40,400 +4.9% |
| 2015 | -- | $38,500 +7.2% |
| 2014 | -- | $35,900 -39.3% |
| 2013 | -- | $59,100 -0.2% |
| 2012 | -- | $59,200 -4.2% |
| 2011 | -- | $61,800 -33.5% |
| 2010 | -- | $93,000 |
Find assessor info on the county website
Monthly payment
Est. payment
Payment breakdown
Explore the cost of this home by adjusting the details. Changes won't be saved.Climate risks
Neighborhood: 49621
Similar homes
- $449,9003 bd2 ba2k sqft1922 E Darga Rd, Cedar, MI 49621For Sale
 MLS ID #1950416, TJ Shimek. NGLRMLS
 - $475,0002 bd2 ba1.1k sqft2881 E Aspen Dr, Cedar, MI 49621For Sale
 MLS ID #1947792, Barton Ford. NGLRMLS
 - $519,9004 bd2 ba2k sqft8224 S Schomberg Rd, Cedar, MI 49621For Sale
 MLS ID #1949540, Tia Rieck. NGLRMLS
 - $499,0003 bd2 ba1.7k sqft4451 S Hemlock Rd, Cedar, MI 49621For Sale
 MLS ID #1945720, Shelly Brunette. NGLRMLS
 - $429,9003 bd2 ba1.5k sqft2591 Tonawanda Rd, Grawn, MI 49637For Sale
 MLS ID #26042101, Thomas A Rumble, EXP Realty LLC. MichRIC
