Nestled in the charming LEE SQUARE community, this exquisite interior row townhouse offers a perfect blend of modern luxury and traditional elegance. Built in 2012, this home is designed for those who appreciate high-end living and the comforts of a well-appointed residence. Step inside to discover a thoughtfully designed layout that maximizes space and light. The heart of the home is the gourmet kitchen, featuring hardwood floors and top-of-the-line stainless steel appliances that elevate everyday cooking into a culinary experience. The built-in microwave and gas oven/range make meal preparation a breeze, while the sleek dishwasher and disposal ensure effortless clean-up. The living area flows seamlessly from the kitchen, creating an inviting atmosphere perfect for relaxation or entertaining. Natural light pours in through well-placed windows, enhancing the warm ambiance throughout the home. With two spacious bedrooms and guest bath, this residence provides ample space for comfort and privacy. The primary suite is a serene retreat, complete with 2 large walk in closets and primary bathroom that boasts modern fixtures and finishes, ensuring a spa-like experience at home. This home has been freshly painted throughout and new carpet has been installed. Laundry room is on the upper level with new LVP flooring for easy clean up. Additional features include an attached garage with rear entry, providing both convenience and security. The property also offers off-street parking and a driveway, making it easy for you and your guests to come and go with ease. The LEE SQUARE community enhances your lifestyle with its well-maintained common areas and amenities, including snow removal and trash services, allowing you to enjoy your home without the hassle of upkeep. This townhouse is not just a place to live; it's a lifestyle choice that embodies comfort, elegance, and convenience. Experience the joy of high-end living in a community that feels like home. This home is close to shopping, schools, churches, and restaurants. The VRE is so close you can walk to it. Enjoy the experience of downtown Manassas that is within walking distance. It offers a wonderful farmers market many quintessential shops and entertainment. Don't miss the opportunity to make this stunning property your own.
For sale
$455,000
9479 Stonewall Rd, Manassas, VA 20110
3beds
2,500sqft
Townhouse
Built in 2012
-- sqft lot
$453,100 Zestimate®
$182/sqft
$425/mo HOA
What's special
Freshly painted throughoutTwo spacious bedroomsHardwood floorsGourmet kitchenTop-of-the-line stainless steel appliancesBuilt-in microwaveSleek dishwasher and disposal
- 38 days
- 390
- 36
Zillow last checked:
Listing updated:
Listed by:
Deborah Gaynord 703-298-4234,
Samson Properties 7039352308
Source: Bright MLS,MLS#: VAMN2011924
Facts & features
Interior
Bedrooms & bathrooms
- Bedrooms: 3
- Bathrooms: 3
- Full bathrooms: 2
- 1/2 bathrooms: 1
- Main level bathrooms: 1
Rooms
- Room types: Living Room, Dining Room, Primary Bedroom, Bedroom 2, Bedroom 3, Kitchen, Family Room, Breakfast Room, Laundry, Bathroom 2, Primary Bathroom
Primary bedroom
- Level: Upper
Bedroom 2
- Level: Upper
Bedroom 3
- Level: Upper
Primary bathroom
- Level: Upper
Bathroom 2
- Level: Upper
Breakfast room
- Level: Main
Dining room
- Level: Main
Family room
- Level: Main
Kitchen
- Level: Main
Laundry
- Level: Upper
Living room
- Level: Main
Heating
- Forced Air, Natural Gas
Cooling
- Ceiling Fan(s), Central Air, Electric
Appliances
- Included: Microwave, Dishwasher, Disposal, Dryer, Exhaust Fan, Ice Maker, Oven/Range - Gas, Refrigerator, Stainless Steel Appliance(s), Washer, Electric Water Heater
- Laundry: Laundry Room
Features
- Dry Wall
- Has basement: No
- Has fireplace: No
Interior area
- Total structure area: 2,500
- Total interior livable area: 2,500 sqft
- Finished area above ground: 2,500
Video & virtual tour
Property
Parking
- Total spaces: 1
- Parking features: Garage Faces Rear, Inside Entrance, Attached, Off Street, Driveway
- Attached garage spaces: 1
- Has uncovered spaces: Yes
Accessibility
- Accessibility features: None
Features
- Levels: Two
- Stories: 2
- Pool features: None
Details
- Additional structures: Above Grade
- Parcel number: 10104001G8H
- Zoning: B3.5
- Special conditions: Standard
Construction
Type & style
- Home type: Townhouse
- Architectural style: Traditional
- Property subtype: Townhouse
Materials
- Asphalt, Brick Front, Vinyl Siding
- Foundation: Slab
- Roof: Shingle,Asphalt
Condition
- New construction: No
- Year built: 2012
Utilities & green energy
- Sewer: Public Sewer
- Water: Public
Community & HOA
Community
- Condo and coop fee: $425 monthly
- Subdivision: Lee Square
HOA
- Has HOA: No
- Amenities included: None
- Services included: Common Area Maintenance, Maintenance Structure, Snow Removal, Trash, Water
- HOA name: Sfmc Community Assoc.
Location
- Region: Manassas
Financial & listing details
- Price per square foot: $182/sqft
- Tax assessed value: $411,100
- Annual tax amount: $5,180
- Date on market: 9/18/2026
- Listing agreement: Exclusive Right To Sell
- Listing terms: Cash,Conventional,VA Loan
- Ownership: Condominium
Estimated market value
$453,100
$430,000 - $476,000
$3,006/mo
Price history
| Date | Event | Price |
|---|---|---|
| 9/18/2026 | Listed for sale | $455,000+51.7%$182/sqft |
Source:  Bright MLS #VAMN2011924 Report a problem Bright MLS #VAMN2011924 Report a problem | ||
| 4/22/2019 | Sold | $300,000+0%$120/sqft |
Source: Public Record Report a problem | ||
| 3/20/2019 | Listed for sale | $299,999+9.3%$120/sqft |
Source: Pearson Smith Realty, LLC #VAMN134534 Report a problem | ||
| 7/26/2012 | Sold | $274,559$110/sqft |
Source: Public Record Report a problem | ||
Public tax history
| Year | Property taxes | Tax assessment |
|---|---|---|
| 2025 | $5,180 +1% | $411,100 +1% |
| 2024 | $5,127 +4.6% | $406,900 +4.6% |
| 2023 | $4,900 +0.9% | $388,900 +7.4% |
| 2022 | $4,858 +9.9% | $362,000 +17% |
| 2021 | $4,421 +2.3% | $309,400 +5.9% |
| 2020 | $4,323 +3.6% | $292,100 +2.2% |
| 2018 | $4,173 | $285,800 +1.1% |
| 2017 | -- | $282,800 +1.1% |
| 2016 | -- | $279,700 |
| 2015 | -- | -- |
| 2014 | -- | -- |
| 2013 | -- | -- |
Find assessor info on the county website
Monthly payment
Est. payment
Payment breakdown
Explore the cost of this home by adjusting the details. Changes won't be saved.Climate risks
Neighborhood: 20110
Nearby schools
Schools provided by the listing agent
- High: Osbourn
- District: Manassas City Public Schools
Source: Bright MLS. This data may not be complete. We recommend contacting the local school district to confirm school assignments for this home.
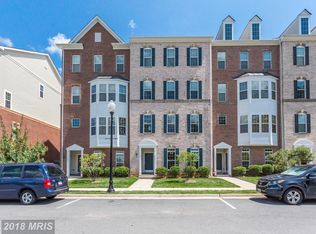
Similar homes
- $445,0003 bd3 ba2.5k sqft9508 Lee Ct, Manassas, VA 20110For Sale

 MLS ID #VAMN2011968, Chase Rice, NextHome The Agency Group. Bright MLS
 - $439,0003 bd3 ba2.5k sqft9549 Chancellorsville Ln, Manassas, VA 20110For Sale
 MLS ID #VAMN2011994, Ben Heisler, Pearson Smith Realty, LLC. Bright MLS
 - $499,9993 bd3 ba2.4k sqft10441 Ratcliffe Trl, Manassas, VA 20110For Sale
 MLS ID #VAMN2012146, CRISTINA MACCORA, Samson Properties. Bright MLS
 - $410,0003 bd3 ba1.8k sqftLee Square, Manassas, VA 20110For Sale
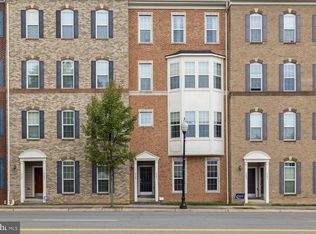 MLS ID #VAMN2011876, Jonathan Ortiz, Samson Properties. Bright MLS
 - $408,0003 bd3 ba1.4k sqft9158 Kershaw Ct, Manassas, VA 20110For SaleMLS ID #VAMN2012124, Dell Epps, Weichert, REALTORS. Bright MLS
- $395,0003 bd3 ba1.8k sqftLee Square, Manassas, VA 20110For SaleMLS ID #VAMN2011866, Niki Baxter, Samson Properties. Bright MLS
- $460,0004 bd4 ba2.8k sqft8838 Lane Scott Ct, Manassas, VA 20110For SaleMLS ID #VAMN2012052, Nestor Gotay, Corcoran McEnearney. Bright MLS
- $399,9003 bd4 ba2.3k sqft9560 Buttonbush Ct, Manassas, VA 20110For SaleMLS ID #VAMN2011860, Jim Downs, MYVAHOME.COM LLC. Bright MLS
- $540,9903 bd4 ba2k sqft3 Bartow Street 20 #R2, Manassas, VA 20110New ConstructionBright MLS
- $524,9903 bd3 ba2.4k sqft9640 Hummingbird Way, Manassas, VA 20110New ConstructionBright MLS
- $556,1103 bd4 ba2.1k sqft3 Grant Ave #28-R2, Manassas, VA 20110New ConstructionBright MLS
- $539,9903 bd3 ba2.4k sqft9653 Hummingbird Way, Manassas, VA 20110New ConstructionBright MLS
- $427,0003 bd3 ba1.6k sqft8486 Kirby St, Manassas, VA 20110For SaleMLS ID #VAMN2011838, Kesha Catlin, KC Realty Group. Bright MLS
- $549,9903 bd3 ba2.4k sqft9652 Hummingbird Way, Manassas, VA 20110New ConstructionMLS ID #VAMN2012156, Forrest Odend'hal, NextHome The Agency Group. Bright MLS
- $399,9003 bd3 ba1.6k sqft9341 Gooseberry Dr, Manassas, VA 20110For SaleMLS ID #VAMN2011570, Nick Moradi, Samson Properties. Bright MLS
- $529,9903 bd3 ba2.4k sqft9630 Hummingbird Way, Manassas, VA 20110New ConstructionMLS ID #VAMN2012150, Forrest Odend'hal, NextHome The Agency Group. Bright MLS
- $419,9503 bd2 ba2k sqft9202 Charleston Dr Unit 207, Manassas, VA 20110For SaleMLS ID #VAMN2012018, Mary Ann Bendinelli, Weichert, REALTORS. Bright MLS
- $409,9003 bd4 ba1.6k sqft9733 Sassafras Ct, Manassas, VA 20110For SaleMLS ID #VAMN2011396, Rami Al Assaf, NBI Realty, LLC. Bright MLS
- $424,9902 bd3 ba1.5k sqft10308 Ratcliffe Trl, Manassas, VA 20110For SaleMLS ID #VAMN2012014, David Raffinengo, Samson Properties. Bright MLS
