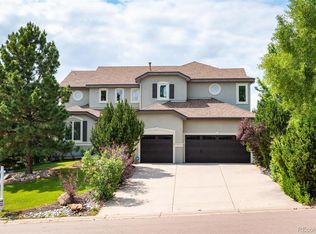
Experience the coveted Castle Pines lifestyle to the fullest with this meticulously renovated sanctuary nestled on a peaceful cul-de-sac. This exceptional residence features a private gated driveway, offering both security and elegance. Located only 8 minutes from The Country Club of Castle Pines, this homes comes with the opportunity for Buyer to purchase a regular golf membership at The Country Club of Castle Pines and gain immediate membership that coincides with the home sale- skipping the 2.5 year wait!
This full, high-end remodel features designer finishes throughout including professional-grade Sub-Zero and Viking appliances complemented by elegant quartzite surfaces and a thoughtfully reimagined open concept layout. Exquisite custom woodwork, a renovated statement fireplace, and expertly refinished floors enhance the interior's sophisticated aesthetic, while the primary suite offers extraordinary convenience with custom laundry integration and a spa-inspired marble bathroom attached to a dream walk-in closet. The completely remodeled lower level presents the ultimate entertainment retreat with custom bar, media room, fitness area with professional-grade rubber flooring, wine display, while the outdoor living space features an expanded deck with pergola, professional landscaping and lighting. Additional upgrades include new fence, new roof, interior paint, custom lighting, carpeting, furnace and more. This extraordinary Castle Pines residence represents refined living at its finest, where no detail has been overlooked in creating the perfect balance of luxury, comfort, and unparalleled location backing to The Ridge at Castle Pines Golf Course. The Estates of Buffalo Ridge are fully gated and offer a private neighborhood pool.
Sold for $2,775,000
Street View
Zillow last checked:
Listing updated:
Bought with:
Kristi Bringle, 40040094
RE/MAX Professionals
Source: REcolorado as distributed by MLS GRID,MLS#: 2273759
Price history
| Date | Event | Price |
|---|---|---|
| 6/13/2025 | Sold | $2,775,000-2.6%$417/sqft |
Source:  REcolorado as distributed by MLS GRID #2273759 Report a problem REcolorado as distributed by MLS GRID #2273759 Report a problem | ||
| 5/7/2025 | Pending sale | $2,850,000$428/sqft |
Source: REcolorado as distributed by MLS GRID #2273759 Report a problem | ||
| 4/23/2025 | Price change | $2,850,000-5%$428/sqft |
Source: REcolorado as distributed by MLS GRID #2273759 Report a problem | ||
| 3/12/2025 | Price change | $2,999,999-7.7%$450/sqft |
Source: REcolorado as distributed by MLS GRID #2273759 Report a problem | ||
| 2/27/2025 | Listed for sale | $3,250,000+242.1%$488/sqft |
Source: REcolorado as distributed by MLS GRID #2273759 Report a problem | ||
| 1/27/2016 | Sold | $950,000-9.5%$143/sqft |
Source: Public Record Report a problem | ||
| 12/5/2015 | Listed for sale | $1,050,000+7.2%$158/sqft |
Source: Brokers Guild #8089026 Report a problem | ||
| 12/1/2013 | Listing removed | $979,500$147/sqft |
Source: Cherry Creek Properties #1243603 Report a problem | ||
| 11/20/2013 | Price change | $979,500+3.2%$147/sqft |
Source: Cherry Creek Properties #1243603 Report a problem | ||
| 10/28/2013 | Price change | $949,500-2.7%$143/sqft |
Source: Cherry Creek Properties #1243603 Report a problem | ||
| 8/1/2013 | Price change | $975,500-7.1%$146/sqft |
Source: Cherry Creek Properties #1243603 Report a problem | ||
| 7/30/2013 | Price change | $1,049,500+7.6%$158/sqft |
Source: Cherry Creek Properties #1243603 Report a problem | ||
| 7/24/2013 | Listed for sale | $975,500-18.7%$146/sqft |
Source: Cherry Creek Properties #1243603 Report a problem | ||
| 1/18/2011 | Listing removed | $1,200,000-2.8%$180/sqft |
Source: RE/MAX Professionals #898296 Report a problem | ||
| 9/2/2009 | Price change | $1,235,000-3.9%$185/sqft |
Source: THE KENTWOOD COMPANY #807137 Report a problem | ||
| 5/15/2009 | Price change | $1,285,000-7.2%$193/sqft |
Source: Luxury Real Estate #992776 Report a problem | ||
| 9/25/2008 | Listed for sale | $1,385,000+116.4%$208/sqft |
Source: Active Website #695105 Report a problem | ||
| 8/4/2008 | Sold | $640,000+323.8%$96/sqft |
Source: Public Record Report a problem | ||
| 12/2/2005 | Sold | $151,000$23/sqft |
Source: Public Record Report a problem | ||
Nearby homes
- $1,614,4004 bd4 ba3.9k sqft7464 Glen Ridge Dr, Castle Pines, CO 80108Off Market
- $1,629,8004 bd4 ba4.2k sqft956 Buffalo Ridge Rd, Castle Pines, CO 80108Off Market
- $1,467,6005 bd5 ba4.9k sqft7482 Glen Ridge Dr, Castle Pines, CO 80108Off Market
- $1,018,5005 bd5 ba4.9k sqft7482 Glen Ridge Dr UNIT L, Castle Rock, CO 80108Off Market
Get a cash offer in 3 minutes
Find out how much your home could sell for in as little as 3 minutes with a no-obligation cash offer.
Estimated market value
$2,742,800
