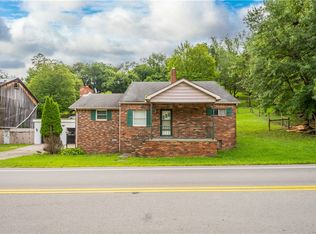
Welcome to 948 Duvall Road, a well-maintained three-bedroom, two full-bath ranch situated on approximately 1.34 acres, offering the perfect blend of peaceful country living and convenient access to the interstate. Designed for comfortable one-level living, this home features an open-concept layout with spacious living and dining areas that create an inviting atmosphere for both everyday living and entertaining. The generously sized owner's suite offers a private retreat with a large en-suite bathroom and ample closet space. Step outside to the covered front porch, an ideal place to relax and enjoy the surrounding countryside. A newer steel roof provides added durability and peace of mind. The property also includes two detached garages, offering exceptional storage and versatility. The primary garage measures approximately 21' x 51' with 12-foot ceilings, making it ideal for vehicles, recreational equipment, a workshop, or hobby space. A second detached garage provides additional storage for lawn and garden equipment. Whether you're looking for extra garage space, room to spread out, or the convenience of easy interstate access, 948 Duvall Road offers a great combination of functionality, comfort, and location.
Sold for $200,000
Street View
Zillow last checked:
Listing updated:
Bought with:
Krista Lorenzo, RS223900L
COLDWELL BANKER REALTY
Source: WPMLS,MLS#: 1765145 Originating MLS: West Penn Multi-List
Originating MLS: West Penn Multi-ListPrice history
| Date | Event | Price |
|---|---|---|
| 9/22/2026 | Pending sale | $174,000-13%$111/sqft |
Source:  WPMLS #1765145 Report a problem WPMLS #1765145 Report a problem | ||
| 9/18/2026 | Sold | $200,000+14.9%$128/sqft |
Source: WPMLS #1765145 Report a problem | ||
| 7/20/2026 | Contingent | $174,000$111/sqft |
Source: WPMLS #1765145 Report a problem | ||
| 7/16/2026 | Listed for sale | $174,000-80.1%$111/sqft |
Source: WPMLS #1765145 Report a problem | ||
| 6/20/2017 | Sold | $875,000+900%$558/sqft |
Source: Public Record Report a problem | ||
| 1/22/2016 | Sold | $87,500-2.2%$56/sqft |
Source: WPMLS #1059283 Report a problem | ||
| 9/30/2015 | Price change | $89,500-0.6%$57/sqft |
Source: Howard Hanna - Mid Mon-Valley - Simon Real Estate Services #1059283 Report a problem | ||
| 9/4/2015 | Price change | $90,000-10%$57/sqft |
Source: Howard Hanna - Mid Mon-Valley - Simon Real Estate Services #1059283 Report a problem | ||
| 6/19/2015 | Price change | $100,000-8.3%$64/sqft |
Source: Howard Hanna - Mid Mon-Valley - Simon Real Estate Services #1059283 Report a problem | ||
| 5/28/2015 | Listed for sale | $109,000+142.2%$70/sqft |
Source: Howard Hanna - Mid Mon-Valley - Simon Real Estate Services #1059283 Report a problem | ||
| 9/13/2002 | Sold | $45,000$29/sqft |
Source: Public Record Report a problem | ||



Get pre-qualified for a loan
At Zillow Home Loans, we can pre-qualify you in as little as 5 minutes with no impact to your credit score.An equal housing lender. NMLS #10287.
