Skip main navigation
Sold for $322,500
  • $322,500

    948 Easter Rd, Burlington, NJ 08016

    4beds
    1,682sqft
    Single Family Residence
    Built in 1953
    6,957 Square Feet Lot
    $322,600 Zestimate®
    $192/sqft
    $2,939 Estimated rent

    Home value

    $322,600

    $297,000 - $348,000

    $2,939/mo

    Zestimate® history
    Loading
    Loading...

    Owner options

    List your home for rent

    $2,939/mo

    Rent Zestimate®

    Find your next renter with Zillow Rental Manager. Plus, with online applications, you can quickly screen prospective tenants – for free.

    Learn more

    $2,939/mo

    Rent Zestimate®

    Refinance and save

    $2,292/mo

    Est. payment

    Refinancing to a lower rate could help reduce your monthly payments and save thousands over the life of the loan.

    See today's rates

    $2,292/mo

    Est. payment

    Explore your selling options

    Work with a Zillow partner agent

    Leverage their expertise and Zillow's premium Showcase listings to get your home seen by more buyers.

    Get started

    List with your own agent

    Get your home in front of millions of buyers by listing it on Zillow.

    Learn how to do it

    Sell it yourself

    Take full control of how buyers see your home on Zillow by listing For Sale by Owner (FSBO).

    List your home

    What's special

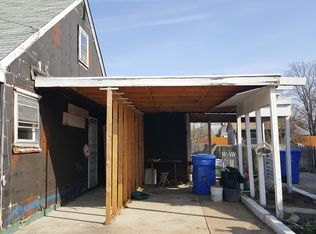
    Attached storage shedCar portRecessed lightingExpanded and dormered capeFull updated bathroomFenced in yard
    Don't miss this opportunity to own this expanded and dormered Cape in Columbus Park. Featuring a nice sized living room, and updated kitchen with stainless steel appliances. Great room addition on rear of house with access to fenced in backyard. To complete the main level are 2 bedrooms and a full updated bathroom. The 2nd level features 2 additional dormered bedrooms and a full bath. Recessed lighting and vinyl/vinyl plank flooring throughout. The exterior of the property includes a car port, attached storage shed, and fenced in yard. House is minutes away from Route 130, Route 206, Interstate 295, the NJ Turnpike, and a 30 minute drive to the City of Philadelphia. The house is located in a flood zone.

    Zillow last checked:

    Listing updated:

    Listed by:

    John Zara 609-731-1428,

    Smires & Associates

    Bought with:

    Nancy Oakes, 2446207

    Keller Williams Realty - Cherry Hill

    Source: Bright MLS,MLS#: NJBL2107442MLS Logo

    Facts & features

    Interior

    Bedrooms & bathrooms
    • Bedrooms: 4
    • Bathrooms: 2
    • Full bathrooms: 2
    • Main level bathrooms: 1
    • Main level bedrooms: 2
    Basement
    • Area: 0
    Heating
    • Forced Air, Natural Gas
    Cooling
    • Central Air, Natural Gas
    Appliances
    • Included: Built-In Range, Dishwasher, Stainless Steel Appliance(s), Gas Water Heater
    • Laundry: Main Level
    Features
    • Ceiling Fan(s), Recessed Lighting, Dry Wall
    • Flooring: Ceramic Tile, Hardwood, Laminate, Luxury Vinyl
    • Has basement: No
    • Number of fireplaces: 1
    • Fireplace features: Gas/Propane
    Interior area
    • Total structure area: 1,682
    • Total interior livable area: 1,682 sqft
    • Finished area above ground: 1,682
    • Finished area below ground: 0

    Property

    Parking
    • Total spaces: 3
    • Parking features: Concrete, Driveway, Attached Carport
    • Carport spaces: 1
    • Uncovered spaces: 2
    Accessibility
    • Accessibility features: None
    Features
    • Levels: Two
    • Stories: 2
    • Exterior features: Sidewalks, Street Lights
    • Pool features: None
    • Fencing: Wood
    Lot
    • Size: 6,957 Square Feet
    • Dimensions: 60.00 x 116.00
    • Features: Front Yard, Rear Yard, SideYard(s)
    Details
    • Additional structures: Above Grade, Below Grade
    • Parcel number: 050024800006
    • Zoning: R-2
    • Special conditions: Standard

    Construction

    Type & style
    • Home type: SingleFamily
    • Architectural style: Cape Cod
    • Property subtype: Single Family Residence
    Materials
    • Vinyl Siding
    • Foundation: Slab
    • Roof: Asphalt
    Condition
    • Very Good
    • New construction: No
    • Year built: 1953

    Utilities & green energy

    • Electric: 150 Amps
    • Sewer: Public Sewer
    • Water: Public

    Community & HOA

    Community
    • Subdivision: Columbus Park
    HOA
    • Has HOA: No
    • Amenities included: None
    • Services included: None
    Location
    • Region: Burlington
    • Municipality: BURLINGTON CITY

    Financial & listing details

    • Price per square foot: $192/sqft
    • Tax assessed value: $148,800
    • Annual tax amount: $6,608
    • Date on market: 3/22/2026
    • Listing agreement: Exclusive Right To Sell
    • Listing terms: Cash,FHA,Conventional,VA Loan
    • Inclusions: Washer, Dryer, Ref, Dishwasher
    • Exclusions: Wall Tvs And Tv Mounts
    • Ownership: Fee Simple
    • Road surface type: Black Top

    Price history

    DateEventPrice
    6/17/2026Sold$322,500-2.2%$192/sqft
    Source: Bright MLS #NJBL2107442 Report a problem
    4/30/2026Pending sale$329,900$196/sqft
    Source: Bright MLS #NJBL2107442 Report a problem
    4/16/2026Contingent$329,900$196/sqft
    Source: Bright MLS #NJBL2107442 Report a problem
    3/22/2026Listed for sale$329,900+11.8%$196/sqft
    Source: Bright MLS #NJBL2107442 Report a problem
    1/13/2023Sold$295,000+5.4%$175/sqft
    Source: Bright MLS #NJBL2038034 Report a problem
    12/16/2022Pending sale$280,000$166/sqft
    Source: Weichert Pro #NJBL2038034 Report a problem
    12/16/2022Contingent$280,000$166/sqft
    Source: Bright MLS #NJBL2038034 Report a problem
    12/2/2022Listed for sale$280,000$166/sqft
    Source: Bright MLS #NJBL2038034 Report a problem

    Public tax history

    YearProperty taxesTax assessment
    2025$6,443 +4.5%$148,800
    2024$6,168 $148,800 +2.6%
    2023-- $145,000
    2022$6,100 +1.5%$145,000
    2021$6,012 +8.7%$145,000
    2020$5,529 +1.7%$145,000
    2019$5,435 +3.2%$145,000
    2018$5,268 +3.9%$145,000
    2017$5,069 +3.7%$145,000
    2016$4,888 +3.4%$145,000
    2015$4,727 +2.7%$145,000
    2014$4,602 +2.8%$145,000
    2013$4,479 -8%$145,000
    2012$4,868 +5.8%$145,000 +35%
    2011$4,602 +6.4%$107,400
    2010$4,325 +4.8%$107,400
    2009$4,127 +5.6%$107,400
    2008$3,909 +6.6%$107,400
    2007$3,669 +4.9%$107,400
    2006$3,498 +3.1%$107,400
    2005$3,393 +3.9%$107,400
    2004$3,265 $107,400
    2003-- $107,400
    2002-- $107,400
    2001-- $107,400
    Find assessor info on the county website

    Neighborhood: 08016

    Nearby schools

    GreatSchools rating
    Schools provided by the listing agent
    • Elementary: Captain James Lawrence E.s.
    • Middle: Wilbur Watts Intermediate School
    • High: Burlington City H.s.
    • District: Burlington City Schools

    Source: Bright MLS. This data may not be complete. We recommend contacting the local school district to confirm school assignments for this home.

    Get a cash offer in 3 minutes
    Find out how much your home could sell for in as little as 3 minutes with a no-obligation cash offer.
    Estimated market value
    $322,600
    Get a cash offer in 3 minutes
    Find out how much your home could sell for in as little as 3 minutes with a no-obligation cash offer.
    Estimated market value
    $322,600