Welcome home to this beautifully maintained traditional two-story Colonial nestled on a picturesque 1.53-acre lot in the highly sought-after East Penn School District. Offering 4 spacious bedrooms and 3.5 bathrooms, this home combines timeless charm with generous living spaces designed for both everyday comfort and effortless entertaining.
The heart of the home is the stunning chef-inspired kitchen, featuring a Viking professional gas range, commercial-grade range hood, granite countertops, custom cabinetry, and an oversized center island perfect for gathering with family and friends. Multiple spacious living areas, generously sized bedrooms, abundant storage, and a convenient first-floor laundry hookup provide functionality for today's lifestyle.
Step outside to your own private retreat, where a tree-lined backyard creates a peaceful setting for relaxation and entertaining. Enjoy warm summer days by the in-ground pool, host family and friends on the spacious patio, or unwind on the covered porch attached to the detached garage. With beautifully landscaped grounds and plenty of room to gather, this outdoor oasis is designed to be enjoyed year-round.
Step outside to your own private backyard retreat featuring a beautiful in-ground swimming pool, expansive level yard, and a large storage shed creating the perfect setting for summer entertaining, outdoor activities, or simply relaxing in your own backyard oasis.
The lower level offers exceptional flexibility with a finished bonus room ideal for a home office, fitness room, hobby space, or playroom, along with an expansive unfinished basement ready to become additional living space, a recreation room, home theater, or workshop.
With its spacious layout, outstanding storage, beautiful outdoor living spaces, and prime location close to parks, shopping, dining, and major commuter routes, this exceptional property offers the perfect place to call home.
Sold for $685,000
$685,000
948 N Brookside Rd, Allentown, PA 18106
4beds
3,377sqft
Single Family Residence
Built in 1986
1.53 Acres Lot
$672,300 Zestimate®
$203/sqft
$4,135 Estimated rent
Home value
$672,300
$639,000 - $706,000
$4,135/mo
Zestimate® history
Owner options
List your home for rent
$4,135/mo
Rent Zestimate®
Find your next renter with Zillow Rental Manager. Plus, with online applications, you can quickly screen prospective tenants – for free.
$4,135/mo
Rent Zestimate®
Refinance and save
$4,637/mo
Est. payment
Refinancing to a lower rate could help reduce your monthly payments and save thousands over the life of the loan.
$4,637/mo
Est. payment
Explore your selling options
Work with a Zillow partner agent
Leverage their expertise and Zillow's premium Showcase listings to get your home seen by more buyers.
Get startedList with your own agent
Get your home in front of millions of buyers by listing it on Zillow.
Learn how to do itSell it yourself
Take full control of how buyers see your home on Zillow by listing For Sale by Owner (FSBO).
List your homeWhat's special
Zillow last checked:
Listing updated:
Listed by:
Kristi L. Smith 610-216-8436,
RE/MAX Real Estate
Bought with:
Stu Greene, RS352031
Coldwell Banker Hearthside
Source: GLVR,MLS#: 781175 Originating MLS: Lehigh Valley MLS
Originating MLS: Lehigh Valley MLSFacts & features
Interior
Bedrooms & bathrooms
- Bedrooms: 4
- Bathrooms: 4
- Full bathrooms: 3
- 1/2 bathrooms: 1
Primary bedroom
- Level: Second
- Dimensions: 22.00 x 15.00
Bedroom
- Level: Second
- Dimensions: 25.00 x 12.00
Bedroom
- Level: Second
- Dimensions: 12.00 x 10.00
Bedroom
- Level: Second
- Dimensions: 17.00 x 11.00
Primary bathroom
- Level: Second
- Dimensions: 15.00 x 11.00
Breakfast room nook
- Level: First
- Dimensions: 8.00 x 8.00
Dining room
- Level: First
- Dimensions: 18.00 x 12.00
Family room
- Level: First
- Dimensions: 19.00 x 14.00
Other
- Level: Second
- Dimensions: 8.00 x 6.00
Other
- Level: Second
- Dimensions: 10.00 x 8.00
Half bath
- Level: First
- Dimensions: 6.00 x 3.00
Kitchen
- Level: First
- Dimensions: 20.00 x 13.00
Living room
- Level: First
- Dimensions: 34.00 x 15.00
Other
- Description: Bonus Room
- Level: Basement
- Dimensions: 11.00 x 11.00
Other
- Description: Unfinished Basement Area
- Level: Basement
- Dimensions: 34.00 x 30.00
Other
- Description: Storage/Utility Room
- Level: Basement
- Dimensions: 24.00 x 13.00
Heating
- Electric
Cooling
- Central Air
Appliances
- Included: Electric Water Heater, Gas Oven, Gas Range, Microwave
- Laundry: Washer Hookup, Dryer Hookup
Features
- Dining Area, Separate/Formal Dining Room
- Basement: Full
Interior area
- Total interior livable area: 3,377 sqft
- Finished area above ground: 3,227
- Finished area below ground: 150
Property
Parking
- Total spaces: 2
- Parking features: Attached, Driveway, Garage
- Attached garage spaces: 2
- Has uncovered spaces: Yes
Features
- Stories: 2
- Exterior features: Pool
- Has private pool: Yes
- Pool features: In Ground
Lot
- Size: 1.53 Acres
- Features: Flat
Details
- Parcel number: 5475853922841
- Zoning: C-commercial
- Special conditions: Estate
Construction
Type & style
- Home type: SingleFamily
- Architectural style: Colonial
- Property subtype: Single Family Residence
Materials
- Vinyl Siding
- Roof: Asphalt,Fiberglass
Condition
- Year built: 1986
Utilities & green energy
- Electric: 200+ Amp Service, Circuit Breakers
- Sewer: Public Sewer
- Water: Well
Community & HOA
Community
- Subdivision: Not in Development
Location
- Region: Allentown
Financial & listing details
- Price per square foot: $203/sqft
- Tax assessed value: $424,700
- Annual tax amount: $11,199
- Date on market: 7/29/2026
- Ownership type: Fee Simple
Price history
| Date | Event | Price |
|---|---|---|
| 10/23/2026 | Sold | $685,000+0.7%$203/sqft |
Source:  GLVR #781175 Report a problem GLVR #781175 Report a problem | ||
| 8/21/2026 | Pending sale | $679,999$201/sqft |
Source: GLVR #781175 Report a problem | ||
| 7/31/2026 | Listed for sale | $679,999+5566.7%$201/sqft |
Source: GLVR #781175 Report a problem | ||
| 2/17/1986 | Sold | $12,000$4/sqft |
Source: Agent Provided Report a problem | ||
Public tax history
| Year | Property taxes | Tax assessment |
|---|---|---|
| 2026 | $11,199 | $424,700 |
| 2025 | $11,199 +6.8% | $424,700 |
| 2024 | $10,490 +2% | $424,700 |
| 2023 | $10,281 | $424,700 |
| 2022 | $10,281 +4.6% | $424,700 |
| 2021 | $9,824 +1% | $424,700 |
| 2020 | $9,730 +10208.5% | $424,700 |
| 2019 | $94 +4.6% | $424,700 +4.6% |
| 2018 | $90 | $406,000 |
| 2017 | -- | $406,000 |
| 2016 | -- | $406,000 |
| 2015 | -- | $406,000 |
| 2014 | -- | $406,000 +231% |
| 2012 | -- | $122,650 |
| 2011 | -- | $122,650 |
| 2010 | -- | $122,650 |
| 2009 | -- | $122,650 |
| 2008 | -- | $122,650 |
| 2007 | -- | $122,650 |
| 2006 | -- | $122,650 |
| 2005 | -- | $122,650 |
| 2004 | -- | $122,650 |
| 2003 | -- | $122,650 |
| 2002 | -- | $122,650 |
| 2000 | -- | $122,650 |
Find assessor info on the county website
Neighborhood: 18106
Nearby homes
- $377,9003 bd3 ba2.1k sqft976 N Brookside Rd, Allentown, PA 18106Off Market
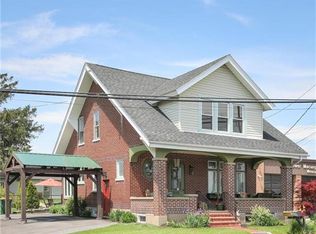
- $---- bd-- ba-- sqft976 Brookside Rd, Allentown, PA 18106Off Market
- $391,7005 bd2 ba2.5k sqft994 N Brookside Rd, Allentown, PA 18106Off Market
- $286,9003 bd1 ba1.3k sqft890 Brookside Rd, Allentown, PA 18106Off Market
- $306,5004 bd1 ba1.3k sqft1004 N Brookside Rd, Allentown, PA 18106Off Market
- $346,0001 bd2 ba1.5k sqft928 Brookside Rd, Allentown, PA 18106Sold
- $258,3003 bd2 ba1k sqft888 Brookside Rd, Allentown, PA 18106Off Market
- $574,0004 bd3 ba2.3k sqft938 N Brookside Rd, Allentown, PA 18106Off Market
Nearby schools
GreatSchools rating
- 8/10Wescosville El SchoolGrades: K-5Distance: 0.1 mi
- 7/10Lower Macungie Middle SchoolGrades: 6-8Distance: 1.4 mi
- 8/10Emmaus High SchoolGrades: 9-12Distance: 3.3 mi
Schools provided by the listing agent
- Elementary: Wescosville Elementary School
- Middle: Lower Macungie Middle School
- High: Emmaus High School
- District: East Penn
Source: GLVR. This data may not be complete. We recommend contacting the local school district to confirm school assignments for this home.
Get a cash offer in 3 minutes
Find out how much your home could sell for in as little as 3 minutes with a no-obligation cash offer.
Estimated market value
$672,300
Get a cash offer in 3 minutes
Find out how much your home could sell for in as little as 3 minutes with a no-obligation cash offer.
Estimated market value
$672,300
- Pennsylvania
- Lehigh County
- Allentown
- 18106
- 948 N Brookside Rd
