Welcome home! This beautifully maintained property offers a rare combination of comfort, style, and elevated living, both inside and out. The moment you walk in, you'll notice the impressive 9.5 ft ceilings that give every room an open, airy feel. Underfoot, gorgeous hardwood flooring flows seamlessly throughout the entire home — and it's not just beautiful, it's heated. Radiant floor heating runs beneath the wood, delivering warm, even comfort in every room without a single vent or radiator in sight. Imagine stepping onto toasty hardwood floors on a cold morning — that's everyday living here. The updated bathroom is a true showstopper, featuring sleek black tile and modern fixtures, plus a walk-in tile surround shower complete with a luxurious rainfall shower combo — a spa-like retreat right at home. Downstairs, the fully finished basement adds incredible versatility with two spacious rooms ready to become whatever you need most: a home office, workout studio, art space, media room or guest suite. The possibilities are endless. Outside, you'll fall in love with the generously sized yard, perfect for entertaining or relaxing. Gather around the fire pit on cool evenings, unwind in the private hot tub, or store your vehicle and tools in the detached one-car garage. With soaring ceilings, radiant heated floors, and thoughtfully updated finishes throughout, this move-in ready home offers a level of comfort and quality that's hard to find. Don't miss your chance to make it yours!
Active
$210,000
948 N Prospect Rd, Ypsilanti, MI 48198
2beds
1,384sqft
Single Family Residence
Built in 1955
6,098 Square Feet Lot
$205,500 Zestimate®
$152/sqft
$-- HOA
What's special
- 23 days
- 1,865
- 196
Zillow last checked:
Listing updated:
Listed by:
Terra Haller 734-899-7130,
Block Real Estate 734-274-9521
Source: MichRIC,MLS#: 26045616
Facts & features
Interior
Bedrooms & bathrooms
- Bedrooms: 2
- Bathrooms: 1
- Full bathrooms: 1
- Main level bedrooms: 2
Heating
- Radiant, Steam
Appliances
- Included: Microwave, Range, Refrigerator
- Laundry: In Basement
Features
- Ceiling Fan(s), Eat-in Kitchen
- Flooring: Wood
- Basement: Full
- Has fireplace: No
Interior area
- Total structure area: 692
- Total interior livable area: 1,384 sqft
- Finished area below ground: 692
Property
Parking
- Total spaces: 1
- Parking features: Garage Faces Front, Detached
- Garage spaces: 1
Features
- Stories: 1
- Has spa: Yes
- Spa features: Hot Tub Spa
- Fencing: Full
Lot
- Size: 6,098 Square Feet
- Dimensions: 51 x 118
Details
- Parcel number: K1103261015
Construction
Type & style
- Home type: SingleFamily
- Architectural style: Ranch
- Property subtype: Single Family Residence
Materials
- Vinyl Siding
- Roof: Asphalt
Condition
- New construction: No
- Year built: 1955
Utilities & green energy
- Sewer: Public Sewer
- Water: Public
- Utilities for property: Natural Gas Connected, Cable Connected
Community & HOA
Location
- Region: Ypsilanti
Financial & listing details
- Price per square foot: $152/sqft
- Tax assessed value: $44,653
- Annual tax amount: $2,089
- Date on market: 8/29/2026
- Listing terms: Cash,FHA,VA Loan,MSHDA,Conventional
- Road surface type: Paved
Estimated market value
$205,500
$195,000 - $216,000
$1,909/mo
Price history
| Date | Event | Price |
|---|---|---|
| 8/29/2026 | Listed for sale | $210,000+90.9%$152/sqft |
Source:  MichRIC #26045616 Report a problem MichRIC #26045616 Report a problem | ||
| 1/27/2017 | Sold | $110,000$79/sqft |
Source: Public Record Report a problem | ||
Public tax history
| Year | Property taxes | Tax assessment |
|---|---|---|
| 2026 | $2,085 +2.1% | $76,700 +14.5% |
| 2025 | $2,043 | $67,000 +8.1% |
| 2024 | -- | $62,000 +4.9% |
| 2023 | -- | $59,100 +14.3% |
| 2022 | -- | $51,700 +17% |
| 2021 | -- | $44,200 +10.5% |
| 2020 | -- | $40,000 +7% |
| 2019 | -- | $37,400 +6.9% |
| 2018 | -- | $35,000 +4.2% |
| 2017 | $1,811 | $33,600 +21.7% |
| 2016 | $1,811 +5.9% | $27,610 +0.3% |
| 2015 | $1,710 | $27,528 +3.2% |
| 2014 | $1,710 | $26,669 |
| 2013 | $1,710 | $26,669 +2.4% |
| 2012 | -- | $26,044 +2.7% |
| 2011 | -- | $25,360 -1.9% |
| 2010 | -- | $25,840 -0.3% |
| 2009 | -- | $25,918 +4.4% |
| 2008 | -- | $24,826 +2.3% |
| 2007 | -- | $24,268 -52.7% |
| 2005 | -- | $51,300 +1.2% |
| 2004 | -- | $50,700 +15% |
| 2003 | -- | $44,100 +7.8% |
| 2002 | $1,150 +51.7% | $40,900 +24.3% |
| 2001 | $758 | $32,900 +49.5% |
| 2000 | -- | $22,000 |
Find assessor info on the county website
Monthly payment
Est. payment
Payment breakdown
Explore the cost of this home by adjusting the details. Changes won't be saved.Climate risks
Neighborhood: 48198

Similar homes
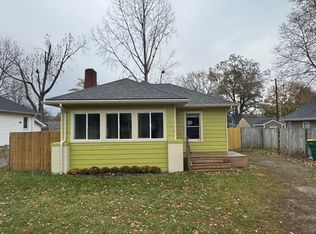
- $224,9002 bd1 ba800 sqft350 E Clark Rd, Ypsilanti, MI 48198For Sale
 MLS ID #26039542, Timothy Powell, The Charles Reinhart Company. MichRIC
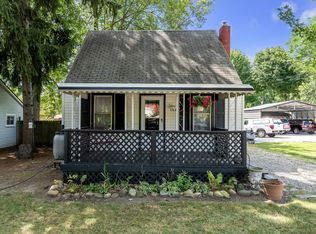
 - $195,0003 bd1 ba958 sqft674 Campbell Ave, Ypsilanti, MI 48198For Sale
 MLS ID #26046118, Aleksandr Milshteyn, Real Estate One Inc. MichRIC
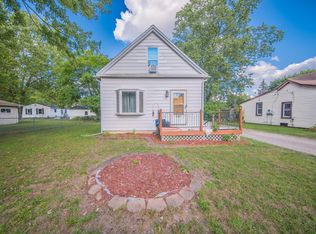
 - $225,0003 bd1 ba1.2k sqft1642 Holmes Rd, Ypsilanti, MI 48198For Sale
 MLS ID #26041085, Kathryn Linderman, The Charles Reinhart Company. MichRIC
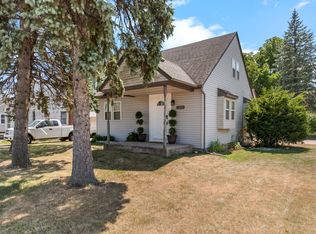
 - $235,0004 bd2 ba1.6k sqft1396 E Forest Ave, Ypsilanti, MI 48198For Sale
 MLS ID #26034067, Diane Crouch, Good Company. MichRIC
 - $190,0003 bd2 ba1k sqft1355 Desoto Ave, Ypsilanti, MI 48198For SaleMLS ID #26046155, Aleksandr Milshteyn, Real Estate One Inc. MichRIC
- $174,9003 bd1 ba816 sqft99 Devonshire Rd, Ypsilanti, MI 48198For SaleMLS ID #26040467, Maryann Ryan, The Charles Reinhart Company. MichRIC
- $175,0003 bd1 ba945 sqft1810 Carol Ann Ave, Ypsilanti, MI 48198For SaleMLS ID #26045154, Aleksandr Milshteyn, Real Estate One Inc. MichRIC
- $174,9002 bd2 ba1.8k sqft963 N Terrace Ln, Ypsilanti, MI 48198For SaleMLS ID #26040637, Aleksandr Milshteyn, Real Estate One Inc. MichRIC
- $189,9003 bd2 ba1.6k sqft8387 Lakeview Ct, Ypsilanti, MI 48198For SaleMLS ID #26046220, Stephen Hollowell, Keller Williams Ann Arbor Mrkt. MichRIC
- $255,0003 bd2 ba1.4k sqft1705 Smith St, Ypsilanti, MI 48198For SaleMLS ID #26035388, Sherry Grammatico, The Charles Reinhart Company. MichRIC
- $249,9003 bd1 ba1k sqft5719 Sunset Trl, Ypsilanti, MI 48197For SaleMLS ID #26042061, Zachary Mohler, Real Estate One Inc. MichRIC
- $270,0003 bd1 ba1.2k sqft562 Brookside St, Ypsilanti, MI 48197For SaleMLS ID #26042964, Matthew Miller, The Charles Reinhart Company. MichRIC
- $225,0003 bd2 ba1.8k sqft33909 Cherry Hill Rd, Westland, MI 48186For Sale
 MLS ID #20261074488, James Gill, Century 21 Curran & Oberski. Realcomp II
 - $259,9002 bd3 ba1.4k sqft2612 Bluewater St, Ypsilanti, MI 48198For SaleMLS ID #26045095, Lisa Cope, Keller Williams Ann Arbor Mrkt. MichRIC
- $199,9003 bd1 ba2k sqft15545 Sandburg St, Romulus, MI 48174For SaleMLS ID #20261075591, Billy Sobh, Keller Williams Legacy. Realcomp II
- $240,0003 bd2 ba1.4k sqft20061 Wilmot Rd, Belleville, MI 48111For SaleMLS ID #26038775, Alexsandra Anteau, Century 21 Affiliated. MichRIC
- $199,0003 bd2 ba1.2k sqft33967 Wadsworth St, Livonia, MI 48150For SaleMLS ID #26041580, Robert Olson, Robert Olson Realtors. MichRIC
- $215,0003 bd1 ba1.6k sqft4159 Monroe St, Dearborn Heights, MI 48125For SaleMLS ID #26046061, Wesley McCaig, Visible Homes, LLC. MichRIC
- $215,0003 bd1 ba695 sqft2307 Pittsfield Blvd, Ann Arbor, MI 48104For SaleMLS ID #26038850, Natalie Jean, @properties Christie's Int'lAA. MichRIC
- $194,9003 bd1 ba859 sqft35809 Manila Ave, Westland, MI 48186For SaleMLS ID #26038921, Aaron Boudreau, Opul Realty. MichRIC
