Skip main navigation
Off market
  • $366,500

    948 Oak Ridge Blvd, Elgin, IL 60120

    3beds
    1,600sqft
    Townhouse
    Built in 2005
    3,079 Square Feet Lot
    $366,500 Zestimate®
    $229/sqft
    $2,811 Estimated rent

    Home value

    $366,500

    $348,000 - $385,000

    $2,811/mo

    Zestimate® history
    Loading
    Loading...

    Owner options

    List your home for rent

    $2,811/mo

    Rent Zestimate®

    Find your next renter with Zillow Rental Manager. Plus, with online applications, you can quickly screen prospective tenants – for free.

    Learn more

    $2,811/mo

    Rent Zestimate®

    Refinance and save

    $2,837/mo

    Est. payment

    Refinancing to a lower rate could help reduce your monthly payments and save thousands over the life of the loan.

    See today's rates

    $2,837/mo

    Est. payment

    Explore your selling options

    Work with a Zillow partner agent

    Leverage their expertise and Zillow's premium Showcase listings to get your home seen by more buyers.

    Get started

    List with your own agent

    Get your home in front of millions of buyers by listing it on Zillow.

    Learn how to do it

    Sell it yourself

    Take full control of how buyers see your home on Zillow by listing For Sale by Owner (FSBO).

    List your home

    What's special

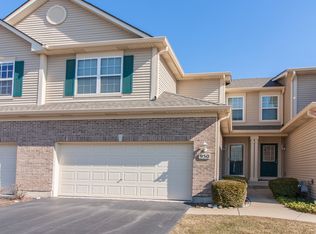
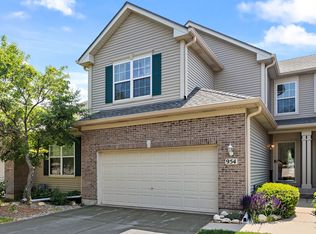
    All dressed up & ready to go! This beautiful townhome is located in a quiet neighborhood on a premium lot backing to an amazing open common area! The heated 2-car garage has an abundance of overhead storage. Nice private deck off of the dining area is complete with gas line for grill. Step inside to find lovely neutral decor and modern appointments throughout. The light & bright living room has a incredible volume ceiling. Big eat-in kitchen complete with stainless steel appliances, glass tile backsplash, soft close cabinets and convenient pantry. Upstairs, you'll find three generous sized bedrooms including a huge master with en suite bath featuring executive height vanity, double sinks and amazing walk-in closet with custom metal Elfa organizers! Providing even more living space is the amazing full finished basement complete with 4th bedroom currently used as an office is perfect for out of town guests, in-law arrangement or teen, recently updated full bathroom, additional flex room & walk in closet + extra unfinished space for storage. This mint condition, move in ready townhome offers a prime location at an unbeatable price! MUST SEE!

    This property is off market, which means it's not currently listed for sale or rent on Zillow. This may be different from what's available on other websites or public sources.

    Facts & features

    Interior

    Bedrooms & bathrooms
    • Bedrooms: 3
    • Bathrooms: 4
    • Full bathrooms: 3
    • 1/2 bathrooms: 1
    Heating
    • Forced air, Gas
    Cooling
    • Central
    Appliances
    • Included: Dishwasher, Garbage disposal, Microwave, Range / Oven, Refrigerator
    Features
    • Flooring: Tile, Carpet, Hardwood, Laminate
    • Basement: Finished
    • Has fireplace: Yes
    Interior area
    • Total interior livable area: 1,600 sqft

    Property

    Parking
    • Parking features: Garage - Attached
    Features
    • Exterior features: Vinyl, Brick
    Lot
    • Size: 3,079 Square Feet
    Details
    • Parcel number: 0620406040

    Construction

    Type & style
    • Home type: Townhouse
    • Architectural style: Modern
    Materials
    • Frame
    • Roof: Asphalt
    Condition
    • Year built: 2005

    Utilities & green energy

    • Sewer: Sewer-Public

    Community & HOA

    HOA
    • Has HOA: Yes
    • HOA fee: $250 monthly
    Location
    • Region: Elgin

    Financial & listing details

    • Price per square foot: $229/sqft
    • Tax assessed value: $260,000

    Price history

    DateEventPrice
    11/14/2019Listing removed$239,500$150/sqft
    Source: REMAX All Pro - St Charles #10542519 Report a problem
    11/2/2019Price change$239,500-1.6%$150/sqft
    Source: REMAX All Pro - St Charles #10542519 Report a problem
    10/9/2019Listed for sale$243,500-8.1%$152/sqft
    Source: REMAX All Pro - St Charles #10542519 Report a problem
    8/6/2008Listing removed$265,000$166/sqft
    Source: Owner Report a problem
    6/11/2008Listed for sale$265,000+10.4%$166/sqft
    Source: Owner Report a problem
    12/28/2005Sold$240,000$150/sqft
    Source: Public Record Report a problem

    Public tax history

    YearProperty taxesTax assessment
    2024-- $26,000 +0%
    2023$7,484 +18.5%$25,999
    2022$6,316 +16.9%$25,999 +36.7%
    2021$5,405 -0.8%$19,016
    2020$5,449 +0.4%$19,016 -10%
    2019$5,425 -3.7%$21,129 +5.6%
    2018$5,633 0%$20,014
    2017$5,635 +1%$20,014
    2016$5,582 +4%$20,014 +11.8%
    2015$5,369 +2.9%$17,905
    2014$5,219 +3.8%$17,905
    2013$5,027 -1.5%$17,905 -8.3%
    2012$5,105 +4.3%$19,532
    2011$4,893 -2.2%$19,532
    2010$5,003 -2.9%$19,532 -17.8%
    2009$5,154 +4.5%$23,761 -7%
    2008$4,934 +3.2%$25,550
    2007$4,781 +10%$25,550 +23%
    2006$4,349 $20,773
    Find assessor info on the county website

    Neighborhood: 60120

    Nearby schools

    GreatSchools rating
    Get a cash offer in 3 minutes
    Find out how much your home could sell for in as little as 3 minutes with a no-obligation cash offer.
    Estimated market value
    $366,500
    Get a cash offer in 3 minutes
    Find out how much your home could sell for in as little as 3 minutes with a no-obligation cash offer.
    Estimated market value
    $366,500