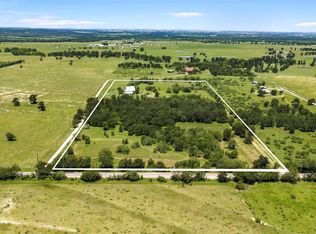
Experience refined country living in this exceptional 4-bedroom, 4-bath estate, where luxury, comfort, and breathtaking panoramic views come together in a truly remarkable setting. Designed for both elegant entertaining and everyday living, the gourmet kitchen with custom cabinetry, gas cooktop with griddle, oversized farmhouse sink, trash compactor, center island with prep sink, breakfast bar, and inviting dining room is thoughtfully positioned to capture the beauty of the surrounding landscape. The walk-in pantry is also a functional safe room during storms. There is also a generator, for backup power, when needed. The grand family room is anchored by a stunning floor-to-ceiling stone fireplace and custom built-ins with storage. The primary retreat offers a serene escape, complete with a sitting area, direct patio access, dual vanities, dual walk-in closets with built-in shelving and chests, a glass-enclosed shower, and a luxurious corner soaking tub. The home also features a junior primary bedroom, a third bedroom with ensuite bath, and a dedicated office with abundant built-in storage. Throughout the home, thoughtful architectural details, abundant built-in storage, and seamless access to expansive covered porches enhance both form and function. A large laundry room with utility sink and dedicated sewing and craft space further enhances practicality, while the huge, fully floored attic with easy stair access provides exceptional additional storage. Complementing the main residence is a charming one-bedroom guest cabin that offers exceptional flexibility and privacy. Currently operating as a successful Airbnb, the cabin features its own kitchen, living area, and covered porches with stunning views from the back porch, creating an ideal turnkey opportunity for continued short-term rental income. This extraordinary property presents a rare opportunity to enjoy luxury country living and income-producing asset and endless possibilities.
Active
Price cut: $15K (8/6)
$1,275,000
948 Upper Elgin River Rd, Elgin, TX 78621
4beds
3,825sqft
Single Family Residence
Built in 1998
27 Acres Lot
$-- Zestimate®
$333/sqft
$-- HOA
What's special
Charming one-bedroom guest cabinDirect patio accessTrash compactorInviting dining roomAbundant built-in storageOversized farmhouse sinkCustom built-ins with storage
- 80 days
- 329
- 27
Zillow last checked:
Listing updated:
Listed by:
Chris Watters (512) 646-0038,
Watters International Realty (512) 646-0038,
Joseph Castillo (512) 787-7631,
RA Residential
Source: Unlock MLS,MLS#: 2389666
Facts & features
Interior
Bedrooms & bathrooms
- Bedrooms: 4
- Bathrooms: 4
- Full bathrooms: 4
- Main level bedrooms: 4
Heating
- Central, Electric, Fireplace(s)
Cooling
- Ceiling Fan(s), Central Air, Electric
Appliances
- Included: Built-In Oven(s), Dishwasher, Disposal, Gas Cooktop, Microwave, Double Oven, Trash Compactor
Features
- 2 Primary Suites, Ceiling Fan(s), High Ceilings, Vaulted Ceiling(s), Stone Counters, In-Law Floorplan, Kitchen Island, Multiple Dining Areas, Multiple Living Areas, Pantry, Primary Bedroom on Main, Walk-In Closet(s)
- Flooring: Carpet, Tile, Wood
- Windows: Blinds
- Number of fireplaces: 1
- Fireplace features: Family Room
Interior area
- Total interior livable area: 3,825 sqft
Video & virtual tour
Property
Parking
- Total spaces: 3
- Parking features: Attached, Garage Door Opener, Garage Faces Side
- Attached garage spaces: 3
Accessibility
- Accessibility features: None
Features
- Levels: One
- Stories: 1
- Patio & porch: Covered, Front Porch, Patio, Porch
- Exterior features: Exterior Steps, Private Yard
- Pool features: None
- Spa features: None
- Fencing: Barbed Wire, Livestock, Wood
- Has view: Yes
- View description: Panoramic, Pasture
- Waterfront features: Pond
Lot
- Size: 27 Acres
- Features: Back Yard, Front Yard, Private, Rolling Slope, Trees-Large (Over 40 Ft), Trees-Medium (20 Ft - 40 Ft), Trees-Moderate
Details
- Additional structures: Guest House, Storage
- Parcel number: R80837
- Special conditions: Standard
Construction
Type & style
- Home type: SingleFamily
- Property subtype: Single Family Residence
Materials
- Foundation: Slab
- Roof: Metal
Condition
- Resale
- New construction: No
- Year built: 1998
Utilities & green energy
- Sewer: Septic Tank
- Water: Public
- Utilities for property: Electricity Connected, Phone Connected, Propane, Underground Utilities
Community & HOA
Community
- Features: None
- Subdivision: James Standifer Surv
HOA
- Has HOA: No
Location
- Region: Elgin
Financial & listing details
- Price per square foot: $333/sqft
- Tax assessed value: $940,876
- Annual tax amount: $11,935
- Date on market: 6/26/2026
- Listing terms: Cash,Conventional
- Electric utility on property: Yes
Estimated market value
Not available
Estimated sales range
Not available
Not available
Price history
| Date | Event | Price |
|---|---|---|
| 8/6/2026 | Price change | $1,275,000-1.2%$333/sqft |
Source:  Unlock MLS #2389666 Report a problem Unlock MLS #2389666 Report a problem | ||
| 6/26/2026 | Listed for sale | $1,290,000-5.5%$337/sqft |
Source: Unlock MLS #2389666 Report a problem | ||
| 5/28/2026 | Listing removed | $1,365,000$357/sqft |
Source:  Central Texas MLS #606561 Report a problem Central Texas MLS #606561 Report a problem | ||
| 3/20/2026 | Price change | $1,365,000-1.1%$357/sqft |
Source: Unlock MLS #9363753 Report a problem | ||
| 11/15/2025 | Listed for sale | $1,380,000$361/sqft |
Source: Unlock MLS #9363753 Report a problem | ||
Public tax history
| Year | Property taxes | Tax assessment |
|---|---|---|
| 2025 | $12,448 +3.3% | $940,876 -2.4% |
| 2024 | $12,053 -2.3% | $964,240 -1.9% |
| 2023 | $12,331 -13.7% | $982,802 -6% |
| 2022 | $14,288 +19.7% | $1,045,822 +39.2% |
| 2021 | $11,934 -8.2% | $751,105 -10.9% |
| 2020 | $13,005 -5.1% | $843,291 +14% |
| 2018 | $13,710 | $739,918 +25.8% |
| 2017 | $13,710 +37.3% | $588,281 +37.6% |
| 2016 | $9,987 +4.7% | $427,581 +1.2% |
| 2015 | $9,543 | $422,380 +2.6% |
| 2014 | $9,543 | $411,598 -2.3% |
| 2013 | -- | $421,136 -0.9% |
| 2011 | -- | $424,825 -7% |
| 2010 | -- | $456,881 +2.5% |
| 2009 | -- | $445,916 +10.8% |
| 2008 | -- | $402,358 +2.1% |
| 2007 | -- | $394,057 +37.5% |
| 2006 | -- | $286,689 |
Find assessor info on the county website
Monthly payment
Est. payment
Payment breakdown
Explore the cost of this home by adjusting the details. Changes won't be saved.Climate risks
Neighborhood: 78621
Nearby schools
Schools provided by the listing agent
- Elementary: Elgin
- Middle: Elgin
- High: Elgin
- District: Elgin ISD
Source: Unlock MLS. This data may not be complete. We recommend contacting the local school district to confirm school assignments for this home.
- $712,2503 bd3 ba2.2k sqft928 Upper Elgin River Rd, Elgin, TX 78621For Sale
- $561,700-- bd-- ba1.4k sqft912 Upper Elgin River Rd, Elgin, TX 78621Off Market
- $231,2002 bd-- ba1.3k sqft855 Upper Elgin River Rd, Elgin, TX 78621Off Market
- $762,100-- bd-- ba2.1k sqft986 Upper Elgin River Rd, Elgin, TX 78621Off Market
Similar homes
- $1,254,0005 bd3 ba3.8k sqft15611 Giese Ln, Manor, TX 78653Active
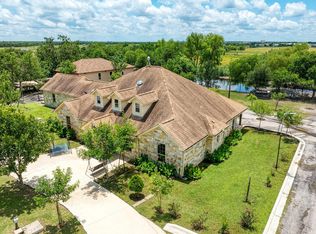
 MLS ID #3208089, Julio Olvera, Olvera Bolton Properties. Unlock MLS
 - $1,700,0004 bd5 ba3.6k sqft2936 Fm 1704, Elgin, TX 78621Active
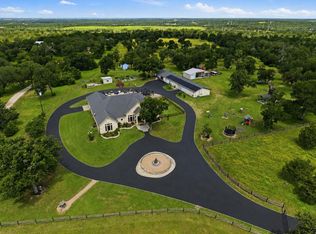 MLS ID #1405471, Karen Frakes, Compass RE Texas, LLC. Unlock MLS
 - $1,299,9004 bd3 ba3.1k sqft741 Knobbs Rd, McDade, TX 78650Active
 MLS ID #7637634, Scott Bettersworth, Bettersworth Realty. Unlock MLS
 - $845,0004 bd3 ba2.9k sqft3060 Fm 1704, Elgin, TX 78621Active
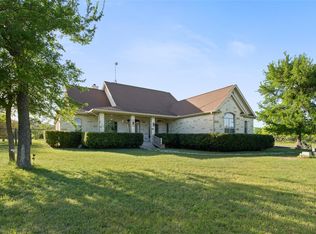 MLS ID #4761702, Crystal Taylor, Realty One Group Prosper. Unlock MLS
 - $905,0004 bd4 ba4k sqft197 Elm Wood Dr, Elgin, TX 78621ActiveMLS ID #2816082, Edward Flores, Twelve Rivers Realty. Unlock MLS
- $1,500,0004 bd2 ba2.7k sqft1389 Highway 290 E, Elgin, TX 78621ActiveMLS ID #1490181, Cecilia Whitley, Sterling & Associates R.E.. Unlock MLS
- $1,180,0003 bd3 ba2.2k sqft18197 Fm 619, Elgin, TX 78621ActiveMLS ID #1447682, Jeremy Mchaney, Spyglass Realty. Unlock MLS
- $1,149,0005 bd4 ba4k sqft7601 Nez Perce Trce, Manor, TX 78653ActiveMLS ID #7248018, Valerie DiFabio, Kuper Sotheby's Int'l Realty. Unlock MLS
- $647,0004 bd3 ba3k sqft109 Elm Wood Dr, Elgin, TX 78621ActiveMLS ID #9644911, Pam Harkins, Keller Williams Realty. Unlock MLS
- $999,5003 bd3 ba2.7k sqft1610 County Road 463, Elgin, TX 78621ActiveMLS ID #8118552, Mary Merrell, Keller Williams Realty. Unlock MLS
- $999,0004 bd5 ba4.4k sqft11228 Parsons Rd, Manor, TX 78653ActiveMLS ID #2669022, Cody Goetz, Zachary Biermann, Broker. Unlock MLS
- $1,155,0003 bd3 ba2.9k sqft651 County Road 497, Taylor, TX 76574ActiveMLS ID #7842414, Brad Robbins, Top Notch Properties. Unlock MLS
- $1,749,0003 bd4 ba2.9k sqft4140 County Road 467, Elgin, TX 78621ActiveMLS ID #6356475, Alexa Messer, Compass RE Texas, LLC. Unlock MLS
- $999,9004 bd3 ba2.3k sqft20326 Fm 969 #5, Manor, TX 78653ActiveMLS ID #4569261, Jennifer Gomez, Magnolia Realty Austin Hill Co. Unlock MLS
- $755,0005 bd4 ba3.5k sqft20808 Sandy Brown Ln, Webberville, TX 78621ActiveMLS ID #5853320, Jesse Gomez, Texus Realty. Unlock MLS
- $1,150,0004 bd3 ba2.9k sqft10026 Fm 1660, Hutto, TX 78634ActiveMLS ID #8167738, Christina Roberto, Realty Texas LLC. Unlock MLS
- $700,0005 bd3 ba2.3k sqft541 Hidden Oaks Dr, Elgin, TX 78621ActiveMLS ID #5084567, Ashley Coombs, Orchard Brokerage. Unlock MLS
- $900,0004 bd4 ba4k sqft3717 Buck Ln, Del Valle, TX 78617ActiveMLS ID #1702405, Jared West, Team West Real Estate LLC. Unlock MLS
- $1,499,9993 bd2 ba3.3k sqft577 Herron Trl, McDade, TX 78650ActiveMLS ID #6299054, Taylor Homuth, Spyglass Realty. Unlock MLS
- $1,225,0004 bd4 ba2.7k sqft1204 W 39th St, Austin, TX 78756ActiveMLS ID #4260426, Charles Escutia, Socius Real Estate. Unlock MLS
