CUL-DE-SAC + LOW HOA + GATED WEST BOCA COMMUNITY! Discover the space, privacy, and lifestyle of Symphony Bay, one of West Boca Raton’s hidden gems. This beautifully 4-bedroom, 2.5-bath home with a 2-car garage is ideally situated on a quiet cul-de-sac, with peaceful lake views located at the end of the street. Inside, the spacious two-story floor plan offers abundant natural light and comfortable living areas designed for both everyday living, entertaining, and you can renovate to your liking. The home also features a large private fenced backyard, providing plenty of space to relax, entertain, garden, or enjoy the South Florida lifestyle.Thoughtful updates include a NEW A/C in 2024, renovated downstairs half bath and upstairs guest bathroom in 2021, updated electrical panel, newer washer and dryer, garage door, and custom closet shelving for added organization and functionality.Symphony Bay is an intimate gated community of just 142 residences offering a low HOA and impressive resort-style amenities. Residents enjoy a clubhouse with a heated pool, fitness center, basketball court, tennis and pickleball courts, a newly updated playground, and clubhouse space available for private events.Conveniently located in the heart of West Boca Raton near shopping, dining, parks, schools, and major roadways, this home offers an appealing combination of space, privacy, community amenities, and value.If you’ve been waiting for the right opportunity in West Boca.
For sale
Price cut: $10K (8/21)
$765,000
9480 Baritone Ct, Boca Raton, FL 33496
4beds
2,576sqft
Single Family Residence
Built in 1995
5,189 Square Feet Lot
$747,500 Zestimate®
$297/sqft
$250/mo HOA
What's special
Peaceful lake viewsSpacious two-story floor planAbundant natural lightNewly updated playgroundGarage doorNewer washer and dryerUpdated electrical panel
- 206 days
- 627
- 30
Zillow last checked:
Listing updated:
Listed by:
Sandra Rathe Sandra@SandraRathe.com,
Real Broker LLC,
Anna Garcia 910-382-7363,
Real Broker LLC
Source: MIAMI,MLS#: A11970247 Originating MLS: A-Miami Association of REALTORS
Originating MLS: A-Miami Association of REALTORSFacts & features
Interior
Bedrooms & bathrooms
- Bedrooms: 4
- Bathrooms: 3
- Full bathrooms: 2
- 1/2 bathrooms: 1
Rooms
- Room types: Attic, Den/Library/Office, Family Room
Heating
- Central, Electric
Cooling
- Ceiling Fan(s), Central Air, Electric
Appliances
- Included: Dishwasher, Dryer, Electric Water Heater, Microwave, Electric Range, Refrigerator, Washer
- Laundry: Sink
Features
- Closet Cabinetry, Pantry, Roman Tub, Split Bedroom, Volume Ceilings, Walk-In Closet(s)
- Flooring: Carpet, Ceramic Tile
Interior area
- Total structure area: 3,065
- Total interior livable area: 2,576 sqft
Video & virtual tour
Property
Parking
- Total spaces: 2
- Parking features: Driveway, Garage Door Opener
- Garage spaces: 2
- Has uncovered spaces: Yes
Features
- Stories: 2
- Entry location: First Floor Entry
- Pool features: R30-No Pool/No Water, Community
- Fencing: Fenced
- Has view: Yes
- View description: Garden
Lot
- Size: 5,189 Square Feet
- Features: Less Than 1/4 Acre Lot
- Residential vegetation: Fruit Trees
Details
- Parcel number: 00424706130001030
- Zoning: PUD
Construction
Type & style
- Home type: SingleFamily
- Property subtype: Single Family Residence
Materials
- CBS Construction
- Roof: Barrel Roof
Condition
- Year built: 1995
Utilities & green energy
- Electric: Circuit Breakers
- Sewer: Public Sewer
- Water: Municipal Water
Community & HOA
Community
- Features: Additional Amenities, Clubhouse, Fitness Center, Gated, Pickleball, Pool, Exercise Room
- Subdivision: Symphony Bay
HOA
- Has HOA: Yes
- HOA fee: $250 monthly
Location
- Region: Boca Raton
Financial & listing details
- Price per square foot: $297/sqft
- Tax assessed value: $631,409
- Annual tax amount: $9,988
- Date on market: 3/18/2026
- Listing terms: All Cash,Conventional,VA Loan
Estimated market value
$747,500
$710,000 - $785,000
$5,117/mo
Price history
| Date | Event | Price |
|---|---|---|
| 8/21/2026 | Price change | $765,000-1.3%$297/sqft |
Source:  MIAMI #A11970247 Report a problem MIAMI #A11970247 Report a problem | ||
| 7/27/2026 | Price change | $775,000-1.3%$301/sqft |
Source: MIAMI #A11970247 Report a problem | ||
| 6/29/2026 | Price change | $785,000-1.9%$305/sqft |
Source: MIAMI #A11970247 Report a problem | ||
| 4/21/2026 | Price change | $799,999-1.2%$311/sqft |
Source: MIAMI #A11970247 Report a problem | ||
| 3/24/2026 | Price change | $810,000-3%$314/sqft |
Source: MIAMI #A11970247 Report a problem | ||
| 3/18/2026 | Listed for sale | $835,000+85.6%$324/sqft |
Source: MIAMI #A11970247 Report a problem | ||
| 11/16/2006 | Sold | $450,000+23.3%$175/sqft |
Source: Public Record Report a problem | ||
| 8/25/2004 | Sold | $365,000+82.5%$142/sqft |
Source: Public Record Report a problem | ||
| 8/20/1997 | Sold | $200,000+20%$78/sqft |
Source: Public Record Report a problem | ||
| 9/1/1995 | Sold | $166,600$65/sqft |
Source: Public Record Report a problem | ||
Public tax history
| Year | Property taxes | Tax assessment |
|---|---|---|
| 2025 | $9,987 +0.8% | $631,409 +0.8% |
| 2024 | $9,908 +8.1% | $626,630 +34.3% |
| 2023 | $9,167 +15.2% | $466,420 +10% |
| 2022 | $7,958 +12.1% | $424,018 +10% |
| 2021 | $7,097 +7.5% | $385,471 +8.9% |
| 2020 | $6,601 -1.2% | $354,000 |
| 2019 | $6,680 | $354,000 +2.6% |
| 2018 | $6,680 +5.5% | $345,000 +5.5% |
| 2017 | $6,331 +4% | $327,000 +0.4% |
| 2016 | $6,087 -2.8% | $325,600 +10% |
| 2015 | $6,260 +6.8% | $296,000 +8.5% |
| 2014 | $5,861 +16.4% | $272,800 +10% |
| 2013 | $5,033 +3.7% | $248,000 +6% |
| 2012 | $4,854 -1.9% | $234,000 |
| 2011 | $4,948 +2.3% | $234,000 +4% |
| 2010 | $4,835 -14.4% | $225,000 -19.1% |
| 2009 | $5,651 -2.5% | $278,000 -13.7% |
| 2008 | $5,793 -11.8% | $322,014 -13.9% |
| 2007 | $6,565 -10.5% | $374,000 -2.6% |
| 2006 | $7,338 | $384,000 +30.6% |
| 2005 | -- | $294,000 +66.5% |
| 2004 | $1,573 +536.7% | $176,604 +1.9% |
| 2003 | $247 -91.9% | $173,311 +2.4% |
| 2002 | $3,061 +0.6% | $169,249 +1.6% |
| 2001 | $3,043 +4.7% | $166,584 +3% |
| 2000 | $2,906 +12.4% | $161,732 -2% |
| 1999 | $2,585 | $165,000 |
Find assessor info on the county website
Monthly payment
Est. payment
Payment breakdown
Explore the cost of this home by adjusting the details. Changes won't be saved.Climate risks
Neighborhood: 33496
Nearby schools
Schools provided by the listing agent
- Elementary: Whispering Pines
- Middle: Omni
Source: MIAMI. This data may not be complete. We recommend contacting the local school district to confirm school assignments for this home.
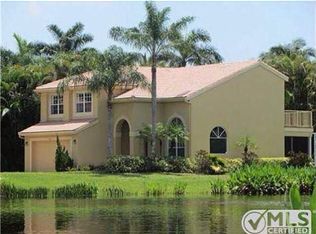
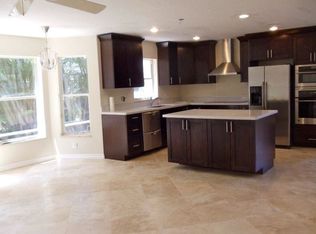
Similar homes
- $765,0004 bd3 ba2.8k sqftWoodside Estates, Coral Springs, FL 33065For Sale
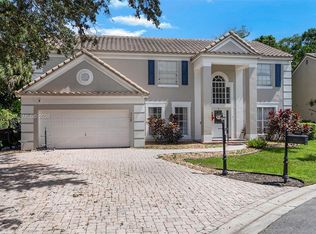
 MLS ID #A12096017, Samuel Awosolu, SOBI Realty. MIAMI
 - $650,0004 bd3 ba2.1k sqft4258 NW 1st Drive, Deerfield Beach, FL 33442For Sale

 MLS ID #B26079615, Emmanuel Vazquez, EXP Realty LLC. BeachesMLS
 - $750,0004 bd3 ba2.4k sqftWinston Park, Coconut Creek, FL 33073For Sale
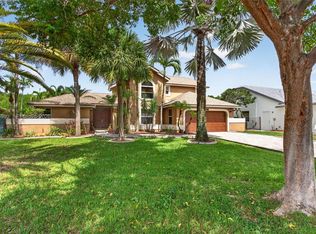 MLS ID #A12034900, Benjamin Boorom, Coldwell Banker Realty. MIAMI
 - $750,0004 bd3 ba2.5k sqftCoral Creek Replat No 5, Coral Springs, FL 33067For Sale
 MLS ID #A12036774, Dale Ramsay, United Realty Group Inc.. MIAMI
 - $790,0003 bd3 ba2.1k sqftTerramar One, Parkland, FL 33067For SaleMLS ID #A12020374, Neo Bilir, United Realty Group Inc. MIAMI
- $715,0003 bd3 ba2.1k sqftRegency Lakes At Coconut, Coconut Creek, FL 33073For SaleMLS ID #A12091182, Natasha Nicole Taipale, Luxe Properties. MIAMI
- $685,0003 bd3 ba2.2k sqftSprings Gateway, Margate, FL 33063For SaleMLS ID #A12100200, Minerva Strum, RE/MAX Concierge. MIAMI
- $850,0004 bd2 ba1.8k sqftCedar Ridge, Boca Raton, FL 33431For SaleMLS ID #A12064576, Christian Redondo, Nunu Realty, LLC.. MIAMI
- $728,0004 bd3 ba2.6k sqftJacaranda, Plantation, FL 33322For SaleMLS ID #A12101526, Marcos Valdes, Real Estate Craft, LLC.. MIAMI
- $459,9993 bd2 ba1.5k sqftRiviera, Boca Raton, FL 33498For SaleMLS ID #A12066621, Dany Kabrit, GK Realty Group. MIAMI
- $810,0004 bd3 ba2.5k sqftRoyal Land Amended, Coral Springs, FL 33065For SaleMLS ID #A12032290, Jason Matouk, Douglas Elliman. MIAMI
- $699,0004 bd3 ba2.3k sqftLansdowne, Boynton Beach, FL 33472For SaleMLS ID #A12098691, Elena Stazhkova, LoKation. MIAMI
- $400,0002 bd2 ba1.3k sqftBoca Gardens, Boca Raton, FL 33496For SaleMLS ID #A12079635, Robert Zeoli, United Realty Group Inc. MIAMI
- $929,0004 bd3 ba2.5k sqftBoca Preserve, Boca Raton, FL 33487For SaleMLS ID #A12023463, Jorge Luis Cifuentes Mendez PA, Deal Flow Realty, LLC.. MIAMI
- $830,0004 bd3 ba2.6k sqftIsles At Wellington 2, Wellington, FL 33449For SaleMLS ID #A12084993, Asmer Monterrey, Monterrey Realty Group, Inc.. MIAMI
- $835,0004 bd3 ba2.4k sqftRoyal Land Amended, Coral Springs, FL 33065For SaleMLS ID #A12013496, Claudia Bolognesi, United Realty Group Inc.. MIAMI
- $700,0004 bd2 ba2.1k sqftWest View Estates, Coral Springs, FL 33076For SaleMLS ID #A12087915, Jacob Engel, EXP Realty LLC. MIAMI
- $715,0004 bd4 ba2.4k sqftWyndham Lakes South, Coral Springs, FL 33076For SaleMLS ID #A12082597, Mary Kate Tomek PA, United Realty Group, Inc. MIAMI
- $699,2224 bd3 ba2.2k sqftFairways Estates, Margate, FL 33063For SaleMLS ID #A12089402, Cameron Demming, The Keyes Company. MIAMI
- $765,0006 bd4 ba3.2k sqftIsles At Wellington 1, Wellington, FL 33449For SaleMLS ID #A11985008, Carmen Guedes, Parrot Realty LLC. MIAMI
