Welcome to this spectacular 4,400-square-foot custom estate situated on 2.3 beautifully landscaped acres. Nestled within the prestigious community of Ranch Equestrian Estates. This property was designed for luxury living and exceptional entertaining. This stunning property offers 4 bedrooms, 3.5 baths and an office/den that could easily serve as a 5th bedroom. Enter the estate on a long driveway, on the left is the fruit orchard and on the right is plenty of space for your vineyard. Park in circular drive creating a grand arrival experience. Inside, soaring ceilings, elegant light fixtures, upgraded window coverings, and expansive living spaces create an impressive yet comfortable atmosphere. The home features a formal living room, formal dining room, and an enormous family room complete with a built-in entertainment center, gas fireplace, included pool table, and custom bar with seating for five. The gourmet kitchen is the heart of the home, featuring extensive cherry wood cabinetry, granite countertops, a large island with breakfast bar, walk-in pantry, and stainless steel appliances including a 5-burner Electrolux gas cooktop, Frigidaire Gallery double convection ovens, dishwasher, microwave, and French-door refrigerator. The primary suite has a sitting area,2 walk in closets, 3 sliding glass doors, one to a private patio with hot tub, perfect for viewing the sunsets and 2 sliders that step outside to your own private resort. The backyard showcases a fenced freeform Pebble Tec pool with beach entry, waterfall, stamped concrete decking, two cabanas, multiple patios, and multi-level decks. A massive covered patio with a wood-fired oven, perfect for pizza making, all creating the perfect gathering place for family and friends. The beautifully landscaped grounds include mature fruit trees such as plum, apple, and peach, providing both beauty and seasonal harvests. Whether hosting large celebrations or enjoying a quiet evening, this extraordinary outdoor environment offers endless possibilities. Car enthusiasts, hobbyists, and artists will appreciate the attached 4-car garage plus a separate 2-car garage/workshop building featuring an art studio with 220-volt power, ideal for creative pursuits, woodworking, or a variety of workshop uses. This remarkable estate combines luxury, privacy, recreation and functionality in one exceptional property. A rare opportunity to own a true entertainer's paradise where every day feels like a vacation.
Closed
$1,375,000
9481 Stablegate Rd, Wilton, CA 95693
4beds
4,400sqft
Single Family Residence
Built in 2006
2.33 Acres Lot
$1,424,600 Zestimate®
$313/sqft
$6,425 Estimated rent
Home value
$1,424,600
$1.35M - $1.50M
$6,425/mo
Zestimate® history
Owner options
List your home for rent
$6,425/mo
Rent Zestimate®
Find your next renter with Zillow Rental Manager. Plus, with online applications, you can quickly screen prospective tenants – for free.
$6,425/mo
Rent Zestimate®
Refinance and save
$9,419/mo
Est. payment
Refinancing to a lower rate could help reduce your monthly payments and save thousands over the life of the loan.
$9,419/mo
Est. payment
Explore your selling options
Work with a Zillow partner agent
Leverage their expertise and Zillow's premium Showcase listings to get your home seen by more buyers.
Get startedList with your own agent
Get your home in front of millions of buyers by listing it on Zillow.
Learn how to do itSell it yourself
Take full control of how buyers see your home on Zillow by listing For Sale by Owner (FSBO).
List your homeWhat's special
Gas fireplaceGourmet kitchenFruit orchardBuilt-in entertainment centerExtensive cherry wood cabinetryMultiple patiosElegant light fixtures
Zillow last checked:
Listing updated:
Listed by:
Richard Landrey DRE #01017177 916-205-6639,
Coldwell Banker Realty
Bought with:
Andy Klink, DRE #00992769
Country Estates, Inc
Source: MetroList Services of CA,MLS#: 226116199Originating MLS: MetroList Services, Inc.
Facts & features
Interior
Bedrooms & bathrooms
- Bedrooms: 4
- Bathrooms: 4
- Full bathrooms: 3
- Partial bathrooms: 1
Rooms
- Room types: Office, Dining Room, Family Room, Temp Controlled Room, Wine Cellar, Kitchen, Laundry, Workshop, Living Room
Primary bedroom
- Features: Ground Floor, Outside Access, Walk-In Closet(s), Sitting Area
Primary bathroom
- Features: Shower Stall(s), Double Vanity, Soaking Tub, Tile, Outside Access, Window
Dining room
- Features: Breakfast Nook, Formal Room, Bar
Kitchen
- Features: Breakfast Area, Pantry Cabinet, Pantry Closet, Granite Counters, Island w/Sink, Kitchen/Family Combo
Heating
- Propane, Central, Fireplace(s), Zoned
Cooling
- Ceiling Fan(s), Central Air, Zoned
Appliances
- Included: Built-In Electric Oven, Gas Cooktop, Built-In Gas Range, Gas Water Heater, Built-In Refrigerator, Range Hood, Ice Maker, Dishwasher, Disposal, Double Oven, Self Cleaning Oven, Wine Refrigerator
- Laundry: Laundry Room, Cabinets, Sink, Gas Dryer Hookup, Inside Room
Features
- Flooring: Carpet, Tile, Wood
- Number of fireplaces: 1
- Fireplace features: Family Room, Gas Log
Interior area
- Total interior livable area: 4,400 sqft
Property
Parking
- Total spaces: 16
- Parking features: 24'+ Deep Garage, Attached, RV Possible, Garage Door Opener, Uncovered Parking Spaces 2+, Garage Faces Side, Guest, Interior Access, Circular Driveway, Driveway
- Attached garage spaces: 6
- Uncovered spaces: 10
Features
- Levels: One
- Stories: 1
- Exterior features: Uncovered Courtyard, Dog Run
- Has private pool: Yes
- Pool features: In Ground, On Lot, Cabana, Pool Sweep, Fenced, Gunite
- Fencing: Back Yard,Metal,Vinyl,Fenced,Front Yard
Lot
- Size: 2.33 Acres
- Dimensions: 241 x 391 x 242 x 453
- Features: Auto Sprinkler F&R, Landscape Back, Landscape Front
- Topography: Trees Many,Trees Many
Details
- Additional structures: Cabana, Workshop, Kennel/Dog Run, Other
- Parcel number: 12803500800000
- Zoning: AR5
- Special conditions: Standard
- Other equipment: Audio/Video Prewired
Construction
Type & style
- Home type: SingleFamily
- Architectural style: Ranch
- Property subtype: Single Family Residence
Materials
- Stone, Stucco, Frame
- Foundation: Slab
- Roof: Spanish Tile
Condition
- Year built: 2006
Details
- Builder name: JTS
Utilities & green energy
- Electric: 220 Volts, 220 Volts in Kitchen, See Remarks, 220 Volts in Laundry
- Sewer: Septic System
- Water: Well
- Utilities for property: Cable Available, Public, Internet Available, Underground Utilities, Propane, Other, Propane Tank Leased
Community & HOA
Community
- Subdivision: Ranch Equestrian Estates
HOA
- Has HOA: Yes
- Amenities included: Greenbelt, Trail(s)
- Services included: Common Areas, Management
- HOA fee: $215 monthly
Location
- Region: Wilton
Financial & listing details
- Price per square foot: $313/sqft
- Tax assessed value: $736,070
- Price range: $1.4M - $1.4M
- Date on market: 9/23/2026
- Road surface type: Paved
Price history
| Date | Event | Price |
|---|---|---|
| 10/26/2026 | Sold | $1,375,000-3.5%$313/sqft |
Source: MetroList Services of CA #226116199 Report a problem | ||
| 10/1/2026 | Pending sale | $1,425,000$324/sqft |
Source: MetroList Services of CA #226116199 Report a problem | ||
| 9/23/2026 | Listed for sale | $1,425,000+129.9%$324/sqft |
Source: MetroList Services of CA #226116199 Report a problem | ||
| 4/21/2009 | Listing removed | $619,900+24.7%$141/sqft |
Source: SyndaFeed LLC #80071591 Report a problem | ||
| 12/15/2008 | Sold | $497,000-19.8%$113/sqft |
Source: Public Record Report a problem | ||
| 8/31/2008 | Listed for sale | $619,900-18.5%$141/sqft |
Source: SyndaFeed LLC #80071591 Report a problem | ||
| 2/20/2008 | Sold | $760,500-24.7%$173/sqft |
Source: Public Record Report a problem | ||
| 9/28/2006 | Sold | $1,010,000$230/sqft |
Source: MetroList Services of CA #60077255 Report a problem | ||
Public tax history
| Year | Property taxes | Tax assessment |
|---|---|---|
| 2026 | -- | $736,070 +2% |
| 2025 | $7,722 +0.8% | $721,639 +2% |
| 2024 | $7,661 +3.1% | $707,491 +2% |
| 2023 | $7,429 +1.8% | $693,620 +2% |
| 2022 | $7,299 +1.1% | $680,021 +2% |
| 2021 | $7,217 +1.4% | $666,688 +1% |
| 2020 | $7,117 +1.9% | $659,853 +2% |
| 2019 | $6,984 +2.8% | $646,916 +2% |
| 2018 | $6,791 +1.8% | $634,232 +2% |
| 2017 | $6,670 +5.5% | $621,797 +2% |
| 2016 | $6,321 +2% | $609,606 +1.5% |
| 2015 | $6,198 +1.7% | $600,451 +2% |
| 2014 | $6,092 | $588,690 +0.5% |
| 2013 | -- | $586,030 +8.6% |
| 2012 | -- | $539,861 +2% |
| 2011 | -- | $529,277 +6.7% |
| 2010 | -- | $495,822 -38.3% |
| 2008 | -- | $803,556 -18% |
| 2007 | -- | $979,700 +142% |
| 2006 | -- | $404,892 +451.4% |
| 2005 | -- | $73,424 +235.2% |
| 2004 | -- | $21,903 |
| 2003 | -- | -- |
Find assessor info on the county website
Neighborhood: 95693
Nearby homes
- $1,180,8005 bd4 ba2.9k sqft12700 Riding Trail Dr, Wilton, CA 95693Off Market
- $1,267,4004 bd4 ba4.4k sqft9470 Stablegate Rd, Wilton, CA 95693Off Market
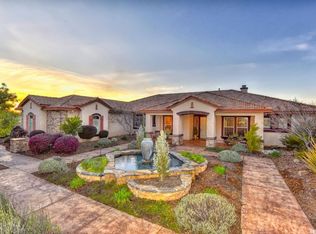
- $1,335,8004 bd4 ba5.2k sqft9495 Stablegate Rd, Wilton, CA 95693Off Market
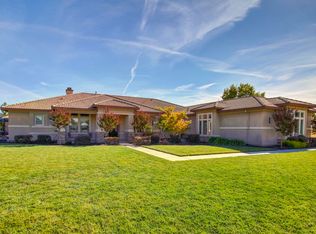
- $1,225,0005 bd4 ba4.4k sqft12701 Riding Trail Dr, Wilton, CA 95693Sold

- $1,439,8004 bd3 ba4.4k sqft9521 Stablegate Rd, Wilton, CA 95693Off Market
- $1,325,0004 bd4 ba4.4k sqft12740 Riding Trail Dr, Wilton, CA 95693Sold
- $1,119,7005 bd3 ba3.7k sqft9440 Stablegate Rd, Wilton, CA 95693Off Market
- $1,375,0005 bd4 ba4.4k sqft9541 Stablegate Rd, Wilton, CA 95693Sold
Nearby schools
GreatSchools rating
- 8/10C. W. Dillard Elementary SchoolGrades: K-6Distance: 2.8 mi
- 8/10Katherine L. Albiani Middle SchoolGrades: 7-8Distance: 7.6 mi
- 9/10Pleasant Grove High SchoolGrades: 9-12Distance: 7.7 mi
Get a cash offer in 3 minutes
Find out how much your home could sell for in as little as 3 minutes with a no-obligation cash offer.
Estimated market value
$1,424,600
Get a cash offer in 3 minutes
Find out how much your home could sell for in as little as 3 minutes with a no-obligation cash offer.
Estimated market value
$1,424,600
- California
- Sacramento County
- Wilton
- 95693
- 9481 Stablegate Rd
