IT HAS ARRIVED! That elusive 4-BEDROOM HOME everyone seems to be searching for--and this one is located in the beautiful Wolford Estates Addition on Leatherwood Circle, just outside of Batesville! DETAILS MATTER--and this one has that box CHECKED! From the moment you step inside, you'll notice the touches that give this home a custom-home feel. A beautiful entry filled with natural light welcomes you in, while the fireplace serves as the focal point of the living room, anchoring the space with warmth and character. The semi-open concept offers just the right amount of connection between spaces, and tray ceilings in both the dining area and primary bedroom add another layer of architectural detail and that custom feel throughout. The large primary suite is a retreat of its own, complete with a spacious ensuite featuring a MASSIVE double vanity, separate tub, and walk-in shower. Outside, you'll find even more space to enjoy with a large covered deck overlooking the privacy-fenced backyard--perfect for morning coffee, entertaining friends, kiddos, or four-legged family members! And perhaps the hardest box to check... FOUR BEDROOMS!
Active
$325,000
148 Leatherwood Cir, Batesville, AR 72501
4beds
2,229sqft
Single Family Residence
Built in 2007
1.08 Acres Lot
$-- Zestimate®
$146/sqft
$-- HOA
What's special
Separate tubWalk-in showerLarge covered deckSemi-open conceptPrivacy-fenced backyard
- 2 days |
- 256 |
- 14 |
Likely to sell faster than
Zillow last checked:
Listing updated:
Listed by:
Shalyn Carlile 870-834-9125,
Venture Realty Group - Batesville 870-805-4548
Source: CARMLS,MLS#: 26033045
Facts & features
Interior
Bedrooms & bathrooms
- Bedrooms: 4
- Bathrooms: 3
- Full bathrooms: 2
- 1/2 bathrooms: 1
Rooms
- Room types: None
Dining room
- Features: Separate Dining Room
Heating
- Electric
Cooling
- Electric
Appliances
- Included: Electric Range, Dishwasher
Features
- 4 Bedrooms Same Level
- Flooring: Carpet, Wood, Tile
- Has fireplace: Yes
- Fireplace features: Woodburning-Site-Built
Interior area
- Total structure area: 2,229
- Total interior livable area: 2,229 sqft
Property
Parking
- Parking features: Garage
- Has garage: Yes
Features
- Levels: One
- Stories: 1
Lot
- Size: 1.08 Acres
- Features: Sloped
Details
- Parcel number: 0201896000
Construction
Type & style
- Home type: SingleFamily
- Architectural style: Traditional
- Property subtype: Single Family Residence
Materials
- Brick
- Foundation: Crawl Space
- Roof: Shingle
Condition
- New construction: No
- Year built: 2007
Utilities & green energy
- Electric: Elec-Municipal (+Entergy)
- Sewer: Septic Tank
- Water: Public
Community & HOA
Community
- Subdivision: WOLFORD
HOA
- Has HOA: No
Location
- Region: Batesville
Financial & listing details
- Price per square foot: $146/sqft
- Tax assessed value: $292,750
- Annual tax amount: $1,860
- Date on market: 8/13/2026
- Road surface type: Paved
Estimated market value
Not available
Estimated sales range
Not available
Not available
Price history
| Date | Event | Price |
|---|---|---|
| 8/12/2026 | Listed for sale | $325,000-3.8%$146/sqft |
Source: BBOR #26-547 Report a problem | ||
| 7/1/2025 | Listing removed | $338,000$152/sqft |
Source:  CARMLS #25020553 Report a problem CARMLS #25020553 Report a problem | ||
| 6/13/2025 | Price change | $338,000-2%$152/sqft |
Source: CARMLS #25020553 Report a problem | ||
| 5/27/2025 | Listed for sale | $345,000+56.8%$155/sqft |
Source: CARMLS #25020553 Report a problem | ||
| 3/4/2016 | Sold | $220,000+6.3%$99/sqft |
Source: Public Record Report a problem | ||
| 4/24/2008 | Sold | $207,000+590%$93/sqft |
Source: Public Record Report a problem | ||
| 5/30/2007 | Sold | $30,000$13/sqft |
Source: Public Record Report a problem | ||
| 1/19/2007 | Sold | $30,000$13/sqft |
Source: Public Record Report a problem | ||
Public tax history
| Year | Property taxes | Tax assessment |
|---|---|---|
| 2025 | $1,325 -7% | $39,291 |
| 2024 | $1,425 -5% | $39,291 |
| 2023 | $1,500 -3.2% | $39,291 |
| 2022 | $1,550 | $39,291 |
| 2021 | $1,550 | $39,291 -7.2% |
| 2020 | $1,550 +4.4% | $42,320 +4.9% |
| 2019 | $1,485 -1.7% | $40,360 |
| 2018 | $1,510 | $40,360 |
| 2017 | $1,510 | $40,360 |
| 2016 | $1,510 | $40,360 |
| 2015 | $1,510 +6.2% | $40,360 +7.9% |
| 2014 | $1,422 | $37,420 |
| 2013 | $1,422 | $37,420 |
| 2012 | $1,422 | $37,420 |
| 2011 | $1,422 | $37,420 |
| 2010 | $1,422 +2% | $37,420 +1.6% |
| 2009 | $1,394 | $36,830 +737% |
| 2008 | -- | $4,400 |
Find assessor info on the county website
Monthly payment
Est. payment
Payment breakdown
Explore the cost of this home by adjusting the details. Changes won't be saved.Climate risks
Neighborhood: 72501
Nearby schools
GreatSchools rating
- 7/10Sulphur Rock Magnet SchoolGrades: PK-5Distance: 2.4 mi
- 5/10Batesville Junior High SchoolGrades: 6-8Distance: 4.4 mi
- 7/10Batesville High SchoolGrades: 9-12Distance: 4.6 mi
- $43,900-- bd-- ba-- sqft150 Leatherwood Cir, Batesville, AR 72501Off Market
- $458,500-- bd3 ba3.4k sqft146 Leatherwood Cir, Batesville, AR 72501Off Market
- $548,900-- bd2 ba3k sqft149 Leatherwood Cir, Batesville, AR 72501Off Market
- $479,600-- bd3 ba3.5k sqft151 Leatherwood Cir, Batesville, AR 72501Off Market
- $424,9005 bd3 ba3.7k sqft106 Leatherwood Cir, Batesville, AR 72501Off Market
- $505,800-- bd3 ba3.1k sqft147 Leatherwood Cir, Batesville, AR 72501Off Market
- $435,700-- bd2 ba3k sqft104 Leatherwood Cir, Batesville, AR 72501Off Market
- $--1 acreLeatherwood Cir #34, Batesville, AR 72501Off Market
A local agent can set up tours, give advice and negotiate with sellers.
A local lender can help you make sure your offer is ready when you are.
Similar homes
- $339,0003 bd3 ba2k sqft117 Leatherwood Cir, Batesville, AR 72501For Sale
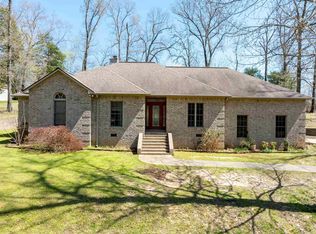
 MLS ID #26013215, Angie D Adams, Mossy Oak Properties Selling Arkansas. CARMLS
 - $324,9004 bd2 ba2.1k sqft1472 E Main St, Batesville, AR 72501For Sale
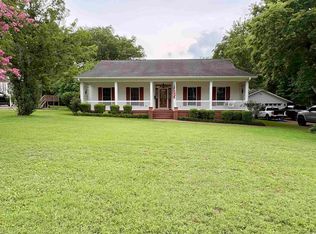 MLS ID #26031439, Jesse McFaddin, McKenzie Realty Group. CARMLS
 - $245,0003 bd2 ba2.1k sqft94 Walnut Heights Dr, Batesville, AR 72501For Sale
 MLS ID #26-554, Charra Wolfe. BBOR
 - $320,0003 bd2 ba2k sqft125 Aberdeen Cir, Batesville, AR 72501For Sale
 MLS ID #26-418, Jessica Christopher. BBOR
 - $449,0004 bd3 ba2.7k sqft123 Leatherwood Cir, Batesville, AR 72501For SaleMLS ID #26-496, LACKEY MOODY. BBOR
- $334,0004 bd2 ba2.3k sqft34 Riverwood Dr, Batesville, AR 72501For SaleMLS ID #25-748, HAYES OLSON. BBOR
- $325,0003 bd2 ba1.6k sqft5395 N Central Ave, Batesville, AR 72501For SaleMLS ID #26032498, Megan B Ramsey, Venture Realty Group - Batesville. CARMLS
- $339,9003 bd2 ba1.8k sqft34 Hearthstone Dr, Batesville, AR 72501For SaleMLS ID #114354, Pamela Welch. REALSTACK
- $345,5004 bd2 ba3k sqft283 E Chestnut St, Batesville, AR 72501For SaleMLS ID #26012809, Ashley L Cook, Gateway Properties. CARMLS
- $285,0003 bd3 ba1.9k sqft54 Swaim Hill Rd, Batesville, AR 72501For SaleMLS ID #26030608, Chelsea R Weaver, R.M. Weaver Real Estate. CARMLS
- $395,0003 bd2 ba2.5k sqft25 Aberdeen Dr, Batesville, AR 72501For SaleMLS ID #26030365, Carey A Markum, Venture Realty Group - Batesville. CARMLS
- $324,5004 bd2 ba3k sqft55 Hall Dr, Magness, AR 72553For SaleMLS ID #26031490, Pamela J Welch, Mossy Oak Properties Selling Arkansas. CARMLS
- $255,9003 bd2 ba2.1k sqft1540 Janetta St, Batesville, AR 72501For SaleMLS ID #26-504, Taylor Team. BBOR
- $375,0003 bd3 ba2.5k sqft37 Chamblee Cir, Batesville, AR 72501For SaleMLS ID #26028958, Ashley L Cook, Gateway Properties. CARMLS
- $379,0005 bd3 ba2.9k sqft2125 Duffer Ln, Batesville, AR 72501For SaleMLS ID #26020697, Kevin Grooms, United Country - Cozort Realty, Inc.. CARMLS
- $217,5003 bd2 ba1.3k sqft182 Stone Flag Rd, Batesville, AR 72501For SaleMLS ID #26032488, Megan B Ramsey, Venture Realty Group - Batesville. CARMLS
- $199,9994 bd2 ba2.1k sqft3790 Harrison St, Batesville, AR 72501For SaleMLS ID #26-385, CARYN BETH CREECH. BBOR
- $219,9003 bd2 ba1.7k sqft619 Stacey Dr, Batesville, AR 72501For SaleMLS ID #26-535, WILLIAM B OLSON. BBOR
- $235,0003 bd3 ba1.8k sqft3315 Amy St, Batesville, AR 72501For SaleMLS ID #26-459, Amy Crouch-Howard. BBOR
- $342,0006 bd4 ba2.9k sqft18 Jovi Ln, Batesville, AR 72501For SaleMLS ID #26012606, Ashley L Cook, Gateway Properties. CARMLS
