*** NEWLY LISTED AND OPEN HOUSE READY TO GO - 8/22/26 10:30AM TO 12:30PM - AGENTS AND LENDER WILL BE ONSITE TO ANSWER QUESTIONS *** Welcome to 29615 Sawyer Loop, a three-bedroom, two-full-bath townhouse condominium in the community of Burton's Crossing in Millsboro, Delaware. Thoughtfully designed for easy living, this home places the primary bedroom, updated primary bath, and laundry all on the main level, so there's no hauling baskets up the stairs here! One of the two upstairs bedrooms opens to a private upper balcony, the perfect spot for morning coffee or an evening unwind. Additionally the staircase and upstairs level is freshened up with brand-new carpet. A one-car attached garage adds everyday convenience and extra storage. Recent updates give buyers peace of mind: the community has installed a brand-new roof, the hot water heater was replaced within the last few years, and the entire home has been cleaned and touched up top to bottom. Burton's Crossing residents enjoy a community pool and a tot lot for the little ones, all wrapped into a low condo fee averaging approximately $188 a month. Best of all, it's priced affordably to sell, leaving room for the new owner to add the last finishing touch for an hvac upgrade. Financing note: cash purchasers or conventional loans with 20% down payment. Ask for details. Homes in Burton's Crossing at this price don't last long, so schedule your showing today before someone else calls it home.
For sale
$249,000
29615 Sawyer Loop, Millsboro, DE 19966
3beds
1,000sqft
Townhouse
Built in 2008
-- sqft lot
$244,800 Zestimate®
$249/sqft
$448/mo HOA
What's special
- 1 day |
- 38 |
- 3 |
Zillow last checked:
Listing updated:
Listed by:
April Love Raimond 410-929-3068,
EXP Realty, LLC (888) 543-4829,
Co-Listing Agent: Kelley J Johnson 302-278-9632,
EXP Realty, LLC
Source: Bright MLS,MLS#: DESU2118880
Facts & features
Interior
Bedrooms & bathrooms
- Bedrooms: 3
- Bathrooms: 2
- Full bathrooms: 2
- Main level bathrooms: 1
- Main level bedrooms: 1
Rooms
- Room types: Living Room, Primary Bedroom, Kitchen, Laundry, Loft, Additional Bedroom
Primary bedroom
- Level: Main
Other
- Level: Upper
Other
- Level: Upper
Kitchen
- Level: Main
Laundry
- Level: Main
Living room
- Level: Main
Loft
- Level: Unspecified
Heating
- Forced Air, Electric
Cooling
- Central Air, Ceiling Fan(s), Electric
Appliances
- Included: Dishwasher, Disposal, Ice Maker, Refrigerator, Microwave, Oven/Range - Electric, Self Cleaning Oven, Electric Water Heater
- Laundry: Main Level, Has Laundry, Washer/Dryer Hookups Only, Laundry Room
Features
- Breakfast Area, Entry Level Bedroom, Bathroom - Tub Shower, Ceiling Fan(s), Combination Dining/Living, Primary Bath(s), Recessed Lighting, Dry Wall
- Flooring: Carpet, Tile/Brick, Vinyl
- Doors: Storm Door(s)
- Windows: Skylight(s)
- Has basement: No
- Has fireplace: No
Interior area
- Total structure area: 1,184
- Total interior livable area: 1,000 sqft
- Finished area above ground: 1,000
- Finished area below ground: 0
Property
Parking
- Total spaces: 2
- Parking features: Garage Faces Front, Paved, Driveway, Concrete, Parking Space Conveys, Attached
- Attached garage spaces: 1
- Uncovered spaces: 1
Accessibility
- Accessibility features: None
Features
- Levels: Two
- Stories: 2
- Exterior features: Balcony
- Pool features: Community
Lot
- Features: Landscaped, Suburban
Details
- Additional structures: Above Grade, Below Grade
- Parcel number: 13317.0076.0012
- Zoning: TN
- Special conditions: Standard
Construction
Type & style
- Home type: Townhouse
- Architectural style: Contemporary
- Property subtype: Townhouse
Materials
- Frame, Mixed
- Foundation: Slab
- Roof: Architectural Shingle
Condition
- Good
- New construction: No
- Year built: 2008
Utilities & green energy
- Sewer: Public Sewer
- Water: Public
Community & HOA
Community
- Features: Pool
- Condo and coop fee: $1,345 quarterly
- Subdivision: Burtons Crossing
HOA
- Has HOA: No
- Amenities included: Tot Lots/Playground, Pool
- Services included: Common Area Maintenance, Lawn Care Front, Management, Pool(s), Reserve Funds
Location
- Region: Millsboro
Financial & listing details
- Price per square foot: $249/sqft
- Tax assessed value: $241,300
- Annual tax amount: $1,114
- Date on market: 8/21/2026
- Listing agreement: Exclusive Right To Sell
- Listing terms: Cash,Conventional
- Ownership: Condominium
Estimated market value
$244,800
$233,000 - $257,000
$2,084/mo
Price history
| Date | Event | Price |
|---|---|---|
| 8/22/2026 | Listed for sale | $249,000+55.5%$249/sqft |
Source:  Bright MLS #DESU2118880 Report a problem Bright MLS #DESU2118880 Report a problem | ||
| 10/9/2009 | Sold | $160,115$160/sqft |
Source: Agent Provided Report a problem | ||
Public tax history
| Year | Property taxes | Tax assessment |
|---|---|---|
| 2025 | $539 -47.2% | $120,650 +399.6% |
| 2024 | $1,023 -1.3% | $24,150 -1.4% |
| 2023 | $1,036 +1.6% | $24,500 |
| 2022 | $1,020 +4.3% | $24,500 |
| 2021 | $978 +4.7% | $24,500 |
| 2020 | $934 | $24,500 +6.8% |
| 2019 | $934 +0.4% | $22,950 -7.5% |
| 2018 | $929 -2.1% | $24,800 |
| 2017 | $950 +12.4% | $24,800 |
| 2016 | $845 -2.9% | $24,800 |
| 2015 | $871 +1.5% | $24,800 |
| 2014 | $858 -1.1% | $24,800 |
| 2013 | $867 +2% | $24,800 -2% |
| 2012 | $850 +0.6% | $25,300 |
| 2011 | $845 | $25,300 |
| 2010 | $845 +0.7% | $25,300 -1.6% |
| 2009 | $840 | $25,700 |
| 2008 | -- | -- |
Find assessor info on the county website
Monthly payment
Est. payment
Payment breakdown
Explore the cost of this home by adjusting the details. Changes won't be saved.Climate risks
Neighborhood: 19966
Nearby schools
GreatSchools rating
- 6/10East Millsboro Elementary SchoolGrades: K-5Distance: 0.6 mi
- 4/10Millsboro Middle SchoolGrades: 6-8Distance: 0.5 mi
- 3/10Sussex Central High SchoolGrades: 9-12Distance: 3.7 mi
Schools provided by the listing agent
- Elementary: East Millsboro
- High: Indian River
- District: Indian River
Source: Bright MLS. This data may not be complete. We recommend contacting the local school district to confirm school assignments for this home.
- $208,100-- bd-- ba-- sqft29760 Sawyer Loop, Millsboro, DE 19966Off Market
- $208,100-- bd-- ba-- sqft29756 Sawyer Loop, Millsboro, DE 19966Off Market
- $343,0002 bd-- ba1.7k sqft29757 Sawyer Loop, Millsboro, DE 19966Off Market
- $208,100-- bd-- ba-- sqft29754 Sawyer Loop, Millsboro, DE 19966Off Market
- $343,0002 bd-- ba1.7k sqft29755 Sawyer Loop, Millsboro, DE 19966Off Market
- $208,100-- bd-- ba-- sqft29752 Sawyer Loop, Millsboro, DE 19966Off Market
- $208,100-- bd-- ba-- sqft29750 Sawyer Loop, Millsboro, DE 19966Off Market
- $344,5002 bd-- ba1.7k sqft29751 Sawyer Loop, Millsboro, DE 19966Off Market
A local agent can set up tours, give advice and negotiate with sellers.
Similar homes
- $250,0003 bd3 ba1.1k sqftNone Available, Millsboro, DE 19966For Sale

 MLS ID #DESU2113532, ROBIN PALUMBO THOMPSON, Northrop Realty. Bright MLS
 - $249,0002 bd-- ba1k sqft31414 Collins Ct, Millsboro, DE 19966For Sale
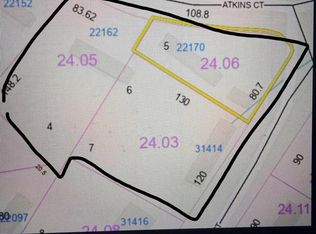 MLS ID #DESU2118576, Jonnashea Heritage, Keller Williams Realty. Bright MLS
 - $275,0003 bd2 ba1.4k sqftNone Available, Millsboro, DE 19966For Sale
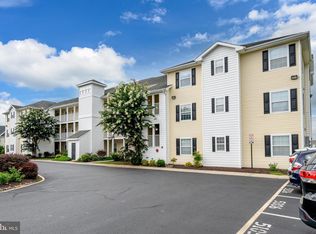 MLS ID #DESU2092670, MARIAN CAMPO, Iron Valley Real Estate at The Beach. Bright MLS
 - $250,0002 bd3 ba1.2k sqftNone Available, Millsboro, DE 19966For Sale
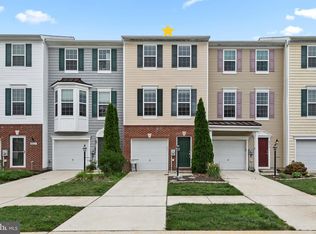 MLS ID #DESU2114958, Vince DiPietro, Northrop Realty. Bright MLS
 - $249,9003 bd2 ba1.4k sqftNone Available, Millsboro, DE 19966For SaleMLS ID #DESU2111080, SUSAN MILLS, JACK LINGO MILLSBORO. Bright MLS
- $239,9992 bd2 ba1k sqftNone Available, Millsboro, DE 19966For SaleMLS ID #DESU2107362, Kelly Turner, Keller Williams Realty. Bright MLS
- $287,5003 bd2 ba1.3k sqftNone Available, Millsboro, DE 19966For SaleMLS ID #DESU2110518, DAVID T. KING, Berkshire Hathaway HomeServices PenFed Realty. Bright MLS
- $299,0003 bd3 ba920 sqftCommons At Radish Farms, Millsboro, DE 19966For SaleMLS ID #DESU2107390, MARTHA SMITH, BETHANY AREA REALTY LLC. Bright MLS
- $253,0003 bd2 ba1.4k sqftNone Available, Millsboro, DE 19966For SaleMLS ID #DESU2103272, Pam Price, Berkshire Hathaway HomeServices PenFed Realty. Bright MLS
- $259,9002 bd3 ba1.3k sqftNone Available, Millsboro, DE 19966For SaleMLS ID #DESU2113662, Robert Fleuridor, Keller Williams Realty Wilmington. Bright MLS
- $235,0003 bd2 ba1.4k sqftVillages At Millwood, Millsboro, DE 19966For SaleMLS ID #DESU2107848, SHERRY MITCHELL, INDIAN RIVER LAND CO. Bright MLS
- $149,0003 bd2 ba1.4k sqftNone Available, Millsboro, DE 19966For SaleMLS ID #DESU2117582, Dustin Oldfather, Compass. Bright MLS
- $224,9003 bd2 ba1.3k sqftNone Available, Millsboro, DE 19966For SaleMLS ID #DESU2115966, Amanda Sweigert, Keller Williams Realty Delmarva. Bright MLS
- $299,9002 bd2 ba1.3k sqftNone Available, Millsboro, DE 19966For SaleMLS ID #DESU2118496, Liz Grace, Northrop Realty. Bright MLS
- $235,0002 bd2 ba714 sqftNone Available, Millsboro, DE 19966For SaleMLS ID #DESU2113658, Rachel Cooper, Berkshire Hathaway HomeServices PenFed Realty. Bright MLS
- $297,0002 bd2 ba1k sqftNone Available, Millsboro, DE 19966For SaleMLS ID #DESU2116472, Tammy Nichols, RE/MAX Advantage Realty. Bright MLS
- $220,0003 bd2 ba1.1k sqftNone Available, Lewes, DE 19958For SaleMLS ID #DESU2118824, Dom Damiano, Century 21 Gold Key Realty. Bright MLS
- $229,9992 bd2 ba900 sqftVillages At Millwood, Millsboro, DE 19966For SaleMLS ID #DESU2109380, Amanda Sweigert, Keller Williams Realty Delmarva. Bright MLS
- $325,0003 bd3 ba1.1k sqftBayshore, Millsboro, DE 19966For SaleMLS ID #DESU2113054, DAVID T. KING, Berkshire Hathaway HomeServices PenFed Realty. Bright MLS
- $220,0002 bd2 ba730 sqftNone Available, Millsboro, DE 19966For SaleMLS ID #DESU2113372, Dustin Oldfather, Compass. Bright MLS
