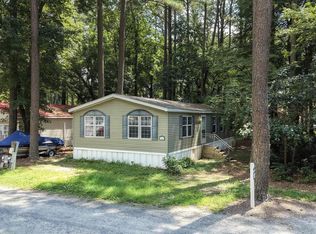
This well-maintained 1,215-square-foot home is located in the desirable Rehoboth Shore community, offering a range of amenities including community security, a swimming pool, a private beach, and a picnic area. The home features 3 bedrooms and 2 full bathrooms, along with numerous recent upgrades such as a new metal roof, new windows, new flooring, a new gas range, and a new hot water heater. An extra-large shed provides ample storage space, making this home as practical as it is inviting.
For sale
$112,999
26321 Portside Ln, Millsboro, DE 19966
3beds
1,215sqft
Manufactured Home
Built in 2004
2,178 Square Feet Lot
$110,800 Zestimate®
$93/sqft
$-- HOA
What's special
New hot water heaterNew flooringNew windowsNew metal roofExtra-large shedNew gas range
- 4 days |
- 773 |
- 42 |
Likely to sell faster than
Zillow last checked:
Listing updated:
Listed by:
SHEILA SETZER 302-542-7046,
Berkshire Hathaway HomeServices PenFed Realty 3026456661
Source: Bright MLS,MLS#: DESU2117922
Facts & features
Interior
Bedrooms & bathrooms
- Bedrooms: 3
- Bathrooms: 2
- Full bathrooms: 2
- Main level bathrooms: 2
- Main level bedrooms: 3
Basement
- Area: 0
Heating
- Forced Air, Propane
Cooling
- Central Air, Electric
Appliances
- Included: Microwave, Dishwasher, Ice Maker, Oven/Range - Gas, Range Hood, Refrigerator, Stainless Steel Appliance(s), Electric Water Heater
- Laundry: Main Level
Features
- Bathroom - Tub Shower, Ceiling Fan(s), Chair Railings, Eat-in Kitchen, Primary Bath(s), Walk-In Closet(s)
- Flooring: Carpet, Luxury Vinyl
- Windows: Energy Efficient, Skylight(s), Window Treatments
- Has basement: No
- Has fireplace: No
Interior area
- Total structure area: 1,215
- Total interior livable area: 1,215 sqft
- Finished area above ground: 1,215
- Finished area below ground: 0
Property
Parking
- Total spaces: 2
- Parking features: Driveway
- Uncovered spaces: 2
Accessibility
- Accessibility features: 2+ Access Exits
Features
- Levels: One
- Stories: 1
- Exterior features: Rain Gutters
- Pool features: Community
- Park: Rehoboth Shores
Lot
- Size: 2,178 Square Feet
- Dimensions: 50.00 x 50.00
- Features: Cleared, Rented Lot
Details
- Additional structures: Above Grade, Below Grade, Outbuilding
- Parcel number: 23424.0035.0051454
- Lease amount: $564
- Zoning: RESIDENTIAL
- Special conditions: Standard
Construction
Type & style
- Home type: MobileManufactured
- Property subtype: Manufactured Home
Materials
- Vinyl Siding
- Roof: Metal
Condition
- Good,Very Good
- New construction: No
- Year built: 2004
Utilities & green energy
- Electric: 100 Amp Service
- Sewer: Public Sewer
- Water: Public
- Utilities for property: Cable Connected, Propane
Community & HOA
Community
- Features: Pool
- Security: Security Gate
- Subdivision: Rehoboth Shores Mhp
HOA
- Has HOA: No
Location
- Region: Millsboro
Financial & listing details
- Price per square foot: $93/sqft
- Tax assessed value: $116,700
- Annual tax amount: $249
- Date on market: 8/11/2026
- Listing agreement: Exclusive Right To Sell
- Listing terms: Cash
- Inclusions: Tv In Living Room. Washer And Dryer Are Negotiable.
- Ownership: Land Lease
- Road surface type: Black Top
Estimated market value
$110,800
$105,000 - $116,000
$1,181/mo
Price history
| Date | Event | Price |
|---|---|---|
| 8/11/2026 | Listed for sale | $112,999-11%$93/sqft |
Source:  Bright MLS #DESU2117922 Report a problem Bright MLS #DESU2117922 Report a problem | ||
| 6/11/2026 | Listing removed | $126,900$104/sqft |
Source: Bright MLS #DESU2102512 Report a problem | ||
| 5/26/2026 | Price change | $126,900-0.8%$104/sqft |
Source: Bright MLS #DESU2102512 Report a problem | ||
| 4/24/2026 | Price change | $127,900-1.5%$105/sqft |
Source: Bright MLS #DESU2102512 Report a problem | ||
| 1/3/2026 | Listed for sale | $129,900+56.5%$107/sqft |
Source: Bright MLS #DESU2102512 Report a problem | ||
| 8/8/2024 | Sold | $83,000-10.8%$68/sqft |
Source: Bright MLS #DESU2055034 Report a problem | ||
| 8/5/2024 | Pending sale | $93,000$77/sqft |
Source: Bright MLS #DESU2055034 Report a problem | ||
| 7/19/2024 | Contingent | $93,000$77/sqft |
Source: Bright MLS #DESU2055034 Report a problem | ||
| 7/1/2024 | Price change | $93,000-6.9%$77/sqft |
Source: Bright MLS #DESU2055034 Report a problem | ||
| 6/2/2024 | Listed for sale | $99,900$82/sqft |
Source: Bright MLS #DESU2055034 Report a problem | ||
| 5/19/2024 | Contingent | $99,900$82/sqft |
Source: Bright MLS #DESU2055034 Report a problem | ||
| 1/28/2024 | Listed for sale | $99,900$82/sqft |
Source: Bright MLS #DESU2055034 Report a problem | ||
Public tax history
| Year | Property taxes | Tax assessment |
|---|---|---|
| 2025 | $261 -16.2% | $58,350 +704.8% |
| 2024 | $312 +0.1% | $7,250 |
| 2023 | $311 +1.6% | $7,250 +100% |
| 2022 | $307 +3% | $3,625 -50% |
| 2021 | $298 +4.6% | $7,250 |
| 2020 | $285 | $7,250 |
| 2019 | $285 +0.4% | $7,250 |
| 2018 | $283 -0.9% | $7,250 |
| 2017 | $286 +12% | $7,250 |
| 2016 | $256 -2.8% | $7,250 |
| 2015 | $263 +1.5% | $7,250 |
| 2014 | $259 -1% | $7,250 |
| 2013 | $262 +2.8% | $7,250 |
| 2012 | $255 +0.7% | $7,250 |
| 2011 | $253 | $7,250 |
| 2010 | $253 +0.4% | $7,250 |
| 2009 | $252 | $7,250 |
| 2008 | -- | -- |
| 2007 | -- | -- |
| 2004 | -- | -- |
Find assessor info on the county website
Monthly payment
Climate risks
Neighborhood: 19966
Nearby schools
GreatSchools rating
- 5/10Long Neck Elementary SchoolGrades: K-5Distance: 2.3 mi
- 4/10Millsboro Middle SchoolGrades: 6-8Distance: 8.3 mi
- 3/10Sussex Central High SchoolGrades: 9-12Distance: 9.8 mi
Schools provided by the listing agent
- District: Indian River
Source: Bright MLS. This data may not be complete. We recommend contacting the local school district to confirm school assignments for this home.
- $89,9003 bd-- ba924 sqft26285 Crows Nest Ct E, Millsboro, DE 19966Off Market
- $170,0003 bd2 ba1.2k sqft26322 Portside Ln, Millsboro, DE 19966Sold

- $85,6003 bd-- ba840 sqft26283 Crows Nest Ct E, Millsboro, DE 19966Off Market
- $117,3003 bd2 ba1.3k sqft26287 Crows Nest Ct E, Millsboro, DE 19966Off Market

- $80,0003 bd2 ba1.2k sqft26287 Crows Nest Ct E #50699, Millsboro, DE 19966Sold
- $146,3003 bd-- ba1.5k sqft26329 Portside Ln, Millsboro, DE 19966Off Market
- $85,5003 bd-- ba840 sqft26284 Crows Nest Ct E, Millsboro, DE 19966Off Market
- $149,3003 bd2 ba1.7k sqft26286 Crows Nest Ct E, Millsboro, DE 19966Off Market
Similar homes
- $99,0003 bd2 ba952 sqftNone Available, Millsboro, DE 19966For Sale

 MLS ID #DESU2114492, Cecilia Leone, Century 21 Emerald. Bright MLS
 - $109,5003 bd2 ba1.2k sqftNone Available, Millsboro, DE 19966For Sale
 MLS ID #DESU2117196, PAULA Pistoia-Waddington, Iron Valley Real Estate Premier. Bright MLS
 - $95,0003 bd2 ba924 sqftNone Available, Millsboro, DE 19966For Sale
 MLS ID #DESU2117354, Dustin Parker, The Parker Group. Bright MLS
 - $120,0002 bd2 ba1.1k sqftNone Available, Millsboro, DE 19966For Sale
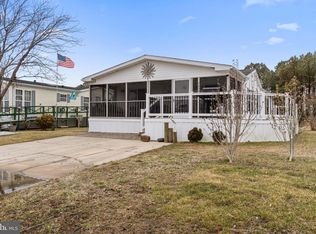 MLS ID #DESU2106724, Christine Johnson, Keller Williams Realty. Bright MLS
 - $99,9002 bd2 ba1.2k sqftNone Available, Millsboro, DE 19966For SaleMLS ID #DESU2116736, Elizabeth Lindsey, Keller Williams Realty. Bright MLS
- $119,9003 bd2 ba1.3k sqftNone Available, Millsboro, DE 19966For SaleMLS ID #DESU2107944, Nicole Cucinotta, Iron Valley Real Estate at The Beach. Bright MLS
- $94,0003 bd2 ba1.4k sqftNone Available, Millsboro, DE 19966For SaleMLS ID #DESU2117666, Gordon Basht, Potnets Homes LLC. Bright MLS
- $99,0003 bd2 ba980 sqftNone Available, Millsboro, DE 19966For SaleMLS ID #DESU2116776, Rachel Tarbutton, Potnets Homes LLC. Bright MLS
- $64,9973 bd2 ba1.5k sqftNone Available, Millsboro, DE 19966For SaleMLS ID #DESU2117678, Aly Anderson, Allfirst Realty, Inc.. Bright MLS
- $109,0002 bd2 ba975 sqftNone Available, Millsboro, DE 19966For SaleMLS ID #DESU2115664, Gordon Basht, Potnets Homes LLC. Bright MLS
- $150,0003 bd2 ba1.3k sqftNone Available, Millsboro, DE 19966For SaleMLS ID #DESU2115928, Michael Byrne, Potnets Homes LLC. Bright MLS
- $105,0002 bd2 ba1.5k sqftNone Available, Millsboro, DE 19966For SaleMLS ID #DESU2103848, LINDA BOVA, SEA BOVA ASSOCIATES INC.. Bright MLS
- $99,0003 bd2 ba980 sqftNone Available, Millsboro, DE 19966For SaleMLS ID #DESU2112768, Gordon Basht, Potnets Homes LLC. Bright MLS
- $94,0002 bd2 ba1k sqftNone Available, Millsboro, DE 19966For SaleMLS ID #DESU2110848, TONY SACCO, RE/MAX Associates. Bright MLS
- $79,9003 bd2 ba952 sqftNone Available, Millsboro, DE 19966For SaleMLS ID #DESU2116820, Elizabeth Lindsey, Keller Williams Realty. Bright MLS
- $149,0003 bd2 ba1.4k sqftNone Available, Millsboro, DE 19966For SaleMLS ID #DESU2109200, STACI WALLS, NextHome Tomorrow Realty. Bright MLS
- $95,0002 bd1 ba1k sqftSun Retreats Rehoboth Bay, Millsboro, DE 19966For SaleMLS ID #605914, Amy Eskridge. MHBO
- $135,0004 bd2 ba1.4k sqftNone Available, Millsboro, DE 19966For SaleMLS ID #DESU2108822, Dustin Parker, The Parker Group. Bright MLS
- $99,9003 bd2 ba1.1k sqftNone Available, Millsboro, DE 19966For SaleMLS ID #DESU2102786, Elizabeth Lindsey, Keller Williams Realty. Bright MLS
- $122,0003 bd2 ba1.2k sqftNone Available, Millsboro, DE 19966For SaleMLS ID #DESU2107580, RUSLANA STOYKOVA, The Real Agency. Bright MLS
