Welcome to your dream home in Ridge View Estates!
This spacious 4-bedroom, 3-bathroom ranch offers over 3,180 finished sq. ft. of comfortable living space in the desirable Lewis Central School District.
The main level features a bright, functional layout with beautiful wood floors, main-floor laundry, a cozy gas fireplace, and a primary suite complete with an en-suite bath and walk-in closet. Downstairs, the fully finished basement provides an expansive lower-level family room--perfect for movie nights or entertaining--along with 2 additional bedrooms and a 3/4 bath.
Step outside to enjoy the fully fenced backyard and covered patio, ideal for relaxing summer evenings!
For sale
$485,000
515 Monterey Cir, Council Bluffs, IA 51503
4beds
3baths
3,180sqft
:
Get pre-qualified$3,454/mo
Single Family Residence
Built in 2007
0.31 Acres Lot
$475,800 Zestimate®
$153/sqft
$24/mo HOA
What's special
Fully finished basementMain-floor laundryBeautiful wood floorsFully fenced backyardBright functional layoutCozy gas fireplace
- 1 day |
- 645 |
- 27 |
Zillow last checked:
Listing updated:
Listed by:
Angela Lippert 402-612-0708,
BHHS Ambassador - CB
Source: SWIAR,MLS#: 26-1738
Facts & features
Interior
Bedrooms & bathrooms
- Bedrooms: 4
- Bathrooms: 3
Heating
- Natural Gas
Cooling
- Central Air, Electric
Features
- Pantry, Ceiling Fan(s), Cathedral Ceiling(s), Walk-In Closet(s)
- Flooring: Wood
- Basement: Full,Finished
- Has fireplace: Yes
- Fireplace features: Gas Log
Interior area
- Total structure area: 3,180
- Total interior livable area: 3,180 sqft
- Finished area above ground: 1,630
- Finished area below ground: 1,550
Property
Parking
- Parking features: Garage Door Opener
- Has garage: Yes
Features
- Levels: One
- Fencing: Fenced
Lot
- Size: 0.31 Acres
- Dimensions: 13,696
- Features: Cul-De-Sac
Details
- Parcel number: 7443 05 402 002
Construction
Type & style
- Home type: SingleFamily
- Architectural style: Ranch
- Property subtype: Single Family Residence
Materials
- Frame
- Roof: Composition
Condition
- New construction: No
- Year built: 2007
Utilities & green energy
- Sewer: Public Sewer
- Utilities for property: Cable Available
Community & HOA
Community
- Features: Sidewalks
- Security: Smoke Detector(s)
- Subdivision: Ridge View Est
HOA
- Has HOA: Yes
- HOA fee: $288 annually
Location
- Region: Council Bluffs
Financial & listing details
- Price per square foot: $153/sqft
- Tax assessed value: $419,200
- Annual tax amount: $7,134
- Date on market: 8/13/2026
- Listing terms: Cash,Conventional,FHA,VA Loan
Estimated market value
$475,800
$452,000 - $500,000
$2,843/mo
Price history
| Date | Event | Price |
|---|---|---|
| 8/13/2026 | Listed for sale | $485,000+15.5%$153/sqft |
Source: SWIAR #26-1738 Report a problem | ||
| 9/30/2024 | Sold | $420,000-1.2%$132/sqft |
Source: SWIAR #24-1415 Report a problem | ||
| 9/18/2024 | Pending sale | $425,000$134/sqft |
Source: SWIAR #24-1415 Report a problem | ||
| 8/14/2024 | Price change | $425,000-3.4%$134/sqft |
Source: SWIAR #24-1415 Report a problem | ||
| 8/11/2024 | Price change | $440,000-1.1%$138/sqft |
Source: SWIAR #24-1415 Report a problem | ||
| 7/25/2024 | Price change | $445,000+0.2%$140/sqft |
Source: SWIAR #24-1415 Report a problem | ||
| 6/20/2024 | Price change | $444,000-1.1%$140/sqft |
Source: SWIAR #24-969 Report a problem | ||
| 5/18/2024 | Price change | $449,000-3.4%$141/sqft |
Source: SWIAR #24-54 Report a problem | ||
| 4/24/2024 | Price change | $464,900-1.1%$146/sqft |
Source: SWIAR #24-54 Report a problem | ||
| 4/1/2024 | Price change | $469,900-1.1%$148/sqft |
Source: SWIAR #24-54 Report a problem | ||
| 2/29/2024 | Price change | $474,900-1%$149/sqft |
Source:  GPRMLS #22400730 Report a problem GPRMLS #22400730 Report a problem | ||
| 1/30/2024 | Price change | $479,900-2%$151/sqft |
Source: SWIAR #24-54 Report a problem | ||
| 1/6/2024 | Listed for sale | $489,900+23.7%$154/sqft |
Source: SWIAR #24-54 Report a problem | ||
| 7/29/2022 | Sold | $396,000+1.6%$125/sqft |
Source: SWIAR #22-1146 Report a problem | ||
| 6/22/2022 | Listed for sale | $389,900+39.3%$123/sqft |
Source: SWIAR #22-1146 Report a problem | ||
| 5/30/2014 | Listing removed | $279,900$88/sqft |
Source: Key Real Estate #14-662 Report a problem | ||
| 4/4/2014 | Listed for sale | $279,900+12.2%$88/sqft |
Source: Key Real Estate #14-662 Report a problem | ||
| 11/14/2012 | Sold | $249,500$78/sqft |
Source: Public Record Report a problem | ||
| 2/19/2010 | Sold | $249,500-1%$78/sqft |
Source: Public Record Report a problem | ||
| 1/8/2009 | Sold | $252,000+590.4%$79/sqft |
Source: Public Record Report a problem | ||
| 4/25/2005 | Sold | $36,500$11/sqft |
Source: Public Record Report a problem | ||
Public tax history
| Year | Property taxes | Tax assessment |
|---|---|---|
| 2025 | $7,134 +6.9% | $419,200 +2.4% |
| 2024 | $6,676 +9.6% | $409,400 +3.3% |
| 2023 | $6,094 +2.6% | $396,300 +29.3% |
| 2022 | $5,940 -5.2% | $306,400 |
| 2021 | $6,264 +21.2% | $306,400 |
| 2020 | $5,170 -4% | $306,400 +24.5% |
| 2019 | $5,384 +2.4% | $246,050 |
| 2018 | $5,258 -1.8% | $246,050 |
| 2017 | $5,352 +1.8% | $246,050 |
| 2015 | $5,256 -0.6% | $246,050 |
| 2014 | $5,288 | $246,050 |
| 2013 | -- | $246,050 |
| 2012 | -- | $246,050 |
| 2011 | -- | $246,050 -5% |
| 2010 | -- | $259,000 |
| 2009 | -- | $259,000 |
Find assessor info on the county website
Monthly payment
Est. payment
Payment breakdown
Explore the cost of this home by adjusting the details. Changes won't be saved.Climate risks
Neighborhood: 51503
Nearby schools
GreatSchools rating
- 3/10Titan Hill Intermediate SchoolGrades: 2-5Distance: 1.4 mi
- 8/10Lewis Central Middle SchoolGrades: 6-8Distance: 1.4 mi
- 6/10Lewis Central Senior High SchoolGrades: 9-12Distance: 1.3 mi
Schools provided by the listing agent
- Elementary: Lewis Central
- Middle: Lewis Central
- High: Lewis Central
Source: SWIAR. This data may not be complete. We recommend contacting the local school district to confirm school assignments for this home.
- $405,7004 bd3 ba2.6k sqft519 Monterey Cir, Council Bluffs, IA 51503Off Market
- $515,6004 bd3 ba3.1k sqft511 Monterey Cir, Council Bluffs, IA 51503Off Market

- $659,1003 bd4 ba2k sqft2302 Delmar Ridge Ln, Council Bluffs, IA 51503Off Market
- $592,3004 bd3 ba1.8k sqft2306 Delmar Ridge Ln, Council Bluffs, IA 51503Off Market
- $658,7004 bd3 ba3.7k sqft2310 Delmar Ridge Ln, Council Bluffs, IA 51503Off Market
- $454,6003 bd3 ba1.3k sqft514 Monterey Cir, Council Bluffs, IA 51503Off Market
- $416,4003 bd3 ba1.4k sqft507 Monterey Cir, Council Bluffs, IA 51503Off Market
- $422,9003 bd3 ba2.6k sqft510 Monterey Cir, Council Bluffs, IA 51503Off Market
A local agent can set up tours, give advice and negotiate with sellers.
Similar homes
- $450,0003 bd3 ba2.6k sqft12075 Waldon Cir, Council Bluffs, IA 51503For Sale
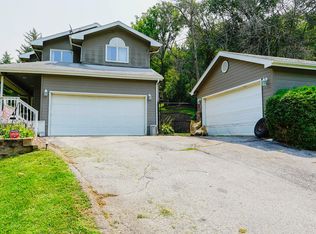 MLS ID #26-1747, Todd Cook, NextHome In The Bluffs. SWIAR
 - $466,0804 bd3 ba2.2k sqft1816 Sycamore St, Council Bluffs, IA 51503New Construction
 MLS ID #26-1741, Theresa Martin, NP Dodge Real Estate - Council Bluffs. SWIAR
 - $447,5005 bd3 ba3k sqft15038 Catalina Ter, Council Bluffs, IA 51503For Sale
 MLS ID #26-902, Jeremy Bouchard, Pegasus Realty LLC. SWIAR
 - $495,0005 bd3 ba2.7k sqft1840 Balsam St, Council Bluffs, IA 51503New Construction
 MLS ID #26-1684, Theresa Martin, NP Dodge Real Estate - Council Bluffs. SWIAR
 - $500,0003 bd3 ba2.4k sqft1615 Henry St, Council Bluffs, IA 51503For SaleMLS ID #26-1660, Gary Fischer, Heartland Properties. SWIAR
- $380,0003 bd3 ba1.9k sqft302 Carly Cir, Council Bluffs, IA 51503For SaleMLS ID #26-1716, Michelle L Osborne, Better Homes and Gardens Real Estate The Good Life Group. SWIAR
- $699,0003 bd4 ba3.1k sqft12600 Oakridge Ct, Council Bluffs, IA 51503For SaleMLS ID #26-1735, Adam Briley, BHHS Ambassador Real Estate. SWIAR
- $595,9993 bd2 ba2k sqft1759 Sycamore St, Council Bluffs, IA 51503For SaleMLS ID #26-1726, Jay Kathol, BHHS Ambassador - CB. SWIAR
- $575,0004 bd4 ba3.1k sqft1711 Jennings Ave, Council Bluffs, IA 51503For SaleMLS ID #26-1613, Melinda Hope Jensen, BHHS Ambassador - CB. SWIAR
- $519,9004 bd3 ba3.7k sqft205 N Millard St, Council Bluffs, IA 51503For SaleMLS ID #26-1424, Susan Noland - Hunter, Heartland Properties. SWIAR
- $365,0004 bd3 ba2k sqft412 Sabrina Cir, Council Bluffs, IA 51503For SaleMLS ID #26-1690, Price Wilson, BHHS Ambassador Real Estate. SWIAR
- $299,9003 bd2 ba2.3k sqft314 Union St, Council Bluffs, IA 51503For SaleMLS ID #26-1731, Haifa M Drummey, Heartland Properties. SWIAR
- $535,0003 bd3 ba1.9k sqft13238 Bluebird Ln, Council Bluffs, IA 51503For SaleMLS ID #26-1479, Susan Noland - Hunter, Heartland Properties. SWIAR
- $389,0004 bd3 ba2.2k sqft702 Lindberg Dr, Council Bluffs, IA 51503For SaleMLS ID #26-1685, Tabitha E Kephart, Realty One Group Sterling-Woodbine. SWIAR
- $460,9654 bd3 ba3.1k sqft1828 Sycamore St, Council Bluffs, IA 51503New ConstructionMLS ID #26-211, Theresa Martin, NP Dodge Real Estate - Council Bluffs. SWIAR
- $429,0004 bd3 ba2.8k sqft18 Scarlet Oaks Rd, Council Bluffs, IA 51503For SaleMLS ID #26-1277, Gail Hunter, BHHS Ambassador - CB. SWIAR
- $425,0004 bd3 ba2.4k sqft312 Buena Vista Cir, Council Bluffs, IA 51503For SaleMLS ID #26-1696, Haifa M Drummey, Heartland Properties. SWIAR
- $415,0003 bd3 ba3.1k sqft214 Woodbury Cir, Council Bluffs, IA 51503For SaleMLS ID #26-1527, Christy Magers, Heartland Properties. SWIAR
- $455,8904 bd3 ba2.4k sqft1838 Blackthorn St, Council Bluffs, IA 51503New ConstructionMLS ID #26-217, Theresa Martin, NP Dodge Real Estate - Council Bluffs. SWIAR
- $579,9994 bd3 ba2.4k sqft813 College Rd, Council Bluffs, IA 51503For SaleMLS ID #26-967, Jake Stander, Heartland Properties. SWIAR
