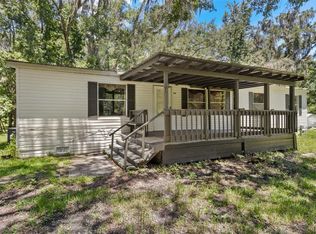
Discover the privacy and possibilities of country living with this beautifully remodeled home on 2.1 acres along the Hernando–Sumter County line. Located near US 301, the property offers a peaceful ranchette setting while remaining conveniently close to Central Florida’s growing amenities. The home is approximately 25–30 minutes from The Villages, including Brownwood Paddock Square, and about 10 minutes from I-75, providing convenient access toward Tampa, Ocala, and surrounding communities. Local shopping, dining, and the famous Webster Westside Flea Market are only about 5–10 minutes away, while Bushnell is approximately 15–20 minutes away. Tucked behind mature oak trees, the home is hidden from the road and surrounded by established hedges and dense woods along the rear of the property, creating a quiet and private atmosphere. The completely remodeled home features Lakeshore Pecan Stone laminate flooring throughout, offering the authentic look of wood with the durability of laminate. Recent improvements include complete replumbing, updated electrical, new toilets, a remodeled guest bathroom with a new tub, a remodeled primary bathroom with a new shower, new fixtures, ceiling fans, air vents, molding, interior doors, washer and dryer hookups, custom kitchen cabinetry, stone-resin countertops, and fresh interior finishes throughout. With 2.1 acres, there is plenty of room to add a fence and gated entrance, creating the perfect private ranchette, homestead, workshop, or country retreat.
For sale
Price cut: $21K (9/29)
$369,000
9485 ROUSSEAU STREET, WEBSTER, FL 33597
4beds
1,296sqft
Manufactured Home, Single Family Residence
Built in 2004
2.11 Acres Lot
$-- Zestimate®
$285/sqft
$-- HOA
What's special
New fixturesBeautifully remodeled homeFresh interior finishes throughoutCeiling fansPeaceful ranchette settingWasher and dryer hookupsAir vents
- 25 days
- 236
- 12
Zillow last checked:
Listing updated:
Listed by:
Chevon Eaton 321-210-4633,
CHEVON EATON 321-210-4633
Source: Stellar MLS,MLS#: O6444257 Originating MLS: Orlando Regional
Facts & features
Interior
Bedrooms & bathrooms
- Bedrooms: 4
- Bathrooms: 2
- Full bathrooms: 2
Primary bedroom
- Features: Walk-In Closet(s)
- Level: First
- Area: 156 Square Feet
- Dimensions: 12x13
Primary bathroom
- Features: Tub with Separate Shower Stall
- Level: First
Bathroom 2
- Level: First
- Area: 120 Square Feet
- Dimensions: 12x10
Bathroom 3
- Level: First
- Area: 120 Square Feet
- Dimensions: 12x10
Bathroom 4
- Level: First
- Area: 90 Square Feet
- Dimensions: 9x10
Dinette
- Level: First
- Area: 49 Square Feet
- Dimensions: 7x7
Kitchen
- Features: Built-in Features
- Level: First
- Area: 221 Square Feet
- Dimensions: 17x13
Living room
- Level: First
- Area: 247 Square Feet
- Dimensions: 19x13
Heating
- Central
Cooling
- Central Air
Appliances
- Included: Microwave
- Laundry: Washer Hookup
Features
- Ceiling Fan(s), Eating Space In Kitchen, Open Floorplan, Split Bedroom, Walk-In Closet(s)
- Flooring: Carpet, Laminate, Vinyl
- Has fireplace: No
Interior area
- Total structure area: 1,296
- Total interior livable area: 1,296 sqft
Property
Features
- Levels: One
- Stories: 1
- Exterior features: None
Lot
- Size: 2.11 Acres
- Features: Corner Lot, In County
Details
- Parcel number: R2412221078003700010
- Zoning: AG
- Special conditions: None
Construction
Type & style
- Home type: MobileManufactured
- Property subtype: Manufactured Home, Single Family Residence
Materials
- Vinyl Siding
- Foundation: Pillar/Post/Pier
- Roof: Shingle
Condition
- New construction: No
- Year built: 2004
Utilities & green energy
- Sewer: Septic Tank
- Water: None
- Utilities for property: Electricity Connected
Community & HOA
Community
- Pet fee: $0 monthly
- Subdivision: RERDELL
HOA
- Has HOA: No
Location
- Region: Webster
Financial & listing details
- Price per square foot: $285/sqft
- Tax assessed value: $147,969
- Annual tax amount: $2,003
- Date on market: 9/23/2026
- Cumulative days on market: 26 days
- Listing terms: Cash,Conventional,FHA,VA Loan
- Ownership: Fee Simple
- Total actual rent: 0
- Electric utility on property: Yes
- Road surface type: Paved, Unimproved
- Body type: Double Wide
Estimated market value
Not available
Estimated sales range
Not available
Not available
Price history
| Date | Event | Price |
|---|---|---|
| 9/29/2026 | Price change | $369,000-5.4%$285/sqft |
Source:  Stellar MLS #O6444257 Report a problem | ||
| 9/23/2026 | Price change | $390,000-4.9%$301/sqft |
Source: Stellar MLS #O6444257 Report a problem | ||
| 9/14/2026 | Listed for sale | $410,000+144.3%$316/sqft |
Source: Owner Report a problem | ||
| 12/19/2025 | Listing removed | $2,400$2/sqft |
Source: Zillow Rentals Report a problem | ||
| 12/4/2025 | Listed for rent | $2,400$2/sqft |
Source: Zillow Rentals Report a problem | ||
| 9/19/2025 | Sold | $167,809+10.8%$129/sqft |
Source: Public Record Report a problem | ||
| 10/4/2022 | Sold | $151,400+168.9%$117/sqft |
Source: Public Record Report a problem | ||
| 8/4/2022 | Sold | $56,300-13.4%$43/sqft |
Source: Public Record Report a problem | ||
| 6/27/2012 | Sold | $65,000-23.1%$50/sqft |
Source: Public Record Report a problem | ||
| 3/18/2012 | Price change | $84,500-6%$65/sqft |
Source: CENTURY 21 Prime Property Resources, Inc. #L-2195 Report a problem | ||
| 2/11/2012 | Listed for sale | $89,900-45.5%$69/sqft |
Source: C21/PRIME PROPERTY RESOURCES, #G4680553 Report a problem | ||
| 10/11/2007 | Sold | $165,000$127/sqft |
Source: Public Record Report a problem | ||
| 1/17/2006 | Sold | $165,000$127/sqft |
Source: Public Record Report a problem | ||
Public tax history
| Year | Property taxes | Tax assessment |
|---|---|---|
| 2025 | $2,004 -0.2% | $147,545 +2.9% |
| 2024 | $2,008 +0.4% | $143,387 -0.3% |
| 2023 | $2,000 +3.3% | $143,869 +57.4% |
| 2022 | $1,935 +13.7% | $91,396 +10% |
| 2021 | $1,702 +3.4% | $83,087 -1.7% |
| 2020 | $1,646 | $84,520 +26.2% |
| 2019 | -- | $66,956 +1.9% |
| 2018 | $255 -51.2% | $65,708 +2.1% |
| 2017 | $523 | $64,357 +4.4% |
| 2016 | $523 +3.5% | $61,648 +0.7% |
| 2015 | $505 +1.8% | $61,219 +0.8% |
| 2014 | $496 -49.3% | $60,733 +0% |
| 2013 | $978 -2.1% | $60,709 -6.8% |
| 2012 | $1,000 -7.6% | $65,168 -9% |
| 2011 | $1,082 | $71,608 -14.5% |
| 2010 | -- | $83,742 -11.5% |
| 2009 | $1,430 -13% | $94,611 -11.3% |
| 2008 | $1,643 -26.5% | $106,622 -16.6% |
| 2006 | $2,237 | $127,863 +57.1% |
| 2005 | -- | $81,407 +365.2% |
| 2004 | $330 +9.4% | $17,500 +11.1% |
| 2003 | $302 -10.3% | $15,750 -10% |
| 2002 | $337 | $17,500 |
Find assessor info on the county website
Monthly payment
Climate risks
Neighborhood: 33597


Similar homes
- $350,0003 bd2 ba1.5k sqft3002 SW 127TH AVENUE, WEBSTER, FL 33597For Sale
 MLS ID #O6417848, Stacey Vazquez, KELLER WILLIAMS REALTY AT THE LAKES. Stellar MLS
- $399,9003 bd2 ba1.9k sqft6476 LARRY AVENUE, WEBSTER, FL 33597For Sale
 MLS ID #W7889415, Christine Hall, BINGHAM REALTY INC. Stellar MLS
- $419,9003 bd2 ba1.7k sqft7059 JUNIPER AVENUE, WEBSTER, FL 33597For Sale
 MLS ID #TB8535315, Ryan Halford, EXP REALTY LLC. Stellar MLS
- $318,0003 bd2 ba1.4k sqft14240 SR 471, WEBSTER, FL 33597For Sale
 MLS ID #G5108350, Donny Stokes, FLORIDA REALTY INVESTMENTS. Stellar MLS
- $225,0003 bd3 ba1.4k sqft11934 CR 656H, WEBSTER, FL 33597For SaleMLS ID #TB8536878, Brittany White, KENNARD REALTY GROUP, INC. Stellar MLS
- $235,0002 bd2 ba1.1k sqft12199 SW 44TH DRIVE, WEBSTER, FL 33597For SaleMLS ID #W7887503, Sandra Kirby, CHARLES RUTENBERG REALTY INC. Stellar MLS
- $490,0003 bd2 ba1.7k sqft9172 KEDRONE DRIVE, WEBSTER, FL 33597For SaleMLS ID #O6433246, Jessica Brown, MARK SPAIN REAL ESTATE. Stellar MLS
- $233,9003 bd2 ba1.4k sqft11898 SW 36TH WAY, WEBSTER, FL 33597For SaleMLS ID #G5112566, Erica Wood, COLDWELL BANKER HUBBARD HANSEN. Stellar MLS
- $329,9003 bd2 ba1.4k sqft34281 MANUEL STREET, WEBSTER, FL 33597New ConstructionMLS ID #TB8538321, Michael Perry, CONSULT REALTY & MANAGEMENT. Stellar MLS
- $285,0003 bd1 ba1.2k sqft10628 CR 771, WEBSTER, FL 33597For SaleMLS ID #G5113233, Keith Williams, MICKI BLACKBURN REALTY. Stellar MLS
- $539,0003 bd1 ba1.7k sqft9499 TREIMAN BOULEVARD, WEBSTER, FL 33597For SaleMLS ID #TB8527209, Kurt Derkevics, FUTURE HOME REALTY INC. Stellar MLS
- $325,0003 bd2 ba1.5k sqft7727 CR 659, BUSHNELL, FL 33513For SaleMLS ID #G5116107, Nicole Tucci, CENTURY 21 PRIME PROPERTY RESOURCES INC. Stellar MLS
- $218,0002 bd2 ba825 sqft9448 ROUSSEAU STREET, WEBSTER, FL 33597New ConstructionMLS ID #G5115727, Keith Williams, MICKI BLACKBURN REALTY. Stellar MLS
- $205,0003 bd2 ba960 sqft2341 SE 102ND LANE, WEBSTER, FL 33597For SaleMLS ID #G5117556, Jessica Duteau, DUTEAU REALTY INC. Stellar MLS
- $549,9002 bd2 ba1.1k sqft11902 CR 727, WEBSTER, FL 33597For SaleMLS ID #O6394956, Francine Arroyo Santowski, BHHS FLORIDA REALTY. Stellar MLS
- $249,0003 bd2 ba1.4k sqft6590 CR 631, BUSHNELL, FL 33513For SaleMLS ID #G5115393, Erica Wood, COLDWELL BANKER HUBBARD HANSEN. Stellar MLS
- $487,3883 bd2 ba1.1k sqft35118 RICHARDSON BOULEVARD, WEBSTER, FL 33597New ConstructionMLS ID #TB8490261, Hector Contreras, WEICHERT REALTORS EXCLUSIVE PROPERTIES. Stellar MLS
- $486,4343 bd2 ba1.1k sqft7374 WILLOUGHBY DRIVE, WEBSTER, FL 33597New ConstructionMLS ID #TB8491236, Hector Contreras, WEICHERT REALTORS EXCLUSIVE PROPERTIES. Stellar MLS
- $540,0003 bd2 ba1.8k sqft4389 CR 317B, BUSHNELL, FL 33513For SaleMLS ID #G5119184, Jessica Duteau, DUTEAU REALTY INC. Stellar MLS
