Well-maintained 3-bedroom, 2-bath ranch offering comfortable one-level living on a spacious .60-acre lot in Creedmoor! This inviting home features hardwood flooring, granite countertops, and an eat-in kitchen, with a functional layout that makes everyday living easy. Recent updates include a roof less than 5 years old and luxury vinyl plank flooring in one of the bedrooms (March 2026). The refrigerator (July 2023) and newer dishwasher (September 2026) are also available to convey with an acceptable offer. Enjoy the added benefit of no HOA and a convenient location just minutes from downtown Creedmoor, with easy access to I-85. Whether you're a first-time homebuyer, looking to downsize, or searching for an investment opportunity, this property offers plenty of potential and is ready for its next owner!
For sale
$274,900
214 E Lyon St, Creedmoor, NC 27522
3beds
1,122sqft
Single Family Residence
Built in 1999
0.62 Acres Lot
$267,900 Zestimate®
$245/sqft
$-- HOA
What's special
Comfortable one-level livingHardwood flooringEat-in kitchenGranite countertopsInviting homeFunctional layout
- 23 hours
- 153
- 2
Zillow last checked:
Listing updated:
Listed by:
Linsey Sue Barclay 802-522-0175,
AMG Realty LLC,
Michael Ulrich 919-802-7282,
AMG Realty LLC
Source: Doorify MLS,MLS#: 10204460
Facts & features
Interior
Bedrooms & bathrooms
- Bedrooms: 3
- Bathrooms: 2
- Full bathrooms: 2
- Main level bedrooms: 3
Primary bedroom
- Level: First
- Area: 140.22 Square Feet
- Dimensions: 12.3 x 11.4
Bedroom 2
- Level: First
- Area: 113 Square Feet
- Dimensions: 11.3 x 10.0
Bedroom 3
- Level: First
- Area: 101 Square Feet
- Dimensions: 10.1 x 10.0
Dining room
- Level: First
- Area: 106.95 Square Feet
- Dimensions: 11.5 x 9.3
Family room
- Level: First
- Area: 217.49 Square Feet
- Dimensions: 16.11 x 13.5
Heating
- Forced Air, Natural Gas
Cooling
- Central Air
Appliances
- Included: Dishwasher, Electric Range
- Laundry: Main Level
Features
- Eat-in Kitchen, Granite Counters, High Speed Internet, Pantry, Shower Only, Bathtub/Shower Combination, Smooth Ceilings
- Flooring: Carpet, Hardwood, Tile
- Basement: Crawl Space
Interior area
- Total structure area: 1,122
- Total interior livable area: 1,122 sqft
- Finished area above ground: 1,122
- Finished area below ground: 0
Property
Parking
- Parking features: Concrete, Driveway
- Has uncovered spaces: Yes
Features
- Levels: One
- Stories: 1
- Exterior features: Rain Gutters
Lot
- Size: 0.62 Acres
- Features: Back Yard, Few Trees, Front Yard
Details
- Parcel number: 089618316544
- Special conditions: Standard
Construction
Type & style
- Home type: SingleFamily
- Architectural style: Ranch,Traditional
- Property subtype: Single Family Residence
Materials
- Vinyl Siding
- Foundation: Block
- Roof: Shingle,Architectural Shingle
Condition
- New construction: No
- Year built: 1999
Utilities & green energy
- Sewer: Public Sewer
- Water: Public
- Utilities for property: Cable Connected, Electricity Connected, Natural Gas Connected, Sewer Connected, Water Connected
Community & HOA
HOA
- Has HOA: No
Location
- Region: Creedmoor
Financial & listing details
- Price per square foot: $245/sqft
- Tax assessed value: $249,223
- Annual tax amount: $3,218
- Date on market: 11/21/2026
- Listing agreement: Exclusive Right To Sell
- Listing terms: Cash,Conventional,FHA,USDA Loan,VA Loan
Estimated market value
$267,900
$255,000 - $281,000
$1,694/mo
Price history
| Date | Event | Price |
|---|---|---|
| 11/21/2026 | Listed for sale | $274,900+5.7%$245/sqft |
Source:  Doorify MLS #10204460 Report a problem | ||
| 5/25/2023 | Sold | $260,000+4%$232/sqft |
Source: Doorify MLS #2507108 Report a problem | ||
| 4/30/2023 | Contingent | $250,000$223/sqft |
Source: Doorify MLS #2507108 Report a problem | ||
| 4/25/2023 | Listed for sale | $250,000+284.6%$223/sqft |
Source: Doorify MLS #2507108 Report a problem | ||
| 2/5/2020 | Listing removed | $1,225$1/sqft |
Source: AMG Realty LLC Report a problem | ||
| 1/24/2020 | Listed for rent | $1,225$1/sqft |
Source: AMG Realty LLC Report a problem | ||
| 6/21/2019 | Listing removed | $1,225$1/sqft |
Source: AMG Realty LLC Report a problem | ||
| 5/23/2019 | Listed for rent | $1,225+2.5%$1/sqft |
Source: AMG Realty LLC Report a problem | ||
| 5/31/2018 | Listing removed | $1,195$1/sqft |
Source: AMG Realty LLC Report a problem | ||
| 5/21/2018 | Listed for rent | $1,195$1/sqft |
Source: AMG Realty LLC Report a problem | ||
| 4/2/2018 | Sold | $65,000-18.8%$58/sqft |
Source: Public Record Report a problem | ||
| 2/2/2018 | Price change | $80,000-13%$71/sqft |
Source: Coldwell Banker Howard Perry and Walston #2170941 Report a problem | ||
| 1/31/2018 | Listed for sale | -- |
Source: Auction.com Report a problem | ||
| 9/30/2016 | Listing removed | $92,000$82/sqft |
Source: Re/Max in the Country #2078690 Report a problem | ||
| 8/4/2016 | Listed for sale | $92,000$82/sqft |
Source: RE/MAX IN THE COUNTRY #2078690 Report a problem | ||
| 7/28/2016 | Pending sale | $92,000$82/sqft |
Source: RE/MAX IN THE COUNTRY #2078690 Report a problem | ||
| 7/27/2016 | Listed for sale | $92,000$82/sqft |
Source: RE/MAX IN THE COUNTRY #2078690 Report a problem | ||
| 7/19/2016 | Pending sale | $92,000$82/sqft |
Source: RE/MAX IN THE COUNTRY #2078690 Report a problem | ||
| 7/18/2016 | Listed for sale | $92,000-14%$82/sqft |
Source: RE/MAX IN THE COUNTRY #2078690 Report a problem | ||
| 5/12/2016 | Listing removed | $107,000$95/sqft |
Source: RE/MAX IN THE COUNTRY #2038715 Report a problem | ||
| 4/5/2016 | Price change | $107,000+33.9%$95/sqft |
Source: RE/MAX IN THE COUNTRY #2038715 Report a problem | ||
| 11/13/2015 | Listed for sale | $79,900$71/sqft |
Source: RE/MAX In The Country #2038715 Report a problem | ||
Public tax history
| Year | Property taxes | Tax assessment |
|---|---|---|
| 2025 | $3,108 +8.8% | $249,223 |
| 2024 | $2,856 +52% | $249,223 +108.8% |
| 2023 | $1,879 +0.6% | $119,337 |
| 2022 | $1,868 +0.3% | $119,337 |
| 2021 | $1,863 | $119,337 |
| 2020 | $1,863 | $119,337 |
| 2019 | $1,863 | $119,337 |
| 2018 | $1,863 +1.8% | $119,337 +8.2% |
| 2016 | $1,831 | $110,284 |
| 2015 | $1,831 +3.4% | $110,284 |
| 2014 | $1,771 -2.1% | $110,284 |
| 2013 | $1,809 | $110,284 |
| 2012 | -- | $110,284 |
| 2011 | -- | $110,284 |
| 2010 | -- | $110,284 -2.3% |
| 2009 | -- | $112,890 |
| 2007 | $852 | $112,890 |
Find assessor info on the county website
Monthly payment
Est. payment
Payment breakdown
Explore the cost of this home by adjusting the details. Changes won't be saved.Climate risks
Neighborhood: 27522
Nearby schools
Schools provided by the listing agent
- Elementary: Granville - Mount Energy Elementary
- Middle: Granville - Granville Central Middle School
- High: Granville - South Granville High
Source: Doorify MLS. This data may not be complete. We recommend contacting the local school district to confirm school assignments for this home.


Similar homes
- $284,9003 bd2 ba1.2k sqft1967 Bowles Ave, Creedmoor, NC 27522For Sale

 MLS ID #10204163, Penny Howell Rogers. Doorify MLS
- $288,0003 bd2 ba1.2k sqft303 Bridget Way, Creedmoor, NC 27522For Sale
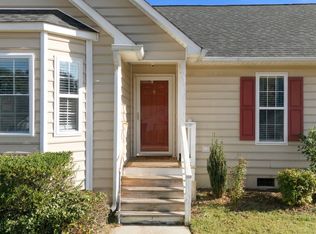 MLS ID #10200903, Greg Allmond. Doorify MLS
- $299,0003 bd2 ba1.2k sqft407 Hunters Ridge Dr, Creedmoor, NC 27522For Sale
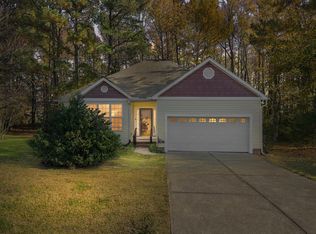 MLS ID #10202459, Katie Currin. Doorify MLS
- $305,0003 bd2 ba1.4k sqft2568 Wilton Ave, Creedmoor, NC 27522For Sale
 MLS ID #10191176, Thomas Ladane Shoupe. Doorify MLS
- $310,0003 bd2 ba1.2k sqft1968 Bowles Ave, Creedmoor, NC 27522For SaleMLS ID #10191005, Alexia Renee Forte. Doorify MLS
- $316,0004 bd2 ba1.4k sqft108 S Elm St, Creedmoor, NC 27522For SaleMLS ID #10193669, Mamie Wilson. Doorify MLS
- $319,9003 bd2 ba1.5k sqft2741 Dillon Ct, Creedmoor, NC 27522For SaleMLS ID #10158206, Terry McDonald. Doorify MLS
- $317,5003 bd2 ba1.4k sqft2723 Clifton Ave, Creedmoor, NC 27522For SaleMLS ID #10180325, Wallace Peiffer. Doorify MLS
- $199,9003 bd2 ba1.2k sqft317 Aiken Ave, Creedmoor, NC 27522For SaleMLS ID #10189381, Benji Hight. Doorify MLS
- $330,0003 bd2 ba1.2k sqft40 Middle Creek Ct, Franklinton, NC 27525For SaleMLS ID #10204218, Subrina Burrell. Doorify MLS
- $310,0003 bd2 ba1.5k sqft2656 Bowden Dr, Creedmoor, NC 27522For SaleMLS ID #10187968, Jeffrey Quick. Doorify MLS
- $340,0004 bd2 ba1.6k sqft906 Circle Dr, Creedmoor, NC 27522For SaleMLS ID #10170264, Juana Silva. Doorify MLS
- $239,9002 bd1 ba1k sqft307 22nd St, Butner, NC 27509For SaleMLS ID #10203413, Rob Partin. Doorify MLS
- $300,0003 bd2 ba1.3k sqft5812 Claremore Dr, Durham, NC 27712For SaleMLS ID #10203161, Eddie Burton. Doorify MLS
- $249,9003 bd2 ba1.2k sqft319 22nd St, Butner, NC 27509For SaleMLS ID #10182655, Hillary Miller Aaron. Doorify MLS
- $260,0003 bd3 ba1.4k sqft1567 Quail Cir, Butner, NC 27522For SaleMLS ID #10184560, Kristie Johnson McCullen. Doorify MLS
- $370,0003 bd2 ba1.3k sqft1105 Lake Ridge Dr, Creedmoor, NC 27522For SaleMLS ID #10196938, Monica Guerra. Doorify MLS
- $275,0003 bd2 ba1.2k sqft3645 Whitwinds Way, Franklinton, NC 27525For SaleMLS ID #10199043, Shaylan Good. Doorify MLS
- $289,9003 bd2 ba1.3k sqft2312 Sundial Cir, Durham, NC 27704For SaleMLS ID #10203388, Lejeune Badger. Doorify MLS
