
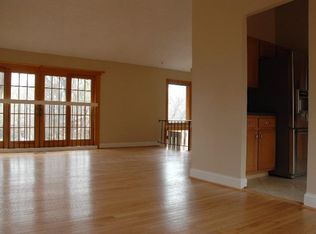
Welcome to this beautifully renovated split-level home nestled in the desirable Stevens Forest community of Columbia. From the moment you step inside, you'll appreciate the fresh, modern feel with new luxury vinyl plank flooring flowing throughout the home. The main level offers an open and inviting layout, featuring a spacious living room, dining area, and a stunning kitchen designed for both everyday living and entertaining. The kitchen boasts abundant cabinetry, generous prep space, quartz countertops, stainless steel appliances, a custom tile backsplash, and a convenient breakfast bar perfect for casual meals. Upstairs, retreat to the expansive primary suite filled with natural light, complete with a large closet and a beautifully updated en-suite bath featuring a custom tiled walk-in shower. Two additional generously sized bedrooms and a renovated full bathroom with a tiled tub/shower combination complete the upper level. The lower level provides the perfect place to unwind, offering a spacious recreation room centered around a charming brick gas fireplace. This level also includes a fourth bedroom, an updated full bathroom, and ample storage space, making it ideal for guests, a home office, or multi-generational living. Step outside to enjoy the rear deck, the perfect setting for summer barbecues, outdoor dining, and entertaining family and friends. Parking is effortless with a private driveway, covered carport, and an attached storage shed for all your outdoor equipment. Major updates provide peace of mind and modern style, including a new roof, all new luxury vinyl plank flooring, a fully renovated kitchen, and beautifully remodeled bathrooms. Conveniently located in Columbia's sought-after Stevens Forest neighborhood. The home is in walking distance to the newly upgraded Middle School with all new buildings as well as the High School parks. It is also convenient to walking paths, shopping, dining, commuter routes, and all of the amenities that make Columbia one of Maryland's most desirable places to call home. This move-in ready home is the perfect combination of modern updates, flexible living space, and an unbeatable location.
Sold for $599,900
Zillow last checked:
Listing updated:
Bought with:
Rob Alcorn, 0225247139
Compass
Source: Bright MLS,MLS#: MDHW2069188
Price history
| Date | Event | Price |
|---|---|---|
| 8/5/2026 | Sold | $599,900+3.4%$342/sqft |
Source:  Bright MLS #MDHW2069188 Report a problem Bright MLS #MDHW2069188 Report a problem | ||
| 7/27/2026 | Pending sale | $579,900$331/sqft |
Source: Bright MLS #MDHW2069188 Report a problem | ||
| 7/22/2026 | Price change | $579,900-3.3%$331/sqft |
Source: Bright MLS #MDHW2069188 Report a problem | ||
| 7/2/2026 | Listed for sale | $599,900+50%$342/sqft |
Source: Bright MLS #MDHW2069188 Report a problem | ||
| 4/28/2026 | Sold | $400,000+14.3%$228/sqft |
Source: Public Record Report a problem | ||
| 3/24/2021 | Listing removed | -- |
Source: Owner Report a problem | ||
| 2/25/2018 | Listing removed | $2,550$1/sqft |
Source: Owner Report a problem | ||
| 2/22/2018 | Price change | $2,550+2.6%$1/sqft |
Source: Owner Report a problem | ||
| 1/26/2018 | Price change | $2,485-0.6%$1/sqft |
Source: Owner Report a problem | ||
| 12/8/2017 | Listed for rent | $2,500$1/sqft |
Source: Owner Report a problem | ||
| 6/24/2016 | Sold | $350,000-1.4%$200/sqft |
Source: Public Record Report a problem | ||
| 4/12/2016 | Listed for sale | $355,000$203/sqft |
Source: Long & Foster Real Estate, Inc. #HW9623276 Report a problem | ||
Get a cash offer in 3 minutes
Find out how much your home could sell for in as little as 3 minutes with a no-obligation cash offer.
Estimated market value
$596,200
