Welcome to 1971 Horlbeck Street, tucked away in the quiet and established Wentworth Hall neighborhood of Florence. This well-maintained, one-level home offers 3 bedrooms, 2 full baths, and approximately 1,845 square feet of comfortable living space. Inside, you’ll find a spacious open great room anchored by a fireplace with gas logs, creating a warm and inviting gathering space. The home also offers several standout upgrades, including a Generac whole-house generator that is serviced annually, a tankless water heater, and an HVAC system that is only two years old and was recently serviced. The fenced backyard is truly one of this home’s highlights. Beautiful landscaping creates a private, relaxing setting, while the custom patio offers plenty of room for outdoor dining and entertaining. A motorized SunSetter awning provides instant shade at the touch of a button, making the patio enjoyable throughout the warmer months. With its easy one-level layout, thoughtful upgrades, and exceptional indoor and outdoor entertaining spaces, 1971 Horlbeck Street is move-in ready and waiting for its next owner!
For sale
$259,000
1971 Horlbeck St, Florence, SC 29505
3beds
1,845sqft
Single Family Residence
Built in 2006
10,018 Square Feet Lot
$256,400 Zestimate®
$140/sqft
$25/mo HOA
What's special
Beautiful landscapingEasy one-level layoutFireplace with gas logsWell-maintained one-level homePrivate relaxing settingSpacious open great roomFenced backyard
- 3 days |
- 650 |
- 74 |
Likely to sell faster than
Zillow last checked:
Listing updated:
Listed by:
Drayton E Lassen 843-687-4295,
Re/max Professionals
Source: Pee Dee Realtor Association,MLS#: 2603290
Facts & features
Interior
Bedrooms & bathrooms
- Bedrooms: 3
- Bathrooms: 2
- Full bathrooms: 2
Heating
- Central
Cooling
- Central Air
Appliances
- Included: Dishwasher, Range, Refrigerator
Features
- Ceiling Fan(s), Cathedral Ceiling(s), Soaking Tub, Shower, Attic, Walk-In Closet(s), Ceilings 8 Feet, High Ceilings, Solid Surface Countertops
- Flooring: Laminate, Tile
- Windows: Insulated Windows, Blinds
- Attic: Pull Down Stairs
- Number of fireplaces: 1
- Fireplace features: 1 Fireplace, Gas Log, Great Room
Interior area
- Total structure area: 1,845
- Total interior livable area: 1,845 sqft
Property
Parking
- Total spaces: 2
- Parking features: Attached
- Attached garage spaces: 2
Features
- Levels: One
- Stories: 1
- Patio & porch: Porch, Patio
- Exterior features: Sprinkler System, Outdoor Space (Not Screened)
- Fencing: Fenced
Lot
- Size: 10,018 Square Feet
Details
- Parcel number: 1510501028
Construction
Type & style
- Home type: SingleFamily
- Architectural style: Traditional
- Property subtype: Single Family Residence
- Attached to another structure: Yes
Materials
- Vinyl Siding
- Foundation: Slab
- Roof: Shingle
Condition
- Year built: 2006
Utilities & green energy
- Sewer: Public Sewer
- Water: Public
Community & HOA
Community
- Subdivision: Wentworth Hall
HOA
- Has HOA: Yes
- HOA fee: $300 annually
Location
- Region: Florence
Financial & listing details
- Price per square foot: $140/sqft
- Tax assessed value: $266,679
- Annual tax amount: $1,186
- Date on market: 8/12/2026
Estimated market value
$256,400
$244,000 - $269,000
$1,985/mo
Price history
| Date | Event | Price |
|---|---|---|
| 8/12/2026 | Listed for sale | $259,000+32.1%$140/sqft |
Source:  Pee Dee Realtor Association #2603290 Report a problem Pee Dee Realtor Association #2603290 Report a problem | ||
| 3/17/2009 | Sold | $196,000+5.9%$106/sqft |
Source: Public Record Report a problem | ||
| 5/30/2006 | Sold | $185,000+478.1%$100/sqft |
Source: Public Record Report a problem | ||
| 12/30/2005 | Sold | $32,000$17/sqft |
Source: Public Record Report a problem | ||
Public tax history
| Year | Property taxes | Tax assessment |
|---|---|---|
| 2025 | $1,187 +23.1% | $266,679 |
| 2024 | $964 +10.1% | $266,679 +38.4% |
| 2023 | $876 -5% | $192,717 |
| 2022 | $921 -8.7% | $192,717 |
| 2021 | $1,009 +17.5% | $192,717 |
| 2020 | $859 +7.7% | $192,717 |
| 2019 | $798 +3.6% | $192,717 |
| 2018 | $770 +5.8% | $192,717 +2399.6% |
| 2017 | $728 +3.6% | $7,710 |
| 2016 | $703 -4.3% | $7,710 |
| 2015 | $734 +15.7% | $7,710 |
| 2014 | $634 -10.1% | -- |
| 2013 | $706 +12.4% | $7,779 |
| 2012 | $628 0% | -- |
| 2011 | $628 -6.5% | -- |
| 2010 | $672 +32.3% | -- |
| 2009 | $508 | -- |
Find assessor info on the county website
Monthly payment
Est. payment
Payment breakdown
Explore the cost of this home by adjusting the details. Changes won't be saved.Climate risks
Neighborhood: 29505
Nearby schools
GreatSchools rating
- NAMclaurin Elementary SchoolGrades: PK-2Distance: 3 mi
- 4/10Southside Middle SchoolGrades: 6-8Distance: 1.8 mi
- 6/10South Florence High SchoolGrades: 9-12Distance: 1.6 mi
Schools provided by the listing agent
- Elementary: Mclaurin
- Middle: Southside
- High: South Florence
Source: Pee Dee Realtor Association. This data may not be complete. We recommend contacting the local school district to confirm school assignments for this home.
- $292,0004 bd2 ba1.9k sqft1967 Horlbeck St, Florence, SC 29505Off Market
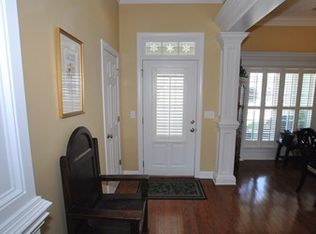
- $297,7004 bd2 ba2.2k sqft1975 Horlbeck St, Florence, SC 29505Off Market
- $318,7003 bd2 ba2.2k sqft1963 Horlbeck St, Florence, SC 29505Off Market
- $261,5003 bd2 ba1.7k sqft1943 Horlbeck, Florence, SC 29505Off Market

- $273,3003 bd2 ba1.7k sqft1983 Horlbeck St, Florence, SC 29505Off Market
- $269,4003 bd2 ba1.6k sqft1970 Horlbeck St, Florence, SC 29505Off Market
- $309,9003 bd3 ba2.1k sqft931 Charlestowne Blvd, Florence, SC 29505Sold
- $265,1003 bd2 ba1.6k sqft1966 Horlbeck St, Florence, SC 29505Off Market
A local agent can set up tours, give advice and negotiate with sellers.
A local lender can help you make sure your offer is ready when you are.
Similar homes
- $209,9003 bd2 ba1.5k sqft800 Mallard Hen Rd, Florence, SC 29505For Sale

 MLS ID #2603251, Jordan Polk, Lowe Key Realty, Llc. Pee Dee Realtor Association
 - $269,9993 bd2 ba1.6k sqft2273 Inverness Dr, Florence, SC 29505For Sale
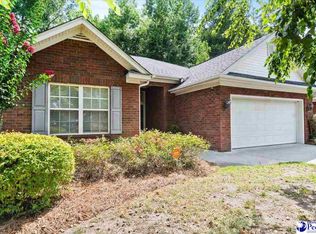 MLS ID #2602852, Sharon Jack, Re/max Professionals. Pee Dee Realtor Association
 - $210,0003 bd2 ba1.8k sqft1103 Hillside Ave, Florence, SC 29505For Sale
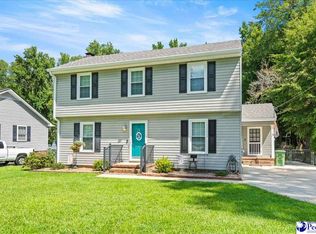 MLS ID #2603302, Hayden F Harrington, The Harrington Company, Llc. Pee Dee Realtor Association
 - $282,0003 bd2 ba1.6k sqft1935 Horlbeck St, Florence, SC 29505For Sale
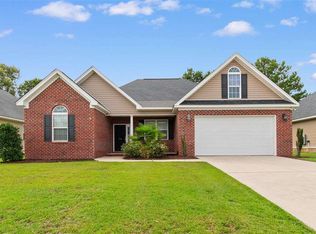 MLS ID #2603035, William McMillan, C/b Mcmillan And Assoc.. Pee Dee Realtor Association
 - $287,9003 bd2 ba1.8k sqft924 Charlestowne Blvd, Florence, SC 29505For SaleMLS ID #2602786, Dorothy A Corriero, Era Leatherman Realty, Inc.. Pee Dee Realtor Association
- $287,0003 bd2 ba1.8k sqft1967 McClellan St, Florence, SC 29505For SaleMLS ID #2601902, Nicole Sprague, Assist 2 Sell, Buyers & Seller. Pee Dee Realtor Association
- $276,0004 bd2 ba1.7k sqft2345 Chadwick Dr, Florence, SC 29501For SaleMLS ID #2603287, Fran Allen, Welcome Home Realty. Pee Dee Realtor Association
- $285,0003 bd2 ba1.8k sqft3403 James Turner Rd, Effingham, SC 29541For SaleMLS ID #2603303, Robert L Thomas, Greystone Properties, Llc. Pee Dee Realtor Association
- $198,7633 bd2 ba1.4k sqft222 E Grace Dr, Florence, SC 29505For SaleMLS ID #2603326, Samuel Fryer, Drayton Realty Group. Pee Dee Realtor Association
- $255,0003 bd2 ba1.5k sqft2688 Encino Dr, Florence, SC 29505For SaleMLS ID #2602232, Catherine Patterson, Drayton Realty Group. Pee Dee Realtor Association
- $254,9003 bd2 ba1.6k sqft961 Clarendon Ave, Florence, SC 29505For SaleMLS ID #2601441, David Munn, Pamplico Realty Co.. Pee Dee Realtor Association
- $239,9003 bd2 ba1.6k sqft1135 Rutledge Ave, Florence, SC 29505For SaleMLS ID #2602701, Albert E Underwood, C/b Mcmillan And Assoc.. Pee Dee Realtor Association
- $234,9003 bd2 ba1.5k sqft835 Canvas Back Rd, Florence, SC 29505For SaleMLS ID #2602318, Ashley Drayton, Drayton Realty Group. Pee Dee Realtor Association
- $275,0004 bd3 ba2k sqft1611 Linden Dr, Florence, SC 29505For SaleMLS ID #2602216, Morgan McLamb Flowers, C/b Mcmillan And Assoc.. Pee Dee Realtor Association
- $249,9004 bd3 ba2.1k sqft1814 Citadel St, Florence, SC 29505For SaleMLS ID #2600981, Raye Davis, America's Choice Realty, Llc. Pee Dee Realtor Association
- $185,0003 bd2 ba2.4k sqft2369 S Hallmark Dr, Florence, SC 29505For SaleMLS ID #20250335, Morgan McLamb Flowers, C/b Mcmillan And Assoc.. Pee Dee Realtor Association
- $274,9994 bd2 ba1.8k sqft1205 Melrose Ave, Florence, SC 29505For SaleMLS ID #638295, Angelia Dodson. Consolidated MLS
- $274,9003 bd2 ba2.2k sqft1148 2nd Loop Rd, Florence, SC 29505For SaleMLS ID #2600891, Jordan Polk, Lowe Key Realty, Llc. Pee Dee Realtor Association
- $279,9003 bd2 ba1.5k sqft1367 Chandler Cir, Florence, SC 29505For SaleMLS ID #2602645, Brandy L Eaddy, Assist 2 Sell, Buyers & Seller. Pee Dee Realtor Association
- $339,9004 bd3 ba2.3k sqft600 Chaucer Dr, Florence, SC 29505For SaleMLS ID #2603230, Henry C Edwards, Aiken & Company. Pee Dee Realtor Association
