This home has had some great updates along the way including a brand-new furnace, updated wiring, newer windows, fresh paint, newer flooring throughout and an updated first floor bath. There is a mud room with first floor laundry in the enclosed front porch. If you need storage for all your unnecessary stuff the basement is dry or there is an attic with plenty of room. Along with the first floor bathroom there is also a first-floor bedroom and then 2 more large bedrooms on the second floor. Two split units are being added to keep the second floor cool during those hot summer days. A two-car garage is there for more storage, and the yard has been nicely landscaped. Walking distance from schools, parks and all your friends that live in the area.
For sale
$175,000
2211 Elk St, Lake City, PA 16423
3beds
1,148sqft
Single Family Residence
Built in 1900
0.34 Acres Lot
$139,400 Zestimate®
$152/sqft
$-- HOA
What's special
Two-car garageFirst-floor bedroomFresh paintBrand-new furnaceUpdated first floor bathNewer windowsUpdated wiring
- 2 days |
- 526 |
- 40 |
Zillow last checked:
Listing updated:
Listed by:
Lori Rosenbaum (814)835-1200,
Howard Hanna Erie Southwest 814-835-1200
Source: GEMLS,MLS#: 192596Originating MLS: Greater Erie Board Of Realtors
Facts & features
Interior
Bedrooms & bathrooms
- Bedrooms: 3
- Bathrooms: 1
- Full bathrooms: 1
Bedroom
- Level: First
- Dimensions: 16x11
Bedroom
- Level: Second
- Dimensions: 16x11
Bedroom
- Level: Second
- Dimensions: 16x14
Dining room
- Level: First
- Dimensions: 16x14
Other
- Level: First
- Dimensions: 9x8
Kitchen
- Level: First
- Dimensions: 16x12
Laundry
- Level: First
- Dimensions: 11x8
Living room
- Level: First
- Dimensions: 16x14
Sunroom
- Level: First
- Dimensions: 14x5
Heating
- Forced Air, Gas
Cooling
- See Remarks
Features
- Flooring: Vinyl
- Basement: Partial
- Has fireplace: No
Interior area
- Total structure area: 1,148
- Total interior livable area: 1,148 sqft
Video & virtual tour
Property
Parking
- Total spaces: 2
- Parking features: Detached, Garage
- Garage spaces: 2
Features
- Levels: Two
- Stories: 2
Lot
- Size: 0.34 Acres
- Dimensions: 100 x 146 x 0 x 0
- Features: Corner Lot
Details
- Parcel number: 28014029.0023.00
- Zoning description: R-A
Construction
Type & style
- Home type: SingleFamily
- Architectural style: Two Story
- Property subtype: Single Family Residence
Materials
- Vinyl Siding
- Roof: Asphalt
Condition
- Good Condition
- Year built: 1900
Utilities & green energy
- Sewer: Public Sewer
- Water: Public
Community & HOA
Location
- Region: Lake City
Financial & listing details
- Price per square foot: $152/sqft
- Tax assessed value: $50,400
- Annual tax amount: $2,372
- Date on market: 8/13/2026
- Cumulative days on market: 3 days
- Road surface type: Paved
Estimated market value
$139,400
$107,000 - $171,000
$1,558/mo
Price history
| Date | Event | Price |
|---|---|---|
| 8/13/2026 | Listed for sale | $175,000+236.5%$152/sqft |
Source: GEMLS #192596 Report a problem | ||
| 6/7/2005 | Sold | $52,000$45/sqft |
Source: Public Record Report a problem | ||
Public tax history
| Year | Property taxes | Tax assessment |
|---|---|---|
| 2025 | $2,281 +4.7% | $68,200 |
| 2024 | $2,179 +12.7% | $68,200 |
| 2023 | $1,933 +2.5% | $68,200 |
| 2022 | $1,887 +0.7% | $68,200 |
| 2021 | $1,873 +210% | $68,200 |
| 2020 | $604 -66.3% | $68,200 |
| 2019 | $1,794 -14.7% | $68,200 |
| 2018 | $2,103 +23.3% | $68,200 |
| 2017 | $1,705 +1% | $68,200 |
| 2016 | $1,688 +90.3% | $68,200 |
| 2015 | $887 -33.6% | $68,200 |
| 2014 | $1,336 +297.5% | $68,200 |
| 2013 | $336 +10.3% | $68,200 +35.3% |
| 2012 | $305 | $50,400 |
| 2011 | $305 | $50,400 |
| 2010 | $305 +11% | $50,400 |
| 2009 | $275 | $50,400 |
| 2008 | -- | $50,400 |
| 2005 | $372 | $50,400 |
| 2004 | $372 | $50,400 |
| 2003 | -- | $50,400 +386% |
| 2002 | -- | $10,370 |
| 2000 | -- | $10,370 |
Find assessor info on the county website
Monthly payment
Est. payment
Payment breakdown
Explore the cost of this home by adjusting the details. Changes won't be saved.Climate risks
Neighborhood: 16423
Nearby schools
GreatSchools rating
- 7/10Elk Valley El SchoolGrades: PK-4Distance: 0.3 mi
- 8/10Rice Avenue Middle SchoolGrades: 5-8Distance: 0.9 mi
- 6/10Girard High SchoolGrades: 9-12Distance: 0.7 mi
Schools provided by the listing agent
- District: Girard
Source: GEMLS. This data may not be complete. We recommend contacting the local school district to confirm school assignments for this home.
- $130,0003 bd1 ba1.6k sqft2253 Elk St, Lake City, PA 16423Sold
- $13,000-- bd-- ba-- sqft10174 Dunn Ave, Lake City, PA 16423Off Market
- $182,2004 bd1 ba1.2k sqft2271 Elk St, Lake City, PA 16423Off Market
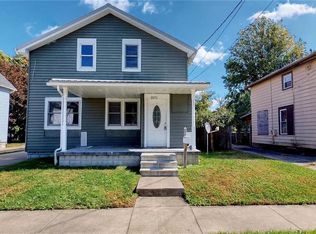
- $168,1004 bd2 ba2.5k sqft2210 Lake St, Lake City, PA 16423Off Market
- $201,6003 bd2 ba1.9k sqft2232 Lake St, Lake City, PA 16423Off Market
- $145,2003 bd1 ba1.5k sqft2216 Elk St, Lake City, PA 16423Off Market
- $209,3003 bd2 ba1.1k sqft2295 Elk St, Lake City, PA 16423Off Market
- $170,7005 bd2 ba2.1k sqft2256 Lake St, Lake City, PA 16423Off Market
A local agent can set up tours, give advice and negotiate with sellers.
Similar homes
- $120,0004 bd2 ba1.5k sqft10034 Railroad St, Lake City, PA 16423For Sale
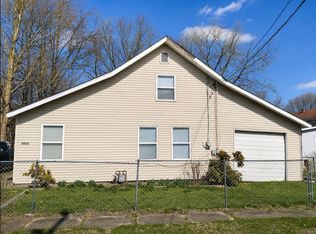 MLS ID #192609, Kristina Rudenko, Agresti Real Estate. GEMLS
 - $199,9003 bd2 ba1.4k sqft10274 N Park Dr, Lake City, PA 16423For Sale
 MLS ID #192441, Patrick Groner Jr, Pennington Lines Real Estate. GEMLS
 - $164,9002 bd1 ba1.2k sqft636 Yale Ave, Lake City, PA 16423For Sale
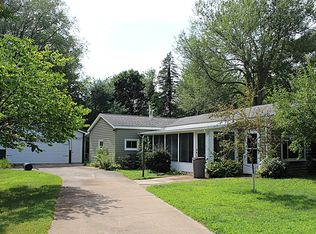 MLS ID #192528, Mark Kibbe, Howard Hanna Erie Airport. GEMLS
 - $139,9002 bd1 ba936 sqft236 Hathaway St W, Girard, PA 16417For Sale
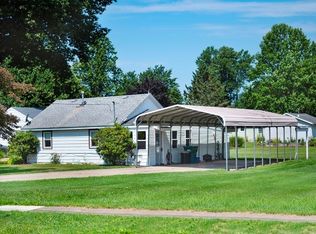 MLS ID #192508, Daniel Maher, Coldwell Banker Select - Airport. GEMLS
 - $175,0003 bd1 ba1k sqft1840 W 34th St, Erie, PA 16508For SaleMLS ID #192597, Deborah Stahl, Agresti Real Estate. GEMLS
- $200,0003 bd2 ba1.2k sqft1025 Shenk Ave, Erie, PA 16505For SaleMLS ID #192453, Connie Britton, Howard Hanna Erie Airport. GEMLS
- $169,9003 bd1 ba1.2k sqft1415 Cold Spring Dr, Erie, PA 16508For SaleMLS ID #192635, Libby Remache, Howard Hanna Erie East. GEMLS
- $185,0004 bd2 ba1.4k sqft11213 Route 6n, Albion, PA 16401For SaleMLS ID #192525, Michelle Galvan, Jason Mitchell Group PA. GEMLS
- $149,9003 bd1 ba1.3k sqft952 W 25th St, Erie, PA 16502For SaleMLS ID #192583, Libby Remache, Howard Hanna Erie East. GEMLS
- $199,9003 bd2 ba1.2k sqft2702 Washington Ave, Erie, PA 16508For SaleMLS ID #192577, Maryanne Szewczyk, Coldwell Banker Select - Peach. GEMLS
- $189,9003 bd1 ba1.2k sqft365 E 37th St, Erie, PA 16504For SaleMLS ID #192650, JP Hood, eXp Realty - Erie. GEMLS
- $169,9002 bd1 ba941 sqft447 E 33rd St, Erie, PA 16504For SaleMLS ID #192621, John Wolf, RE/MAX Real Estate Group Erie. GEMLS
- $159,9003 bd2 ba1.1k sqft397 Depot St, Conneaut, OH 44030For SaleMLS ID #5233353, Lois M Blank, Assured Real Estate. MLS Now
- $203,9003 bd1 ba1.3k sqft2957 Poplar St, Erie, PA 16508For SaleMLS ID #192634, Tim Bogdanets, Howard Hanna Erie Southwest. GEMLS
- $199,0004 bd1 ba1.5k sqft3616 Charlotte St, Erie, PA 16508For SaleMLS ID #192587, Mark Kibbe, Howard Hanna Erie Airport. GEMLS
- $198,9003 bd2 ba1.1k sqft1040 W 36th St, Erie, PA 16508For SaleMLS ID #192547, Debra Fries, Coldwell Banker Select - Peach. GEMLS
- $164,9003 bd1 ba1k sqft3322 W 38th St, Erie, PA 16506For SaleMLS ID #192250, Stephanie Yacobozzi, Agresti Real Estate. GEMLS
- $--2 bd1 ba1.6k sqft3323 Court Ave, Erie, PA 16506AuctionServiceLink Auction
- $235,0003 bd2 ba1.6k sqft935 Marshall Dr, Erie, PA 16505For SaleMLS ID #192636, Leslie Jaglowski, RE/MAX Real Estate Group Erie. GEMLS
- $149,9003 bd1 ba1.1k sqft400 Jennie St, Conneaut, OH 44030For SaleMLS ID #5227159, Tara Rhodes, Platinum Real Estate. MLS Now
