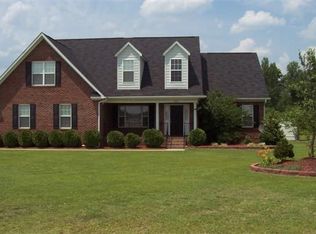
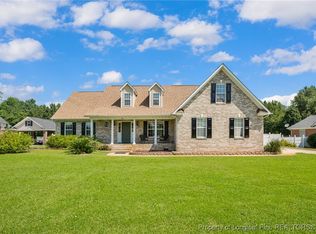
Welcome to the Estates at Westgate, where homes on spacious lots that back to woods are a rare opportunity. Situated on more than an acre, this beautifully maintained home offers peaceful country vibes and thoughtful custom craftsmanship. Inside, you'll find warm wood accents, custom finishes, and inviting spaces designed for everyday living. The formal dining room features a tray ceiling and is complete with a custom pantry and dedicated spice closet for exceptional organization. The kitchen has custom cabinets, stainless steel appliances and breakfast nook. Throughout the home, unique details and quality touches create character you won't find just anywhere. The main-level primary suite offers a private retreat with a tray ceiling and a beautifully tiled walk-in shower. Upstairs, the spacious bonus room provides endless flexibility as a media room, home office, playroom, or guest space. Step outside and enjoy everything this lovely property has to offer. Relax on the screened porch, entertain under the gazebo, or enjoy the expansive backyard with room to garden, play, or simply soak in the peaceful surroundings. A privacy fence, oversized yard, and attached two-car garage complete this incredible property. Community amenities include clubhouse, playground, gyms, pools, splash pads, soccer field, sand volleyball courts, pond, sidewalks and more. If you've been searching for space, privacy, and the charm of country living without sacrificing convenience, this is one you won't want to miss. **Want to make it more your own? Seller is offering a $5,000 cosmetic allowance with acceptable offer to use how you would like.**
For sale
Price cut: $15K (8/13)
$340,000
949 Adcox Rd, Raeford, NC 28376
3beds
2,327sqft
Single Family Residence
Built in 2003
1.18 Acres Lot
$339,000 Zestimate®
$146/sqft
$30/mo HOA
What's special
Privacy fenceCustom finishesWarm wood accentsBeautifully tiled walk-in showerBreakfast nookOversized yardScreened porch
- 73 days
- 842
- 33
Zillow last checked:
Listing updated:
Listed by:
MEREDITH RAINS,
KELLER WILLIAMS REALTY (FAYETTEVILLE)
Source: LPRMLS,MLS#: 765284 Originating MLS: Longleaf Pine Realtors
Originating MLS: Longleaf Pine RealtorsFacts & features
Interior
Bedrooms & bathrooms
- Bedrooms: 3
- Bathrooms: 3
- Full bathrooms: 2
- 1/2 bathrooms: 1
Heating
- Heat Pump
Cooling
- Central Air, Electric
Appliances
- Included: Dishwasher, Disposal, Microwave, Range, Refrigerator
- Laundry: Washer Hookup, Dryer Hookup
Features
- Ceiling Fan(s), Separate/Formal Dining Room, Entrance Foyer, Eat-in Kitchen, Garden Tub/Roman Tub, Primary Downstairs, Separate Shower, Walk-In Closet(s), Window Treatments
- Flooring: Carpet, Hardwood, Tile
- Doors: Storm Door(s)
- Windows: Blinds, Insulated Windows, Window Treatments
- Basement: Crawl Space
- Number of fireplaces: 1
- Fireplace features: Factory Built, Gas Log
Interior area
- Total interior livable area: 2,327 sqft
Property
Parking
- Total spaces: 2
- Parking features: Attached, Garage
- Attached garage spaces: 2
Features
- Patio & porch: Covered, Patio, Porch, Screened
- Exterior features: Fence, Playground, Porch
- Fencing: Privacy
Lot
- Size: 1.18 Acres
- Features: 1-2 Acres, Backs To Trees, Cleared
- Topography: Cleared
Details
- Parcel number: 494760301133
- Special conditions: Standard
Construction
Type & style
- Home type: SingleFamily
- Architectural style: Ranch
- Property subtype: Single Family Residence
Materials
- Brick Veneer
Condition
- Average Condition
- New construction: No
- Year built: 2003
Utilities & green energy
- Sewer: Septic Tank
- Water: Public
Community & HOA
Community
- Features: Clubhouse, Community Pool, Gutter(s)
- Security: Security System, Smoke Detector(s)
- Subdivision: Westgate
HOA
- Has HOA: Yes
- HOA fee: $360 annually
- HOA name: Westgate Hoa
Location
- Region: Raeford
Financial & listing details
- Price per square foot: $146/sqft
- Tax assessed value: $295,900
- Annual tax amount: $2,527
- Date on market: 7/2/2026
- Cumulative days on market: 74 days
- Listing terms: Cash,Conventional,FHA,New Loan,USDA Loan,VA Loan
- Inclusions: Security System, Refrigerator, Stove and Dishwasher.
- Exclusions: NONE
- Ownership: More than a year
Estimated market value
$339,000
$322,000 - $356,000
$2,110/mo
Price history
| Date | Event | Price |
|---|---|---|
| 8/13/2026 | Price change | $340,000-4.2%$146/sqft |
Source:  LPRMLS #765284 Report a problem LPRMLS #765284 Report a problem | ||
| 7/28/2026 | Price change | $355,000-2.7%$153/sqft |
Source: LPRMLS #765284 Report a problem | ||
| 7/2/2026 | Listed for sale | $365,000+73%$157/sqft |
Source: LPRMLS #765284 Report a problem | ||
| 9/8/2015 | Sold | $211,000+17.1%$91/sqft |
Source: Public Record Report a problem | ||
| 10/1/2012 | Sold | $180,180-7.5%$77/sqft |
Source: LPRMLS #388459 Report a problem | ||
| 8/17/2012 | Price change | $194,700-2.5%$84/sqft |
Source: Coldwell Banker Advantage #388459 Report a problem | ||
| 7/21/2012 | Price change | $199,700-4.9%$86/sqft |
Source: Coldwell Banker Advantage #388459 Report a problem | ||
| 5/24/2012 | Price change | $210,000-8.7%$90/sqft |
Source: RE/MAX PREMIER PROPERTIES #376701 Report a problem | ||
| 1/20/2012 | Price change | $229,900-2.1%$99/sqft |
Source: RE/MAX PREMIER PROPERTIES #376701 Report a problem | ||
| 12/13/2011 | Listed for sale | $234,900$101/sqft |
Source: RE/MAX PREMIER PROPERTIES #376701 Report a problem | ||
Public tax history
| Year | Property taxes | Tax assessment |
|---|---|---|
| 2025 | $2,527 | $295,900 |
| 2024 | $2,527 | $295,900 |
| 2023 | $2,527 | $295,900 |
| 2022 | $2,527 +16.8% | $295,900 +20.8% |
| 2021 | $2,162 +0.1% | $244,870 |
| 2020 | $2,160 | $244,870 |
| 2019 | $2,160 +1.9% | $244,870 |
| 2018 | $2,120 | $244,870 |
| 2017 | $2,120 | $244,870 |
| 2016 | $2,120 | $244,870 |
| 2015 | $2,120 | $244,870 |
| 2014 | $2,120 | $244,870 +16.2% |
| 2013 | $2,120 | $210,760 |
| 2011 | -- | $210,760 |
| 2010 | -- | $210,760 |
Find assessor info on the county website
Monthly payment
Est. payment
Payment breakdown
Explore the cost of this home by adjusting the details. Changes won't be saved.Climate risks
Neighborhood: 28376
Nearby schools
Schools provided by the listing agent
- Elementary: Rockfish/Hoke Elem
- Middle: Sandy Grove Middle
- High: Hoke County High School
Source: LPRMLS. This data may not be complete. We recommend contacting the local school district to confirm school assignments for this home.
Similar homes
- $340,0003 bd2 ba2k sqft365 Chestnut Dr, Raeford, NC 28376For Sale
 MLS ID #765318, DARK HORSE GROUP POWERED BY LPT REALTY, LPT REALTY LLC. LPRMLS
 - $349,9004 bd3 ba2k sqft817 Hobson Rd, Raeford, NC 28376For Sale
 MLS ID #764889, SHONDA OAKLEY, OLIVE & CO REALTY. LPRMLS
 - $305,0003 bd2 ba1.7k sqft116 Woodbine Dr, Raeford, NC 28376For Sale
 MLS ID #764418, JEREMIAH HITT, SIMPLI HOM NC, LLC.. LPRMLS
 - $290,0003 bd2 ba1.5k sqft110 Digby Ct, Raeford, NC 28376For Sale
 MLS ID #768669, KELLY BELOTE, KELLER WILLIAMS REALTY (FAYETTEVILLE). LPRMLS
