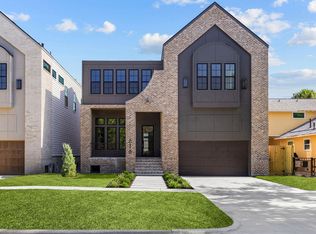
949 Ridge is a new offering from local Heights builder the Modern Bungalow (est. 2008) in a highly walkable Woodland Heights location. This 4/4 + gameroom is a nod to the history of our neighborhood and distinctive from your typical slab and quite basic new construction offering. Exterior features include 4/4 windows, double door front entry, standing seam steel roof, expansive porches & historical color schematic. Inside, the home is teaming with personality and texture. White oak flooring and detail accents, monocolor in the study, Visual Comfort and Hudson Valley lighting throughout, Taj Mahal waterfall on the island in the kitchen and kitchen counters, GE Monogram Pro Range and 5' full fridge and freezer are some of the key features. Schedule your visit today!
New construction
$2,050,000
949 Ridge St, Houston, TX 77009
4beds
3,919sqft
Single Family Residence
Built in 2026
5,000 Square Feet Lot
$2,012,400 Zestimate®
$523/sqft
$-- HOA
What's special
Expansive porchesWhite oak flooringHistorical color schematicGe monogram pro rangeDouble door front entryDetail accentsStanding seam steel roof
- 10 hours
- 73
- 13
Zillow last checked:
Listing updated:
Listed by:
Melissa Kubala TREC #0509835 713-862-1600,
Boulevard Realty
Source: HAR,MLS#: 32396133
Facts & features
Interior
Bedrooms & bathrooms
- Bedrooms: 4
- Bathrooms: 4
- Full bathrooms: 4
Primary bedroom
- Level: Second
- Dimensions: 18x16 + extra
Bedroom
- Level: Second
- Area: 156
- Dimensions: 13x12
Bedroom
- Level: Second
- Area: 156
- Dimensions: 13x12
Bedroom
- Level: Second
- Area: 156
- Dimensions: 13x12
Other
- Level: First
- Area: 156
- Dimensions: 13x12
Dining room
- Level: First
- Area: 195
- Dimensions: 15x13
Family room
- Level: First
- Area: 432
- Dimensions: 24x18
Game room
- Level: Second
- Area: 266
- Dimensions: 19x14
Kitchen
- Level: First
- Area: 247
- Dimensions: 19x13
Heating
- Natural Gas
Cooling
- Electric
Interior area
- Total structure area: 3,919
- Total interior livable area: 3,919 sqft
Property
Parking
- Total spaces: 2
- Parking features: Attached
- Attached garage spaces: 2
Features
- Stories: 2
Lot
- Size: 5,000 Square Feet
- Features: Corner Lot, 0 Up To 1/4 Acre
Details
- Parcel number: 0562880000014
Construction
Type & style
- Home type: SingleFamily
- Property subtype: Single Family Residence
Materials
- Cement Siding
- Foundation: Pillar/Post/Pier
- Roof: Composition,Metal
Condition
- New construction: Yes
- Year built: 2026
Details
- Builder name: The Modern Bungalow
Utilities & green energy
- Sewer: Public Sewer
- Water: Public
Community & HOA
Community
- Subdivision: Ridgemont Sec 01
Location
- Region: Houston
Financial & listing details
- Price per square foot: $523/sqft
- Tax assessed value: $666,599
- Annual tax amount: $14,167
- Date on market: 9/18/2026
Estimated market value
$2,012,400
$1.91M - $2.11M
$2,459/mo
Price history
| Date | Event | Price |
|---|---|---|
| 9/18/2026 | Listed for sale | $2,050,000+659.5%$523/sqft |
Source:  HAR #32396133 Report a problem HAR #32396133 Report a problem | ||
| 9/13/2009 | Listing removed | $269,900$69/sqft |
Source: Karen Derr & Associates #7885849 Report a problem | ||
| 8/21/2009 | Listed for sale | $269,900$69/sqft |
Source: Karen Derr & Associates #7885849 Report a problem | ||
Public tax history
| Year | Property taxes | Tax assessment |
|---|---|---|
| 2025 | $12,751 +7.5% | $666,599 +17.6% |
| 2024 | $11,864 -1.9% | $567,000 -8.8% |
| 2023 | $12,089 +9.8% | $621,680 +5.8% |
| 2022 | $11,009 | $587,863 +1.5% |
| 2021 | -- | $579,377 +8.3% |
| 2020 | $11,397 +4.6% | $534,859 +18.9% |
| 2019 | $10,897 +15% | $450,000 +20% |
| 2018 | $9,474 | $375,000 |
| 2017 | $9,474 -17.1% | $375,000 -17.1% |
| 2016 | $11,432 +16.4% | $452,100 +18.4% |
| 2015 | $9,820 | $382,000 -10.3% |
| 2014 | $9,820 | $425,775 +31.7% |
| 2013 | -- | $323,222 +11% |
| 2012 | -- | $291,136 +5.2% |
| 2011 | -- | $276,768 +10.7% |
| 2010 | -- | $250,006 -9.6% |
| 2009 | -- | $276,436 +10.6% |
| 2008 | -- | $250,006 +2% |
| 2007 | -- | $245,152 +8.2% |
| 2006 | -- | $226,550 -4.8% |
| 2005 | -- | $238,040 +21.9% |
| 2004 | -- | $195,200 +6.3% |
| 2003 | -- | $183,700 +5.6% |
| 2002 | -- | $173,900 +4.2% |
| 2001 | -- | $166,900 +17% |
| 2000 | -- | $142,700 |
Find assessor info on the county website
Monthly payment
Est. payment
Payment breakdown
Explore the cost of this home by adjusting the details. Changes won't be saved.Climate risks
Neighborhood: Greater Heights
Nearby schools
Schools provided by the listing agent
- Elementary: Travis Elementary School (Houston)
- Middle: Hogg Middle School (Houston)
- High: Heights High School
Source: HAR. This data may not be complete. We recommend contacting the local school district to confirm school assignments for this home.
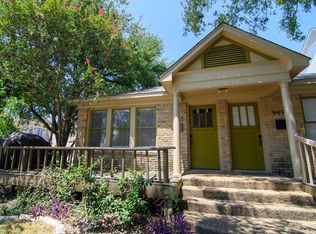
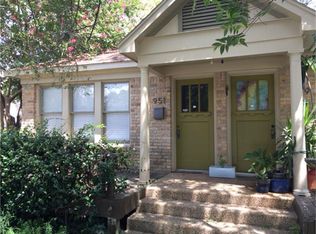
Similar homes
- $1,999,9004 bd5 ba4k sqft1109 Voight St, Houston, TX 77009New Construction
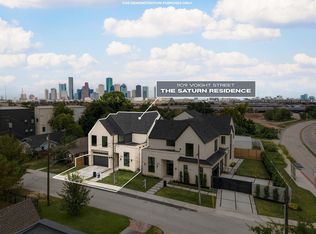 MLS ID #86342875, Christopher Phan, Truss Real Estate | SERHANT.. HAR
 - $1,999,0004 bd5 ba3.8k sqft906 Bayland Ave, Houston, TX 77009New Construction
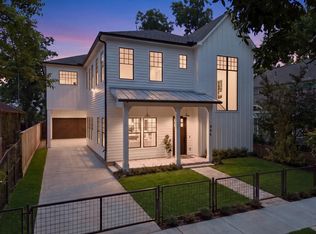 MLS ID #56747960, Laura Ruppert, Norhill Realty. HAR
 - $1,580,0005 bd4 ba4k sqft720 Oxford St, Houston, TX 77007For Sale
 MLS ID #13724647, Amanda Smith, Boulevard Realty. HAR
 - $1,800,0005 bd5 ba3.9k sqft616 Ridge St, Houston, TX 77009New Construction
 MLS ID #8759927, Mariana Garcia Gomez, Ranco Realty. HAR
