Skip main navigation
Closed
  • $309,000

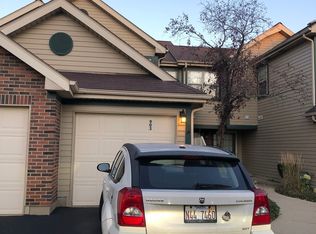
    949 Ridgefield Ln, Wheeling, IL 60090

    2beds
    --sqft
    Townhouse, Single Family Residence
    Built in 1987
    -- sqft lot
    $309,100 Zestimate®
    $--/sqft
    $2,292 Estimated rent

    Home value

    $309,100

    $281,000 - $340,000

    $2,292/mo

    Zestimate® history
    Loading
    Loading...

    Owner options

    List your home for rent

    $2,292/mo

    Rent Zestimate®

    Find your next renter with Zillow Rental Manager. Plus, with online applications, you can quickly screen prospective tenants – for free.

    Learn more

    $2,292/mo

    Rent Zestimate®

    Refinance and save

    $2,214/mo

    Est. payment

    Refinancing to a lower rate could help reduce your monthly payments and save thousands over the life of the loan.

    See today's rates

    $2,214/mo

    Est. payment

    Explore your selling options

    Work with a Zillow partner agent

    Leverage their expertise and Zillow's premium Showcase listings to get your home seen by more buyers.

    Get started

    List with your own agent

    Get your home in front of millions of buyers by listing it on Zillow.

    Learn how to do it

    Sell it yourself

    Take full control of how buyers see your home on Zillow by listing For Sale by Owner (FSBO).

    List your home

    What's special

    First floor laundry roomAttached finished garageUnder stairs storageCustom tile backsplashRemodeled powder roomBeautiful countertopsDouble bowl vanity
    This beautiful luxury townhome is like no other you have seen! The custom kitchen features high end SS appliances, custom built cabinetry with wine rack, beautiful countertops and custom tile backsplash, built in coffee machine, and customizable trim lighting. Open concept creates an easy flow between the kitchen, dining, and living room. Perfect for everyday living and entertaining. Recessed lighting throughout the first level. Remodeled powder room, under stairs storage, first floor laundry room with new hot water heater (2025), attached finished garage. The second level offers primary bedroom with vaulted ceiling, recessed lighting, walk-in-closet. Private access from primary bedroom and hallway to a gorgeous full bath with tiled rainfall shower, separate whirlpool tub featuring a waterfall faucet, double bowl vanity, and custom designed travertine tiles that make this bathroom one of a kind. All windows and sliding door, high efficiency furnace and A/C were replaced. Patio looks out to nicely landscaped berm! Move-in ready!

    Zillow last checked:

    Listing updated:

    Listed by:

    Paula Carson 847-845-3948,

    Compass

    Bought with:

    Julia Leon

    KOMAR

    Source: MRED as distributed by MLS GRID,MLS#: 12683602MLS Logo

    Facts & features

    Interior

    Bedrooms & bathrooms
    • Bedrooms: 2
    • Bathrooms: 2
    • Full bathrooms: 1
    • 1/2 bathrooms: 1
    Rooms
    • Room types: No additional rooms
    Primary bedroom
    • Features: Flooring (Wood Laminate), Window Treatments (Shades)
    • Level: Second
    • Area: 176 Square Feet
    • Dimensions: 16X11
    Bedroom 2
    • Features: Flooring (Wood Laminate), Window Treatments (Shades)
    • Level: Second
    • Area: 140 Square Feet
    • Dimensions: 14X10
    Dining room
    • Features: Flooring (Wood Laminate)
    • Level: Main
    • Area: 81 Square Feet
    • Dimensions: 9X9
    Kitchen
    • Features: Kitchen (Eating Area-Breakfast Bar, SolidSurfaceCounter, Updated Kitchen), Flooring (Wood Laminate)
    • Level: Main
    • Area: 99 Square Feet
    • Dimensions: 11X9
    Laundry
    • Features: Flooring (Vinyl)
    • Level: Main
    • Area: 35 Square Feet
    • Dimensions: 7X5
    Living room
    • Features: Flooring (Wood Laminate), Window Treatments (Shades)
    • Level: Main
    • Area: 176 Square Feet
    • Dimensions: 16X11
    Heating
    • Natural Gas, Forced Air
    Cooling
    • Central Air
    Appliances
    • Included: Range, Microwave, Dishwasher, High End Refrigerator, Washer, Dryer, Stainless Steel Appliance(s), Oven, Range Hood
    • Laundry: Main Level, In Unit
    Features
    • Vaulted Ceiling(s), Walk-In Closet(s)
    • Flooring: Laminate
    • Basement: None
    Interior area
    • Total structure area: 0

    Property

    Parking
    • Total spaces: 1
    • Parking features: Asphalt, Garage Door Opener, Yes, Garage Owned, Attached, Garage
    • Attached garage spaces: 1
    • Has uncovered spaces: Yes
    Accessibility
    • Accessibility features: No Disability Access
    Features
    • Patio & porch: Patio
    Lot
    • Features: Common Grounds, Landscaped
    Details
    • Parcel number: 03152100281025
    • Special conditions: None

    Construction

    Type & style
    • Home type: Townhouse
    • Property subtype: Townhouse, Single Family Residence
    Materials
    • Vinyl Siding, Brick
    • Roof: Asphalt
    Condition
    • New construction: No
    • Year built: 1987
    Details
    • Builder model: 2-story

    Utilities & green energy

    • Sewer: Public Sewer
    • Water: Lake Michigan

    Community & HOA

    Community
    • Subdivision: Ridgefield
    HOA
    • Has HOA: Yes
    • Services included: Water, Insurance, Exterior Maintenance, Lawn Care, Scavenger, Snow Removal
    • HOA fee: $395 monthly
    Location
    • Region: Wheeling

    Financial & listing details

    • Tax assessed value: $199,910
    • Annual tax amount: $5,132
    • Date on market: 6/26/2026
    • Listing terms: Conventional
    • Ownership: Condo

    Price history

    DateEventPrice
    7/30/2026Sold$309,000+3.2%
    Source: MRED as distributed by MLS GRID #12683602 Report a problem
    6/30/2026Contingent$299,500
    Source: MRED as distributed by MLS GRID #12683602 Report a problem
    6/26/2026Listed for sale$299,500+33.1%
    Source: MRED as distributed by MLS GRID #12683602 Report a problem
    8/9/2019Sold$225,000-4.2%
    Source: MRED as distributed by MLS GRID #10392898 Report a problem
    7/5/2019Pending sale$234,900
    Source: Coldwell Banker Residential Brokerage - Glenview #10392898 Report a problem
    5/25/2019Listed for sale$234,900
    Source: Coldwell Banker Residential Brokerage - Glenview #10392898 Report a problem
    5/18/2019Pending sale$234,900
    Source: Coldwell Banker Residential Brokerage - Glenview #10392898 Report a problem
    4/22/2019Price change$234,900-4.1%
    Source: Coldwell Banker Residential Brokerage - Glenview #10392898 Report a problem
    4/1/2019Listed for sale$245,000+2.1%
    Source: Coldwell Banker Residential #10327440 Report a problem
    12/27/2018Listing removed$239,999
    Source: Coldwell Banker Residential Brokerage - Glenview #10146431 Report a problem
    12/10/2018Price change$239,999-1.2%
    Source: Coldwell Banker Residential Brokerage - Glenview #10146431 Report a problem
    11/29/2018Listed for sale$243,000+265.4%
    Source: Coldwell Banker Residential #10146431 Report a problem
    10/17/2011Sold$66,500
    Source: Public Record Report a problem

    Public tax history

    YearProperty taxesTax assessment
    2024-- $19,991
    2023$4,958 +5.3%$19,991
    2022$4,706 +6.2%$19,991 +19.6%
    2021$4,432 +1.1%$16,713
    2020$4,386 -0.6%$16,713 -10.4%
    2019$4,412 +35.8%$18,654 +36.8%
    2018$3,248 +0.9%$13,638
    2017$3,220 -0.9%$13,638
    2016$3,251 +45.1%$13,638 +40.6%
    2015$2,240 +1.9%$9,702
    2014$2,200 +3.9%$9,702
    2013$2,116 -42.2%$9,702 -40.9%
    2012$3,665 +8.2%$16,410
    2011$3,387 -3.5%$16,410
    2010$3,510 +20.6%$16,410 -13.7%
    2009$2,911 +7.2%$19,016 -11.7%
    2008$2,715 +5.1%$21,532
    2007$2,582 -7.9%$21,532 +22.2%
    2006$2,803 +9%$17,623
    2005$2,572 +3.9%$17,623
    2004$2,476 -2%$17,623 +27%
    2003$2,526 -10%$13,881
    2002$2,808 +27.3%$13,881
    2001$2,206 +1.6%$13,881 +13.3%
    2000$2,172 +3.3%$12,249
    1999$2,103 $12,249
    Find assessor info on the county website

    Neighborhood: 60090

    Nearby schools

    GreatSchools rating
    Schools provided by the listing agent
    • Elementary: Betsy Ross Elementary School
    • Middle: Macarthur Middle School
    • High: Wheeling High School
    • District: 23

    Source: MRED as distributed by MLS GRID. This data may not be complete. We recommend contacting the local school district to confirm school assignments for this home.

    Get a cash offer in 3 minutes
    Find out how much your home could sell for in as little as 3 minutes with a no-obligation cash offer.
    Estimated market value
    $309,100
    Get a cash offer in 3 minutes
    Find out how much your home could sell for in as little as 3 minutes with a no-obligation cash offer.
    Estimated market value
    $309,100