Welcome to Regency at Valley Creek by Toll Brothers, a premier new active adult community in Chester County where sophisticated living meets an extraordinary lifestyle. This highly anticipated community will feature 317 beautifully designed residences, including elegant carriage homes, villa-style homes, and estate homes, all thoughtfully crafted for those who appreciate exceptional design, comfort, and connection. Lifestyle, lifestyle, lifestyle! An impressive collection of resort-inspired amenities awaits, including a stunning clubhouse with an outdoor pool, fitness center, wellness center, pickleball courts, bocce court, fire pit, and event lawn. Whether you're enjoying a leisurely afternoon by the pool, staying active, or gathering with friends, every day offers the opportunity to live life to its fullest. The exquisite Camargo Modern Craftsman floorplan offers an impressive blend of elegance, functionality, and timeless design, featuring three generously sized bedrooms and three-and-a-half bathrooms. Thoughtfully designed for both luxurious everyday living and effortless entertaining, this exceptional home provides the space and versatility to accommodate the way you live today and the lifestyle you've always envisioned. With construction just beginning, this is a rare opportunity to make your mark from the very beginning. Personalize your new Toll Brothers home with carefully selected finishes and design details that reflect your individual taste and create a residence that is uniquely yours. Discover the unparalleled combination of luxury, exceptional amenities, and an active adult lifestyle at Regency at Valley Creek. Your extraordinary next chapter begins here. Listing reflects the base price of the Camargo Modern Craftsman floorplan.
New construction
$1,039,995
949 Swedesford Rd #4, Exton, PA 19341
3beds
3,194sqft
Single Family Residence
Built in 2026
-- sqft lot
$1,022,400 Zestimate®
$326/sqft
$400/mo HOA
What's special
Villa-style homesEstate homesFire pitPickleball courtsBocce courtEvent lawnCamargo modern craftsman floorplan
- 46 days
- 235
- 7
Zillow last checked:
Listing updated:
Listed by:
Matthew Snyder 267-488-8886,
Toll Brothers Real Estate, Inc. 2159388311
Source: Bright MLS,MLS#: PACT2132192
Facts & features
Interior
Bedrooms & bathrooms
- Bedrooms: 3
- Bathrooms: 4
- Full bathrooms: 3
- 1/2 bathrooms: 1
- Main level bathrooms: 1
- Main level bedrooms: 1
Heating
- Forced Air, Natural Gas
Cooling
- Central Air, Natural Gas
Appliances
- Included: Cooktop, Microwave, Disposal, Dishwasher, Exhaust Fan, Oven, Range Hood, Stainless Steel Appliance(s), Tankless Water Heater
- Laundry: Main Level
Features
- Windows: Double Pane Windows, Low Emissivity Windows, Screens, Vinyl Clad
- Has basement: No
- Has fireplace: No
Interior area
- Total structure area: 3,194
- Total interior livable area: 3,194 sqft
- Finished area above ground: 3,194
Property
Parking
- Total spaces: 2
- Parking features: Garage Faces Front, Attached, Driveway
- Attached garage spaces: 2
- Has uncovered spaces: Yes
Accessibility
- Accessibility features: None
Features
- Levels: Two
- Stories: 2
- Pool features: Community
Details
- Additional structures: Above Grade
- Parcel number: 0
- Zoning: RESIDENTIAL
- Special conditions: Standard
Construction
Type & style
- Home type: SingleFamily
- Architectural style: Traditional
- Property subtype: Single Family Residence
Materials
- Vinyl Siding, Stone
- Foundation: Slab
- Roof: Asphalt,Architectural Shingle
Condition
- Excellent
- New construction: Yes
- Year built: 2026
Details
- Builder model: Camargo
- Builder name: Toll Brothers
Utilities & green energy
- Sewer: Public Sewer
- Water: Public
Community & HOA
Community
- Senior community: Yes
- Subdivision: None Available
HOA
- Has HOA: Yes
- HOA fee: $400 monthly
Location
- Region: Exton
- Municipality: WEST WHITELAND TWP
Financial & listing details
- Price per square foot: $326/sqft
- Date on market: 7/30/2026
- Listing agreement: Exclusive Right To Sell
- Listing terms: Cash,Conventional,FHA,VA Loan
- Ownership: Fee Simple
Estimated market value
$1,022,400
$971,000 - $1.07M
$5,146/mo
Price history
| Date | Event | Price |
|---|---|---|
| 7/30/2026 | Listed for sale | $1,039,995$326/sqft |
Source:  Bright MLS #PACT2132192 Report a problem Bright MLS #PACT2132192 Report a problem | ||
Public tax history
Tax history is unavailable.
Monthly payment
Est. payment
Payment breakdown
Explore the cost of this home by adjusting the details. Changes won't be saved.Climate risks
Neighborhood: 19341
Nearby schools
Schools provided by the listing agent
- District: West Chester Area
Source: Bright MLS. This data may not be complete. We recommend contacting the local school district to confirm school assignments for this home.
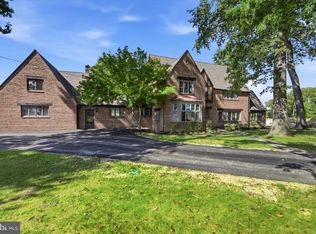
- $810,0006 bd5 ba4.3k sqft949 Swedesford Rd, Exton, PA 19341Coming Soon
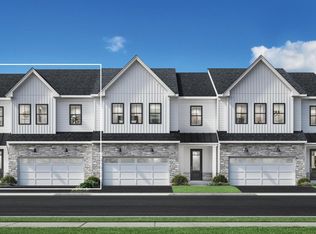
- from $739,9953 bd3 ba2.2k sqftCassidy Elite Plan, Regency at Valley Creek - Carriages Collection, Exton, PA 19341New Construction
- from $714,9953 bd3 ba2.2k sqftReeves Plan, Regency at Valley Creek - Carriages Collection, Exton, PA 19341New Construction

- from $754,9953 bd3 ba2.3k sqftVernick Elite Plan, Regency at Valley Creek - Carriages Collection, Exton, PA 19341New Construction
Similar homes
- from $1,069,7383 bd3 ba2.4k sqftBerkeley Plan, The Woodlands at Brandywine, West Chester, PA 19380New Construction
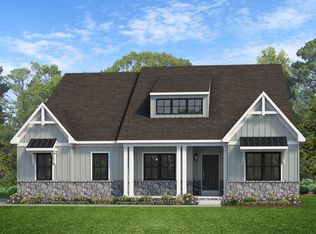 Keystone Custom Homes
 - from $1,082,3764 bd3 ba3.2k sqftEthan Plan, The Woodlands at Brandywine, West Chester, PA 19380New Construction
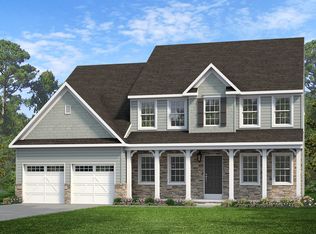 Keystone Custom Homes
 - from $1,061,1193 bd3 ba2.4k sqftWoodford Plan, The Woodlands at Brandywine, West Chester, PA 19380New Construction
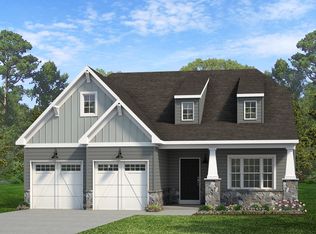 Keystone Custom Homes
 - from $1,086,8303 bd3 ba2.8k sqftKipling Plan, The Woodlands at Brandywine, West Chester, PA 19380New Construction
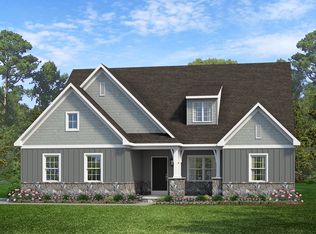 Keystone Custom Homes
 - $945,1774 bd3 ba2.7k sqftLOT 1B Iroquois Dr, Royersford, PA 19468New Construction
 MLS ID #PAMC2192416, Terese Brittingham, Keller Williams Realty Group. Bright MLS
 - $1,149,9903 bd4 ba3.3k sqft103 Lexington Mnr, Glenmoore, PA 19343New ConstructionBright MLS
- $853,4524 bd3 ba2.7k sqftLOT 2A Iroquois Dr, Royersford, PA 19468New ConstructionMLS ID #PAMC2192420, Terese Brittingham, Keller Williams Realty Group. Bright MLS
- $1,099,0004 bd4 ba3.3k sqft209 Old State Rd, Royersford, PA 19468New ConstructionMLS ID #PAMC2185628, Joymarie DeFruscio, Keller Williams Realty Group. Bright MLS
- $1,092,9954 bd3 ba3.5k sqftLaney Craftsman, Collegeville, PA 19426New ConstructionMLS ID #PAMC2127406, Francesca Silicato, Toll Brothers Real Estate, Inc.. Bright MLS
- $1,112,9954 bd3 ba3.6k sqftRollins Craftsman, Collegeville, PA 19426New ConstructionMLS ID #PAMC2127400, Francesca Silicato, Toll Brothers Real Estate, Inc.. Bright MLS
- $859,9004 bd4 ba4k sqft20 Fleming Dr, Glenmoore, PA 19343New ConstructionMLS ID #PACT2126376, Tina Bandoian, BHHS Fox & Roach-West Chester. Bright MLS
- $1,425,0004 bd4 ba3.6k sqft195 Concord Meeting Rd, Glen Mills, PA 19342New ConstructionMLS ID #PADE2117402, Mark Tropea, Compass RE. Bright MLS
