Welcome home to this meticulously kept ranch offering comfortable, one-level living with plenty of space both inside and out. The spacious living room provides a welcoming gathering space, while three nicely sized bedrooms and two full bathrooms offer plenty of room for everyday living.
One of the standout features is the massive, fully functional garage, complete with heat, electric, water, and its own third bathroom—perfect for a workshop, business, hobbies, entertaining, or simply having an incredible amount of additional storage and workspace.
The garage is connected to the home by an incredible breezeway, creating a convenient transition between the house and garage while adding even more versatile space to the property. Meticulously maintained and thoughtfully designed, this property offers the rare combination of comfortable ranch living and an exceptionally functional garage setup.
For sale
$175,000
433 Hansen Ave, Ellwood City, PA 16117
3beds
1,296sqft
Manufactured Home, Single Family Residence
Built in 2013
8,712 Square Feet Lot
$172,600 Zestimate®
$135/sqft
$-- HOA
What's special
Massive fully functional garageThree nicely sized bedrooms
- 14 hours |
- 127 |
- 3 |
Zillow last checked:
Listing updated:
Listed by:
Kayla Taylor 412-264-8300,
COLDWELL BANKER REALTY 412-264-8300
Source: WPMLS,MLS#: 1770870 Originating MLS: West Penn Multi-List
Originating MLS: West Penn Multi-ListFacts & features
Interior
Bedrooms & bathrooms
- Bedrooms: 3
- Bathrooms: 3
- Full bathrooms: 3
Cooling
- Central Air
Appliances
- Included: Some Gas Appliances, Dishwasher, Refrigerator, Stove
Features
- Window Treatments
- Flooring: Laminate, Carpet
- Windows: Screens, Window Treatments
- Has basement: No
Interior area
- Total structure area: 1,296
- Total interior livable area: 1,296 sqft
Property
Parking
- Total spaces: 2
- Parking features: Attached, Garage, Garage Door Opener
- Has attached garage: Yes
Features
- Levels: One
- Stories: 1
- Pool features: None
Lot
- Size: 8,712 Square Feet
- Dimensions: 0.2
Details
- Parcel number: 610040312001
Construction
Type & style
- Home type: MobileManufactured
- Architectural style: Ranch,Mobile Home
- Property subtype: Manufactured Home, Single Family Residence
Condition
- Resale
- Year built: 2013
Utilities & green energy
- Sewer: Public Sewer
- Water: Public
Community & HOA
Location
- Region: Ellwood City
Financial & listing details
- Price per square foot: $135/sqft
- Tax assessed value: $242,840
- Annual tax amount: $2,841
- Date on market: 8/22/2026
Estimated market value
$172,600
$164,000 - $181,000
$1,296/mo
Price history
| Date | Event | Price |
|---|---|---|
| 8/22/2026 | Listed for sale | $175,000$135/sqft |
Source:  WPMLS #1770870 Report a problem WPMLS #1770870 Report a problem | ||
Public tax history
| Year | Property taxes | Tax assessment |
|---|---|---|
| 2026 | $2,899 +4.8% | $186,800 |
| 2025 | $2,766 +1.5% | $186,800 |
| 2024 | $2,724 +13.1% | $186,800 +706.9% |
| 2023 | $2,408 +1.4% | $23,150 |
| 2022 | $2,374 | $23,150 |
| 2021 | $2,374 +2% | $23,150 |
| 2020 | $2,328 | $23,150 |
| 2019 | $2,328 +286.7% | $23,150 |
| 2018 | $602 +355.7% | $23,150 |
| 2017 | $132 | $23,150 |
| 2016 | $132 | $23,150 |
| 2015 | $132 | $23,150 +289.1% |
| 2014 | $132 | $5,950 |
| 2013 | -- | $5,950 |
| 2012 | -- | $5,950 |
| 2011 | -- | $5,950 |
| 2010 | -- | $5,950 |
| 2008 | -- | $5,950 |
| 2007 | -- | $5,950 |
| 2006 | -- | $5,950 |
Find assessor info on the county website
Monthly payment
Climate risks
Neighborhood: Frisco
Nearby schools
GreatSchools rating
- 5/10Riverside El SchoolGrades: PK-5Distance: 1.4 mi
- 7/10Riverside MsGrades: 6-8Distance: 1.4 mi
- 6/10Riverside High SchoolGrades: 9-12Distance: 1.4 mi
Schools provided by the listing agent
- District: Riverside
Source: WPMLS. This data may not be complete. We recommend contacting the local school district to confirm school assignments for this home.
- $120,0002 bd1 ba1.3k sqft441 Hansen Ave, Ellwood City, PA 16117Off Market
- $5,000-- bd-- ba-- sqft425 Hansen Ave, Ellwood city, PA 16117Off Market
- $132,8002 bd1 ba992 sqft425 Hansen Ave, Ellwood City, PA 16117Off Market
- $11,100-- bd-- ba-- sqftHansen Ave, Ellwood City, PA 16117Off Market
- $121,7002 bd1 ba1.1k sqft413 Hansen Ave, Ellwood City, PA 16117Off Market
- $146,5002 bd2 ba1.2k sqft449 Hansen Ave, Ellwood City, PA 16117Off Market
- $113,1002 bd1 ba720 sqft436 Nicholson Ave, Ellwood City, PA 16117Off Market
- $141,0003 bd2 ba1.1k sqft440 Nicholson Ave, Ellwood City, PA 16117Off Market
Similar homes
- $185,0003 bd3 ba1.5k sqft700 Smiley St, Ellwood City, PA 16117For Sale
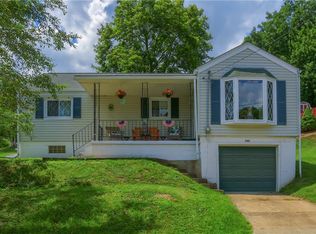 MLS ID #1768835, Katelyn Dominelli. WPMLS
 - $209,9003 bd2 ba1.1k sqft717 June Lee St, Ellwood City, PA 16117For Sale
 MLS ID #1770475, Mike Maltarski. WPMLS
 - $144,9002 bd1 ba1k sqft509 Deemer Ave, Ellwood City, PA 16117For Sale
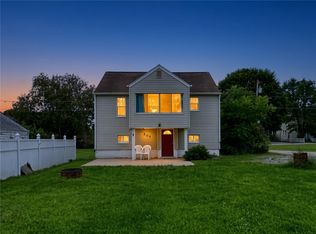 MLS ID #1770361, James Timmerman. WPMLS
 - $--3 bd2 ba1.4k sqft211 Hickory Way F K A #323, Ellwood City, PA 16117Auction
 Auction.com 2
 - $139,0003 bd2 ba1.2k sqft34 1st St, Ellwood City, PA 16117For SaleMLS ID #1769641, Leila Greene. WPMLS
- $185,0003 bd1 ba976 sqft213 Morrison Ave, Ellwood City, PA 16117For SaleMLS ID #1761152, Kayla Taylor. WPMLS
- $174,9003 bd2 ba1.3k sqft520 Joffre St, Ellwood City, PA 16117For SaleMLS ID #1754772, Lyle Fisher. WPMLS
- $185,0004 bd2 ba1.7k sqft745 Todd Ave, Ellwood City, PA 16117For SaleMLS ID #1767816, Alexandra Rice. WPMLS
- $160,0003 bd2 ba1.1k sqft129 Riverview St, Ellwood City, PA 16117For Sale By Owner
- $194,9003 bd2 ba1.4k sqft1919 Mercer Rd, Ellwood City, PA 16117For SaleMLS ID #1758217, Harry Kuruce. WPMLS
- $99,0002 bd2 ba1k sqft425 Summit Ave, Ellwood City, PA 16117For SaleMLS ID #1770846, Michele Miller. WPMLS
- $169,9003 bd2 ba1.1k sqft127 Hazel Ave, Ellwood City, PA 16117For SaleMLS ID #1741258, Christina McCaskey. WPMLS
- $199,0003 bd2 ba1.5k sqft38 Franklin Ave, Ellwood City, PA 16117For SaleMLS ID #1764243, John Posteraro. WPMLS
- $155,0004 bd2 ba1.1k sqft613 Portersville Rd, Ellwood City, PA 16117For SaleMLS ID #1747968, Karen Clark. WPMLS
- $180,0002 bd1 ba1k sqft416 Country Club Dr, Ellwood City, PA 16117For SaleMLS ID #1735069, Linda D'Antoni. WPMLS
- $220,0003 bd2 ba1.4k sqft541 Morningstar Dr, Ellwood City, PA 16117For SaleMLS ID #1750533, Joseph Pegher. WPMLS
- $249,9002 bd2 ba1.7k sqft201 Frew Rd, Ellwood City, PA 16117For SaleMLS ID #1771019, Renee Dean. WPMLS
- $240,0004 bd2 ba1.2k sqft227 Wurtemburg Rd, Ellwood City, PA 16117For SaleMLS ID #1749112, Anthony Mazzant. WPMLS
- $160,0002 bd1 ba660 sqft3405 18th Ave, Beaver Falls, PA 15010For SaleMLS ID #1770757, Jessica South. WPMLS
- $150,0003 bd1 ba1.4k sqft503 13th Ave, New Brighton, PA 15066For SaleMLS ID #1770491, Amy Logan. WPMLS
