WHEN BIG ISN'T BIG ENOUGH! Big house, Big rooms, Big ceilings and Big yard provide spacious living for your family. This 4 bdrm, 3 1/2 bath home provides over 4,800 sq. ft. of living space over 3 floors of living, including walk-out basement. Walk-in to open 2 story foyer that leads to open 2 story family room w/gas FP. Just off family rm is large kitchen w/center island & morning room w/ tons of light and great view of composite deck and private backyard. Main level also offers walk-in kitchen pantry, laundry/mudroom, office, LR and DR. Dual staircase provides great access to 2nd level w/ 4 spacious bdrms, including huge primary bdrm w/sitting area, (3) walk-in closets, separate tub/shower and private water closet. If that's not enough space, you can venture in to the basement with finished family/rec room, another possible bdrm/exercise room, craft room, walk-in storage closet and full bath (1000 sq. ft. living area) plus 1116 sq. ft. of unfinished space for storage. Recent updates include both HVAC systems--new in 2020. This Big House is situated on 1.65 acre lot that is partly stormwater area, but can be utilized as play area and provides privacy in the backyard. Large composite deck & concrete patio overlook private backyard w/storage shed. All of this for a home located within walking distance of Moss Spring Swim Club, ballfields, playground and downtown for less than $500K!
For sale
$499,900
231 Scarlet Cir, Greencastle, PA 17225
4beds
4,826sqft
Single Family Residence
Built in 2009
1.65 Acres Lot
$-- Zestimate®
$104/sqft
$-- HOA
What's special
Walk-in storage closetPrivate backyardPrivate water closetStorage shedWalk-in kitchen pantryCraft roomLarge composite deck
- 2 days |
- 619 |
- 65 |
Zillow last checked:
Listing updated:
Listed by:
Scott Palmer 717-597-1528,
Coldwell Banker Realty 717-597-3111
Source: Bright MLS,MLS#: PAFL2036620
Facts & features
Interior
Bedrooms & bathrooms
- Bedrooms: 4
- Bathrooms: 4
- Full bathrooms: 3
- 1/2 bathrooms: 1
- Main level bathrooms: 1
Rooms
- Room types: Living Room, Dining Room, Primary Bedroom, Sitting Room, Bedroom 2, Bedroom 3, Bedroom 4, Kitchen, Family Room, Foyer, Breakfast Room, Exercise Room, Other, Office, Recreation Room, Storage Room
Primary bedroom
- Features: Primary Bedroom - Sitting Area, Flooring - Luxury Vinyl Plank
- Level: Upper
- Area: 320 Square Feet
- Dimensions: 20 X 16
Bedroom 2
- Features: Flooring - Luxury Vinyl Plank
- Level: Upper
- Area: 247 Square Feet
- Dimensions: 19 X 13
Bedroom 3
- Features: Flooring - Carpet
- Level: Upper
- Area: 156 Square Feet
- Dimensions: 13 X 12
Bedroom 4
- Features: Flooring - Carpet
- Level: Upper
- Area: 169 Square Feet
- Dimensions: 13 X 13
Breakfast room
- Features: Flooring - HardWood
- Level: Main
- Area: 200 Square Feet
- Dimensions: 20 X 10
Dining room
- Features: Flooring - HardWood
- Level: Main
- Area: 247 Square Feet
- Dimensions: 19 X 13
Exercise room
- Features: Flooring - Carpet
- Level: Lower
- Area: 225 Square Feet
- Dimensions: 15 X 15
Family room
- Features: Flooring - Carpet, Fireplace - Gas
- Level: Main
- Area: 396 Square Feet
- Dimensions: 22 X 18
Foyer
- Features: Flooring - HardWood
- Level: Main
- Area: 70 Square Feet
- Dimensions: 10 X 7
Kitchen
- Features: Flooring - HardWood
- Level: Main
- Area: 340 Square Feet
- Dimensions: 20 X 17
Living room
- Features: Flooring - HardWood
- Level: Main
- Area: 195 Square Feet
- Dimensions: 15 X 13
Mud room
- Features: Flooring - Ceramic Tile
- Level: Main
Office
- Features: Flooring - Luxury Vinyl Plank, Built-in Features
- Level: Main
- Area: 156 Square Feet
- Dimensions: 13 X 12
Other
- Features: Flooring - Carpet
- Level: Lower
- Area: 100 Square Feet
- Dimensions: 10 X 10
Recreation room
- Features: Flooring - Carpet
- Level: Lower
- Area: 400 Square Feet
- Dimensions: 25 X 16
Sitting room
- Features: Primary Bedroom - Sitting Area, Flooring - Luxury Vinyl Plank
- Level: Upper
- Area: 99 Square Feet
- Dimensions: 11 X 9
Storage room
- Features: Flooring - Carpet
- Level: Lower
- Area: 80 Square Feet
- Dimensions: 10 X 8
Heating
- Forced Air, Heat Pump, Natural Gas, Electric
Cooling
- Central Air, Electric
Appliances
- Included: Oven/Range - Gas, Dishwasher, Refrigerator, Dryer, Washer, Electric Water Heater
- Laundry: Main Level, Mud Room
Features
- Soaking Tub, Ceiling Fan(s), Formal/Separate Dining Room, Primary Bath(s), Upgraded Countertops, Walk-In Closet(s), Kitchen Island, Pantry, 2 Story Ceilings
- Flooring: Hardwood, Carpet, Luxury Vinyl, Ceramic Tile, Wood
- Basement: Full,Walk-Out Access,Partially Finished
- Number of fireplaces: 1
- Fireplace features: Gas/Propane
Interior area
- Total structure area: 5,942
- Total interior livable area: 4,826 sqft
- Finished area above ground: 3,826
- Finished area below ground: 1,000
Property
Parking
- Total spaces: 2
- Parking features: Garage Faces Front, Garage Door Opener, Driveway, Attached
- Attached garage spaces: 2
- Has uncovered spaces: Yes
Accessibility
- Accessibility features: None
Features
- Levels: Three
- Stories: 3
- Patio & porch: Deck, Patio, Porch
- Pool features: None
Lot
- Size: 1.65 Acres
Details
- Additional structures: Above Grade, Below Grade
- Parcel number: 010A12R035.000000
- Zoning: LDR
- Special conditions: Standard
Construction
Type & style
- Home type: SingleFamily
- Architectural style: Colonial
- Property subtype: Single Family Residence
Materials
- Vinyl Siding, Stone
- Foundation: Concrete Perimeter
- Roof: Shingle
Condition
- New construction: No
- Year built: 2009
Utilities & green energy
- Sewer: Public Sewer
- Water: Public
Community & HOA
Community
- Subdivision: Red Oak Estates
HOA
- Has HOA: No
Location
- Region: Greencastle
- Municipality: ANTRIM TWP
Financial & listing details
- Price per square foot: $104/sqft
- Tax assessed value: $50,890
- Annual tax amount: $8,098
- Date on market: 8/13/2026
- Listing agreement: Exclusive Right To Sell
- Inclusions: Swing Set; Trampoline; Living Room Shelf; Bookcases In Office; Storage Shed
- Exclusions: Security System
- Ownership: Fee Simple
Estimated market value
Not available
Estimated sales range
Not available
Not available
Price history
| Date | Event | Price |
|---|---|---|
| 8/13/2026 | Listed for sale | $499,900+42.8%$104/sqft |
Source:  Bright MLS #PAFL2036620 Report a problem Bright MLS #PAFL2036620 Report a problem | ||
| 12/30/2016 | Sold | $350,000-6.6%$73/sqft |
Source: Public Record Report a problem | ||
| 11/22/2016 | Pending sale | $374,900$78/sqft |
Source: Keller Williams - Hagerstown #FL9619490 Report a problem | ||
| 9/21/2016 | Price change | $374,900-2.6%$78/sqft |
Source: Keller Williams - Hagerstown #FL9619490 Report a problem | ||
| 7/3/2016 | Price change | $384,900-2.5%$80/sqft |
Source: Keller Williams - Hagerstown #FL9619490 Report a problem | ||
| 4/8/2016 | Listed for sale | $394,900$82/sqft |
Source: Keller Williams - Hagerstown #FL9619490 Report a problem | ||
| 11/20/2015 | Listing removed | $394,900$82/sqft |
Source: Keller Williams - Hagerstown #FL8773318 Report a problem | ||
| 10/17/2015 | Listed for sale | $394,900+8.6%$82/sqft |
Source: Keller Williams - Hagerstown #FL8773318 Report a problem | ||
| 8/24/2009 | Sold | $363,788$75/sqft |
Source: Public Record Report a problem | ||
Public tax history
| Year | Property taxes | Tax assessment |
|---|---|---|
| 2024 | $7,847 +2.8% | $50,890 |
| 2023 | $7,632 | $50,890 |
| 2022 | $7,632 +2% | $50,890 |
| 2021 | $7,484 +2.7% | $50,890 |
| 2020 | $7,289 +2.7% | $50,890 |
| 2018 | $7,099 +386.9% | $50,890 |
| 2017 | $1,458 | $50,890 |
| 2016 | $1,458 +7.3% | $50,890 |
| 2015 | $1,359 | $50,890 |
| 2014 | $1,359 | $50,890 |
| 2013 | $1,359 +2.9% | $50,890 |
| 2012 | $1,321 | $50,890 |
| 2011 | $1,321 | $50,890 |
| 2010 | $1,321 | $50,890 |
Find assessor info on the county website
Monthly payment
Est. payment
Payment breakdown
Explore the cost of this home by adjusting the details. Changes won't be saved.Climate risks
Neighborhood: 17225
Nearby schools
GreatSchools rating
- 9/10Greencastle-Antrim El SchoolGrades: 3-5Distance: 1.3 mi
- 7/10Greencastle-Antrim Middle SchoolGrades: 6-8Distance: 1.2 mi
- 7/10Greencastle-Antrim Senior High SchoolGrades: 9-12Distance: 1.1 mi
Schools provided by the listing agent
- Elementary: Greencastle-antrim
- Middle: Greencastle-antrim
- High: Greencastle-antrim Senior
- District: Greencastle-antrim
Source: Bright MLS. This data may not be complete. We recommend contacting the local school district to confirm school assignments for this home.
- $539,700-- bd2 ba3.3k sqft239 Scarlet Cir, Greencastle, PA 17225Off Market
- $491,2004 bd3 ba3.4k sqft236 Scarlet Cir, Greencastle, PA 17225Off Market
- $506,500-- bd2 ba2.9k sqft244 Scarlet Cir, Greencastle, PA 17225Off Market
- $537,100-- bd2 ba3.9k sqft228 Scarlet Cir, Greencastle, PA 17225Off Market
- $597,9005 bd5 ba4.6k sqft247 Scarlet Cir, Greencastle, PA 17225Off Market
- $530,200-- bd3 ba3.1k sqft252 Scarlet Cir, Greencastle, PA 17225Off Market
- $442,700-- bd2 ba2.5k sqft220 Scarlet Cir, Greencastle, PA 17225Off Market
- $326,300-- bd2 ba1.5k sqft9934 Browns Mill Rd, Greencastle, PA 17225Off Market
A local agent can set up tours, give advice and negotiate with sellers.
A local lender can help you make sure your offer is ready when you are.
Similar homes
- $529,9005 bd4 ba4.3k sqft7980 Golf Vista Dr, Greencastle, PA 17225For Sale

 MLS ID #PAFL2036758, Jay Starr, RE/MAX 1st Advantage. Bright MLS
 - $529,9005 bd4 ba4.9k sqft171 Celestial Ter, Greencastle, PA 17225For Sale By Owner
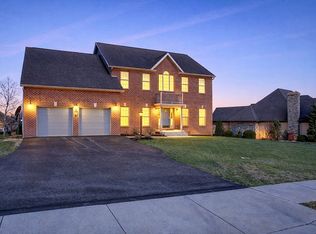
- $574,9003 bd3 ba2.5k sqft547 Leitersburg Rd, Greencastle, PA 17225For Sale
 MLS ID #PAFL2036582, Scott Palmer, Coldwell Banker Realty. Bright MLS
 - $499,9994 bd4 ba4.9k sqft878 Joy Dr, Greencastle, PA 17225For Sale
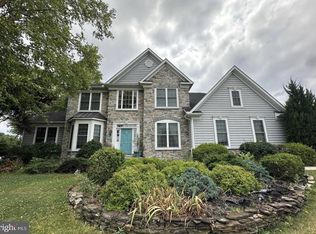 MLS ID #PAFL2036648, Mr. Derek Greene, The Greene Realty Group. Bright MLS
 - $599,9005 bd3 ba3.3k sqft401 Delanie Dr, Greencastle, PA 17225For SaleMLS ID #PAFL2036818, Jake Statler, Coldwell Banker Realty. Bright MLS
- $485,0004 bd3 ba3.6k sqft2013 Castlegreen Ct, Greencastle, PA 17225For SaleMLS ID #PAFL2036344, Matt Gunder, Coldwell Banker Realty. Bright MLS
- $509,9904 bd3 ba3.3k sqft52670CRB Shannon Dr S, Greencastle, PA 17225New ConstructionMLS ID #PAFL2034690, Erica Stevenson, NVR, INC.. Bright MLS
- $454,9904 bd3 ba3k sqft52655L Shannon Dr S, Greencastle, PA 17225New ConstructionMLS ID #PAFL2034688, Erica Stevenson, NVR, INC.. Bright MLS
- $604,9004 bd4 ba4.6k sqft2384 Castlegreen Dr, Greencastle, PA 17225For SaleMLS ID #PAFL2034834, Jay Starr, RE/MAX 1st Advantage. Bright MLS
- $459,9904 bd3 ba2.7k sqft52640HB Shannon Dr S, Greencastle, PA 17225New ConstructionMLS ID #PAFL2034806, Adam Dietrich, NVR, INC.. Bright MLS
- $569,9905 bd3 ba5.3k sqft52680VB Shannon Dr S, Greencastle, PA 17225New ConstructionMLS ID #PAFL2034692, Erica Stevenson, NVR, INC.. Bright MLS
- $584,9005 bd5 ba4.3k sqft7946 Golf Vista Dr, Greencastle, PA 17225For SaleMLS ID #PAFL2036604, Jake Statler, Coldwell Banker Realty. Bright MLS
- $565,0004 bd3 ba4k sqft2635 Castlegreen Dr, Greencastle, PA 17225For SaleMLS ID #PAFL2034644, Erin Ullom, Berkshire Hathaway HomeServices Homesale Realty. Bright MLS
- $549,9005 bd5 ba3.7k sqft7930 Golf Vista Dr, Greencastle, PA 17225For SaleMLS ID #PAFL2035626, Kimberly Lewis, Real Estate Innovations. Bright MLS
- $419,9904 bd3 ba2.4k sqft52615CO Shannon Dr S, Greencastle, PA 17225New ConstructionMLS ID #PAFL2034810, Erica Stevenson, NVR, INC.. Bright MLS
- $429,9904 bd3 ba2.4k sqft52525P Shannon Dr S, Greencastle, PA 17225New ConstructionMLS ID #PAFL2034686, Erica Stevenson, NVR, INC.. Bright MLS
- $447,5004 bd2 ba2.8k sqft4448 Parnell Dr, Mercersburg, PA 17236For SaleMLS ID #PAFL2036594, Ashley M Miller, CENTURY 21 New Millennium. Bright MLS
- $489,0004 bd3 ba2.7k sqft12927 The Ter, Hagerstown, MD 21742For SaleMLS ID #MDWA2039362, Patti Davis, ROGER FAIRBOURN NEXTGEN REALTY. Bright MLS
- from $509,9904 bd4 ba4k sqftCorsica Plan, The Greens Of Greencastle Single Family Homes, Greencastle, PA 17225New ConstructionRyan Homes
- $--4 bd2 ba2.9k sqft160 S Church St, Waynesboro, PA 17268AuctionAuction.com 2
